
773 Massachusetts Ave #A10, Boxborough, MA 01719
Local realty services provided by:CENTURY 21 Elite Realty, Inc.
773 Massachusetts Ave #A10,Boxborough, MA 01719
$180,000
- 2 Beds
- 1 Baths
- 750 sq. ft.
- Condominium
- Active
Listed by: claire gauthier
Office: keller williams realty boston northwest
MLS#:73595666
Source:MLSPIN
Price summary
- Price:$180,000
- Price per sq. ft.:$240
- Monthly HOA dues:$390
About this home
Bright, comfortable, and easy to own, Unit A10 at Carriage House Condominiums is a corner two-bedroom, one-bath home in the charming town of Boxborough. Large windows fill the spacious living room with natural light, and both bedrooms are generously sized. The eat-in kitchen offers plenty of cabinet space for all your storage needs and a welcoming space to enjoy your morning coffee. The condo fee covers heat, water, and hot water, so your monthly costs stay predictable and hassle-free. You’ll also find attic storage, laundry in the building, and expansive common grounds to enjoy. The location is a commuter’s dream, just minutes from Route 2 and I-495, with shopping, dining, and scenic conservation land close by. The home is also served by the highly rated Boxborough Public Schools and the Acton-Boxborough Regional School District. Whether you’re buying your first home, downsizing, or adding to your investment portfolio, this one is worth a look.
Contact an agent
Home facts
- Year built:1971
- Listing ID #:73595666
- Updated:October 28, 2026 at 03:05 PM
Rooms and interior
- Bedrooms:2
- Total bathrooms:1
- Full bathrooms:1
- Rooms Total:4
- Flooring:Carpet, Laminate
- Kitchen Description:Dishwasher, Flooring - Vinyl, Range, Refrigerator
- Living area:750 sq. ft.
Heating and cooling
- Cooling:Wall Unit(s)
- Heating:Baseboard, Natural Gas
Structure and exterior
- Roof:Shingle
- Year built:1971
- Building area:750 sq. ft.
Schools
- High school:Abrhs
- Middle school:Rj Grey
- Elementary school:Blanchard
Utilities
- Water:Well
- Sewer:Private Sewer
Finances and disclosures
- Price:$180,000
- Price per sq. ft.:$240
- Tax amount:$3,321 (2026)
Features and amenities
- Appliances:Dishwasher, Intercom, Range, Refrigerator
- Laundry features:Common Area, In Building
Parking
- Total parking spaces:2
- Parking description:Common, Off Street, Paved
New listings near 773 Massachusetts Ave #A10
- New
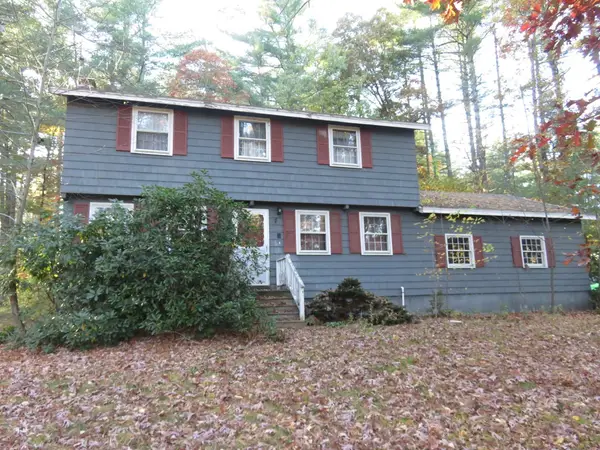 $599,900Active4 beds 2 baths1,728 sq. ft.
168 Liberty Square Rd, Boxborough, MA 01719
MLS# 73595020Listed by: Coldwell Banker Realty - Andovers/Readings Regional - New
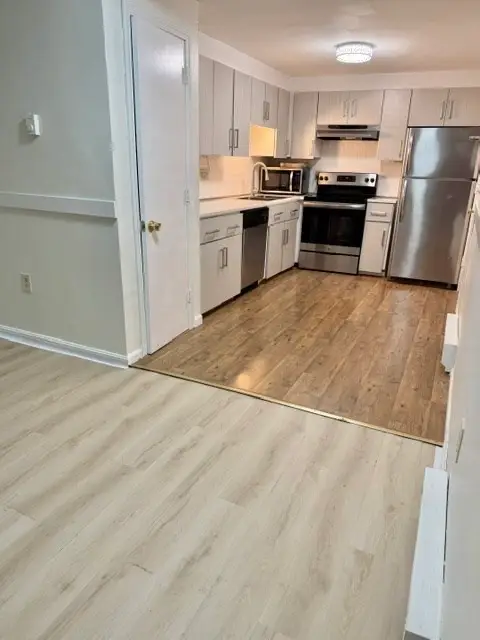 $199,000Active1 beds 1 baths690 sq. ft.
42 Sawanson #A23, Boxborough, MA 01719
MLS# 73594799Listed by: Coldwell Banker Realty - Westford - New
 $175,000Active1 beds 1 baths495 sq. ft.
196 Swanson Rd #509, Boxborough, MA 01719
MLS# 73594292Listed by: Keller Williams Realty Boston Northwest - New
 $1,099,000Active4 beds 3 baths2,972 sq. ft.
65 Joseph Rd, Boxborough, MA 01719
MLS# 73593835Listed by: Keller Williams Realty Boston Northwest  $1,199,900Active4 beds 3 baths3,059 sq. ft.
101 Schoolhouse Ln, Boxborough, MA 01719
MLS# 73591905Listed by: Keller Williams Realty Boston Northwest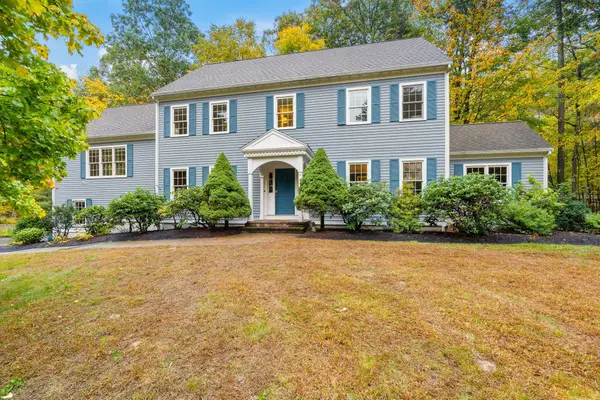 $1,195,000Active4 beds 3 baths3,852 sq. ft.
525 Old Harvard Road, Boxborough, MA 01719
MLS# 73591355Listed by: Keller Williams Realty Boston Northwest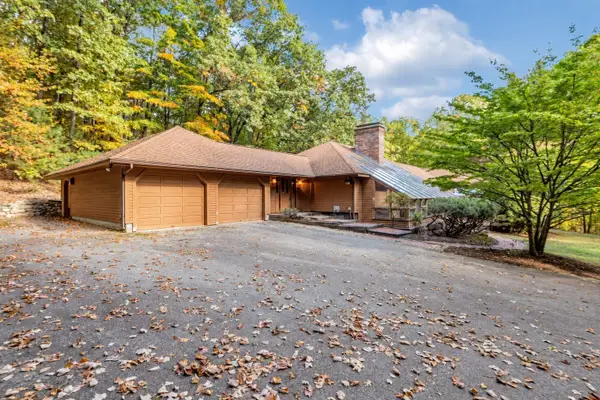 $849,999Active3 beds 3 baths3,300 sq. ft.
77 Woodward Ln, Boxborough, MA 01719
MLS# 73590948Listed by: Insight Realty Group, Inc. $599,900Active3 beds 1 baths1,145 sq. ft.
74 Davidson Rd, Boxborough, MA 01719
MLS# 73585309Listed by: Keller Williams Realty Boston Northwest $204,000Active1 beds 1 baths689 sq. ft.
294 F Codman Hill Road #34, Boxborough, MA 01719
MLS# 73583530Listed by: Abraham Realty


Protect your home and budget from life's surprises with an Assurant Home Warranty, backed by a partner that supports you through every step of homeownership. Explore Plans.
©2026 Century 21 Real Estate LLC. All rights reserved. CENTURY 21®, the CENTURY 21 Logo and C21® are service marks owned by Century 21 Real Estate LLC. Century 21 Real Estate LLC fully supports the principles of the Fair Housing Act and the Equal Opportunity Act. Each office is independently owned and operated. Listing information is deemed reliable but not guaranteed accurate.