2 Elm St, Boxford, MA 01921
Local realty services provided by:CENTURY 21 North East
2 Elm St,Boxford, MA 01921
$1,098,999
- 4 Beds
- 3 Baths
- 2,789 sq. ft.
- Single family
- Active
Listed by:
 Lauren Boccelli(978) 828 - 7960CENTURY 21 North East
- Lauren Boccelli(978) 828 - 7960CENTURY 21 North East
Office: century 21 north east
MLS#:73542606
Source:MLSPIN
Price summary
- Price:$1,098,999
- Price per sq. ft.:$394.05
About this home
Historic New England Character. Two Acres. Exceptional North Shore Location. 2 Elm Street is a distinctive 4-bedroom, 3-bath home offering nearly 2,800 square feet on more than two scenic acres in desirable Boxford Masachusetts. The home features original wide-plank floors, period woodwork, generous sized rooms and a two-story carriage house and barn offering exceptional potential for a studio, workshop, office or additional entertaining space. Major infrastructure improvements have already been completed in 2024 and 2025 to include a new 5-bedroom septic system, furnace, water heater, electrical upgrades, water treatment system, well pump, propane tank, renovated bath, laundry and appliances. Enjoy the privacy and charm of Boxford while remaining approximately 15 minutes from Newburyport and 25 miles from Boston, with convenient access to I-95 and the entire North Shore. Boxford privacy. Newburyport lifestyle. Boston access. A rare opportunity to own an authentic New England property and create a truly distinctive North Shore estate minutes from both Newburyport and Boston....
Contact an agent
Home facts
- Year built:1770
- Listing ID #:73542606
- Updated:September 05, 2026 at 11:01 AM
Rooms and interior
- Bedrooms:4
- Total bathrooms:3
- Full bathrooms:3
- Rooms Total:8
- Basement Description:Full, Interior Entry
- Living area:2,789 sq. ft.
Heating and cooling
- Heating:Propane, Steam
Structure and exterior
- Roof:Shingle
- Year built:1770
- Building area:2,789 sq. ft.
- Lot area:2.01 Acres
- Lot Features:Cleared, Corner Lot, Level, Wooded
- Architectural Style:Antique
- Construction Materials:Post & Beam, Stone
- Exterior Features:Garden, Patio
- Foundation Description:Concrete Perimeter, Stone
Utilities
- Water:Private
- Sewer:Private Sewer
Finances and disclosures
- Price:$1,098,999
- Price per sq. ft.:$394.05
- Tax amount:$11,512 (2026)
Features and amenities
- Laundry features:First Floor
Parking
- Total parking spaces:10
- Parking description:Detached, Off Street
- Garage:Yes
- Garage spaces:4
New listings near 2 Elm St
- Open Sun, 12 to 2pmNew
 $1,179,000Active4 beds 4 baths3,792 sq. ft.
65 Pye Brook Lane, Boxford, MA 01921
MLS# 73571443Listed by: Keller Williams Realty Evolution - New
 $980,000Active3 beds 3 baths2,585 sq. ft.
67 Porter Road, Boxford, MA 01921
MLS# 73569514Listed by: Foundation Brokerage Group  $1,425,000Active2 beds 4 baths3,636 sq. ft.
56 Ingalls Village Way #25, Boxford, MA 01921
MLS# 73560773Listed by: RE/MAX Bentley's $674,900Active4 beds 2 baths1,529 sq. ft.
336 Ipswich Rd, Boxford, MA 01921
MLS# 73560162Listed by: Conway - Swampscott $1,349,000Active4 beds 3 baths3,190 sq. ft.
27 Great Pond Dr, Boxford, MA 01921
MLS# 73559017Listed by: Keller Williams Realty Evolution $1,899,000Active5 beds 3 baths3,532 sq. ft.
106 Spofford Road, Boxford, MA 01921
MLS# 73555947Listed by: RE/MAX Village Properties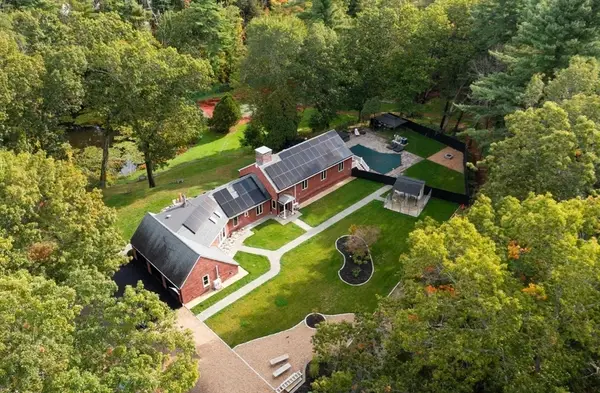 $1,599,999Active5 beds 3 baths3,008 sq. ft.
105 Georgetown Rd, Boxford, MA 01921
MLS# 73551936Listed by: Coldwell Banker Realty - Wellesley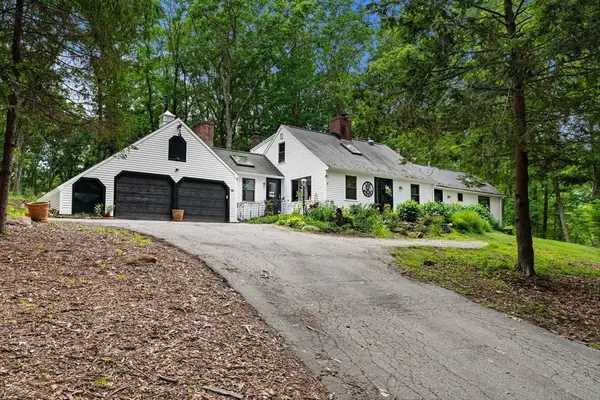 $899,900Active3 beds 3 baths2,710 sq. ft.
536 Ipswich Rd, Boxford, MA 01921
MLS# 73551364Listed by: Coldwell Banker Realty $829,999Active3 beds 3 baths2,130 sq. ft.
416 Ipswich Rd, Boxford, MA 01921
MLS# 73549265Listed by: Keller Williams Realty Evolution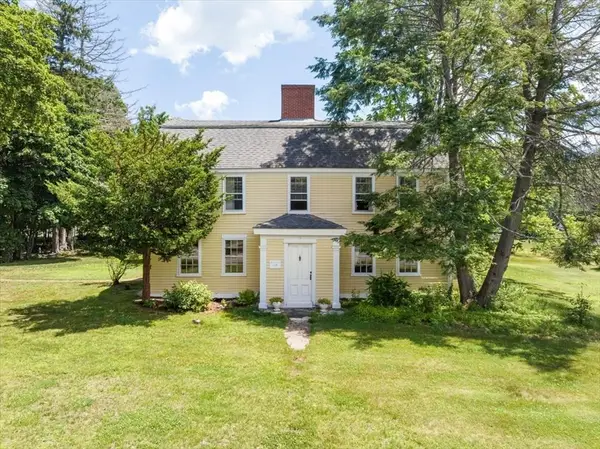
 $1,098,999Active4 beds 3 baths2,789 sq. ft.
2 Elm St, Boxford, MA 01921
MLS# 73542606Listed by: Century 21 North East


Protect your home and budget from life's surprises with an Assurant Home Warranty, backed by a partner that supports you through every step of homeownership. Explore Plans.
©2026 Century 21 Real Estate LLC. All rights reserved. CENTURY 21®, the CENTURY 21 Logo and C21® are service marks owned by Century 21 Real Estate LLC. Century 21 Real Estate LLC fully supports the principles of the Fair Housing Act and the Equal Opportunity Act. Each office is independently owned and operated. Listing information is deemed reliable but not guaranteed accurate.