
1070 Liberty St, Braintree, MA 02184
Local realty services provided by:CENTURY 21 North East
1070 Liberty St,Braintree, MA 02184
$899,000
- 4 Beds
- 4 Baths
- 2,900 sq. ft.
- Single family
- Active
Upcoming open houses
- Sat, Sep 1901:00 pm - 02:30 pm
- Sun, Sep 2001:00 pm - 02:30 pm
Listed by: ted grigoriadis
Office: exp realty llc - corporate office
MLS#:73578580
Source:MLSPIN
Price summary
- Price:$899,000
- Price per sq. ft.:$310
About this home
LOCATION!! Braintree Highlands.. This attractive 2900 sq ft single-family Residence, Featuring 11 Rooms, 4 Bedrooms 4 Bathrooms! Office, Sitting Room ,Sun Room! 2 Paved Driveways For Plenty of Parking ..Many Updates! New Vinyl Siding (2 Yrs) Updated Kitchen (6 yrs)..Update Baths (2yrs) Heat System (8 yrs). Hardwood Floors. Unique Garage Entry Rustic Sunlit Laundry Room /Mud With Wood Beam Ceiling.. Could Also be used as a Family Room ..Large Main Bedroom Suite With 15x15 Deck For those Relaxing Mornings ..Beyond the interior, the property includes a private yard, offering a tranquil retreat. Enjoy outdoor living on the patio, or unwind in the private outdoor hot tub, perfect for relaxation. New Retaining Wall And Separate Fire Pit Area! Recently Remodeled Heated Sun Room! Attached Garage Provides a Single Space For Parking And Storage. Discover The Unique Lifestyle Opportunities This Exceptional Property Presents.
Contact an agent
Home facts
- Year built:1820
- Listing ID #:73578580
- Updated:September 17, 2026 at 11:06 AM
Rooms and interior
- Bedrooms:4
- Total bathrooms:4
- Full bathrooms:4
- Rooms Total:12
- Flooring:Flooring - Hardwood, Flooring - Stone/Ceramic Tile, Laminate, Tile, Wood
- Dining Description:Ceiling Fan(s), Hardwood
- Bathrooms Description:3/4 Bath, Bathroom - With Tub
- Kitchen Description:Ceiling Fan(s), Dishwasher, Flooring - Stone/Ceramic Tile, French Doors, Kitchen Island, Microwave, Range, Refrigerator
- Basement Description:Concrete
- Living area:2,900 sq. ft.
Heating and cooling
- Cooling:Window Unit(s)
- Heating:Baseboard, Electric Baseboard
Structure and exterior
- Roof:Shingle
- Year built:1820
- Building area:2,900 sq. ft.
- Lot area:0.52 Acres
- Architectural Style:Cape
- Construction Materials:Frame
- Exterior Features:Patio
- Foundation Description:Concrete Perimeter
Schools
- High school:Braintree
- Middle school:South
- Elementary school:Highlands
Utilities
- Water:Public
- Sewer:Public Sewer
Finances and disclosures
- Price:$899,000
- Price per sq. ft.:$310
- Tax amount:$7,793 (2026)
Features and amenities
- Appliances:Dishwasher, Dryer, Microwave, Range, Refrigerator, Washer
- Laundry features:Ceiling - Beamed, Dryer, First Floor, Flooring - Stone/Ceramic Tile, Washer
- Amenities:Gas Water Heater, Library
Parking
- Total parking spaces:7
- Parking description:Attached, Garage Faces Side, Off Street, Paved, Paved Drive
- Garage:Yes
- Garage spaces:1
New listings near 1070 Liberty St
- New
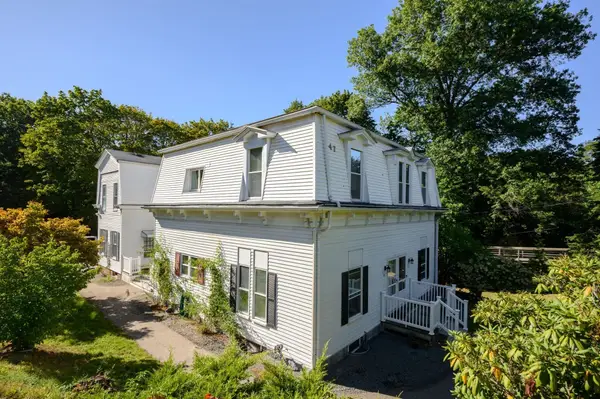 $1,250,000Active8 beds 4 baths3,986 sq. ft.
47 - 49 Middle Street, Braintree, MA 02184
MLS# 73578522Listed by: Keller Williams Realty Signature Properties - Open Sat, 11am to 1pmNew
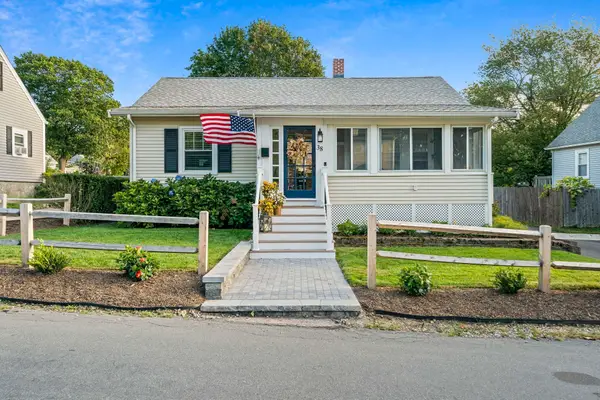 $599,000Active2 beds 1 baths1,025 sq. ft.
38 Sterling St, Braintree, MA 02184
MLS# 73577906Listed by: The Firm - New
 $439,000Active2 beds 2 baths1,050 sq. ft.
501 Commerce Dr #1210, Braintree, MA 02184
MLS# 73577399Listed by: Keller Williams Realty - Open Sat, 12:30 to 2pmNew
 $306,000Active2 beds 1 baths740 sq. ft.
296 Commercial St #34, Braintree, MA 02184
MLS# 73577069Listed by: RE/MAX 360 - New
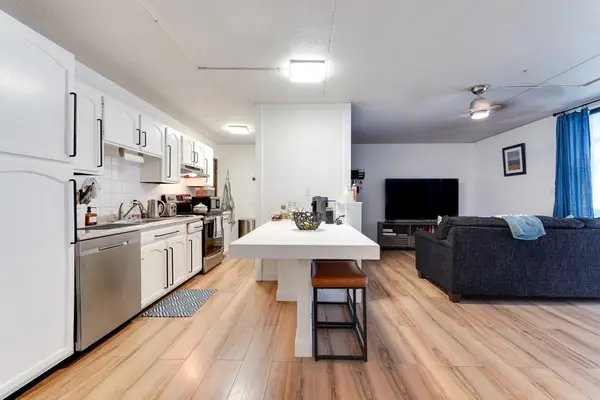 $289,900Active1 beds 1 baths790 sq. ft.
17 Skyline Drive #4, Braintree, MA 02184
MLS# 73576117Listed by: Shore Real Estate LLC - New
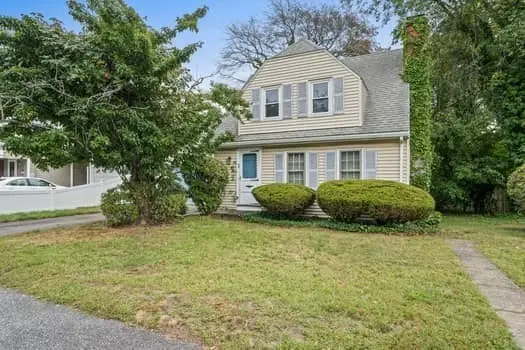 $479,900Active3 beds 2 baths1,274 sq. ft.
33 French Avenue, Braintree, MA 02184
MLS# 73575189Listed by: The Firm - New
 $489,000Active3 beds 2 baths1,491 sq. ft.
12 Royal Lake #8, Braintree, MA 02184
MLS# 73575041Listed by: Redfin Corp. - New
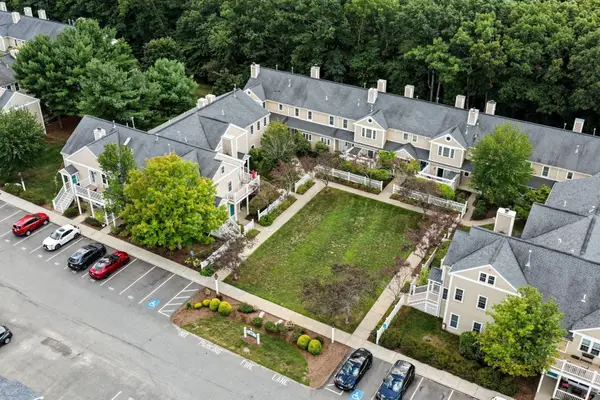 $529,000Active3 beds 2 baths1,351 sq. ft.
317 Tilden Commons Lane #317, Braintree, MA 02184
MLS# 73574708Listed by: William Raveis R.E. & Home Services - New
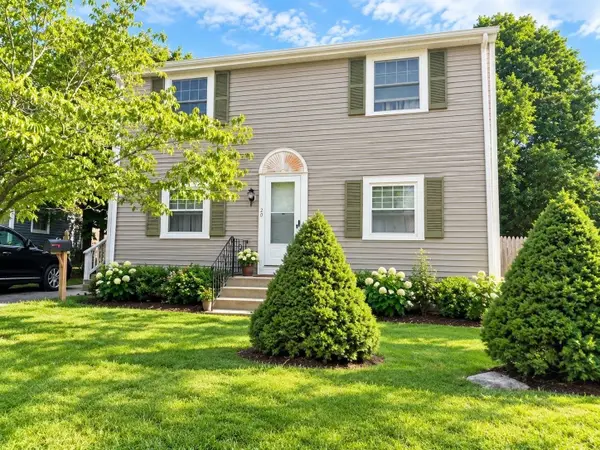 $819,000Active4 beds 3 baths1,728 sq. ft.
20 Plymouth Road, Braintree, MA 02184
MLS# 73574500Listed by: Blue Ocean Realty, LLC


Protect your home and budget from life's surprises with an Assurant Home Warranty, backed by a partner that supports you through every step of homeownership. Explore Plans.
©2026 Century 21 Real Estate LLC. All rights reserved. CENTURY 21®, the CENTURY 21 Logo and C21® are service marks owned by Century 21 Real Estate LLC. Century 21 Real Estate LLC fully supports the principles of the Fair Housing Act and the Equal Opportunity Act. Each office is independently owned and operated. Listing information is deemed reliable but not guaranteed accurate.