
38 Sterling St, Braintree, MA 02184
Local realty services provided by:CENTURY 21 Signature Properties
38 Sterling St,Braintree, MA 02184
$599,000
- 2 Beds
- 1 Baths
- 1,025 sq. ft.
- Single family
- Active
Upcoming open houses
- Sat, Sep 1911:00 am - 01:00 pm
- Sun, Sep 2011:00 am - 01:00 pm
Listed by: kelly innello
Office: the firm
MLS#:73577906
Source:MLSPIN
Price summary
- Price:$599,000
- Price per sq. ft.:$584.39
About this home
This cutie may be everything you need and nothing you don’t. The curb appeal draws you in with a brand new cobblestone walkway and beautiful plantings. A 2 bedroom 1 bath bungalow provides one floor living, but also has has an oversized garage and full basement for storage and office space. The updated kitchen has 2020 appliances featuring a gas range and stainless steel refrigerator and dishwasher. The open kitchen dining area is light and bright with a cathedral ceiling, skylights, and a slider(2022) to the backyard oasis. An adorable coffee nook adds a nice touch to this space as well as extra cabinets. The living room has plenty of room to spread out and enjoy company. Spend some quiet time on your heated front porch area during the day, and retreat to the backyard later to sit by the fire, watch the game on a big screen, play cornhole or roast marshmallows at the fire pit. You’ll never want to leave this space which was fully vinyl fenced in 2020! Vinyl siding, newer gas furnace(2018), roof(2024), and insulation(2021) are comforting features for the discerning buyer. Only 0.6 miles to the shops and restaurants in Weymouth landing and the East Braintree/Weymouth landing T station, the house sits just over the line in Braintree giving you Braintree schools, taxes and BELD electric....
Contact an agent
Home facts
- Year built:1920
- Listing ID #:73577906
- Updated:September 17, 2026 at 10:33 AM
Rooms and interior
- Bedrooms:2
- Total bathrooms:1
- Full bathrooms:1
- Rooms Total:5
- Flooring:Wood
- Dining Description:Cathedral Ceiling(s), Hardwood, Skylight, Slider
- Kitchen Description:Cathedral Ceiling(s), Countertops - Stone/Granite/Solid, Deck - Exterior, Dishwasher, Disposal, ENERGY STAR Qualified Dishwasher, Flooring - Vinyl, Gas Stove, Microwave, Peninsula, Range, Refrigerator, Skylight
- Basement Description:Concrete, Interior Entry, Unfinished
- Living area:1,025 sq. ft.
Heating and cooling
- Cooling:Window Unit(s)
- Heating:Baseboard, Natural Gas
Structure and exterior
- Roof:Shingle
- Year built:1920
- Building area:1,025 sq. ft.
- Lot area:0.15 Acres
- Lot Features:Level
- Architectural Style:Bungalow, Cottage, Ranch
- Construction Materials:Frame
- Exterior Features:Deck, Porch - Enclosed
- Foundation Description:Concrete Perimeter, Stone
Schools
- High school:Braintree High
Utilities
- Water:Public
- Sewer:Public Sewer
Finances and disclosures
- Price:$599,000
- Price per sq. ft.:$584.39
- Tax amount:$5,031 (2026)
Features and amenities
- Appliances:Dishwasher, Disposal, Dryer, ENERGY STAR Qualified Dishwasher, Microwave, Range, Refrigerator, Washer
- Laundry features:Dryer, Electric Dryer Hookup, In Basement, Washer, Washer Hookup
- Amenities:Gas Water Heater
Parking
- Total parking spaces:3
- Parking description:Detached, Off Street, Oversized
- Garage:Yes
- Garage spaces:1
New listings near 38 Sterling St
- Open Sat, 1 to 2:30pmNew
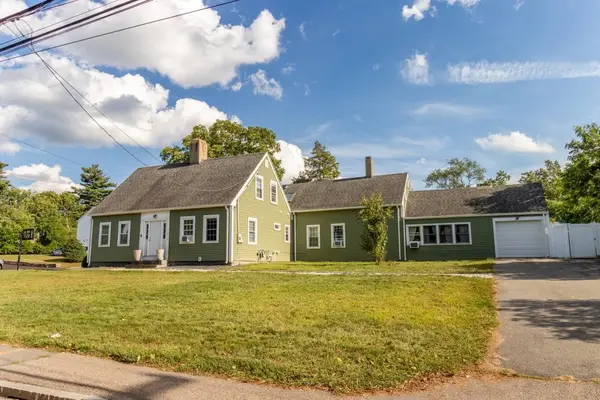 $899,000Active4 beds 4 baths2,900 sq. ft.
1070 Liberty St, Braintree, MA 02184
MLS# 73578580Listed by: eXp Realty LLC - Corporate Office - New
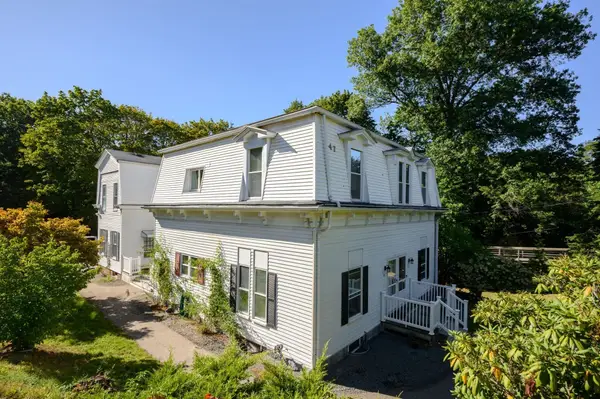 $1,250,000Active8 beds 4 baths3,986 sq. ft.
47 - 49 Middle Street, Braintree, MA 02184
MLS# 73578522Listed by: Keller Williams Realty Signature Properties - New
 $439,000Active2 beds 2 baths1,050 sq. ft.
501 Commerce Dr #1210, Braintree, MA 02184
MLS# 73577399Listed by: Keller Williams Realty - Open Sat, 12:30 to 2pmNew
 $306,000Active2 beds 1 baths740 sq. ft.
296 Commercial St #34, Braintree, MA 02184
MLS# 73577069Listed by: RE/MAX 360 - New
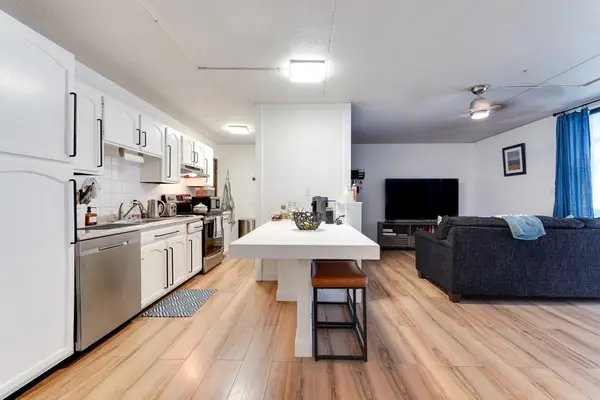 $289,900Active1 beds 1 baths790 sq. ft.
17 Skyline Drive #4, Braintree, MA 02184
MLS# 73576117Listed by: Shore Real Estate LLC - New
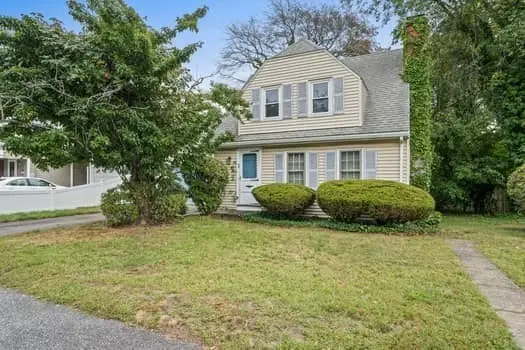 $479,900Active3 beds 2 baths1,274 sq. ft.
33 French Avenue, Braintree, MA 02184
MLS# 73575189Listed by: The Firm - New
 $489,000Active3 beds 2 baths1,491 sq. ft.
12 Royal Lake #8, Braintree, MA 02184
MLS# 73575041Listed by: Redfin Corp. - New
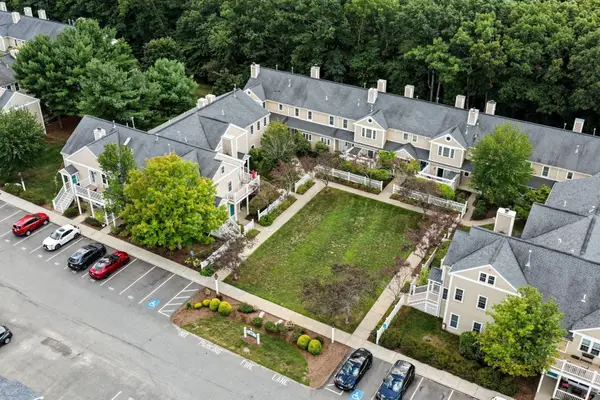 $529,000Active3 beds 2 baths1,351 sq. ft.
317 Tilden Commons Lane #317, Braintree, MA 02184
MLS# 73574708Listed by: William Raveis R.E. & Home Services - New
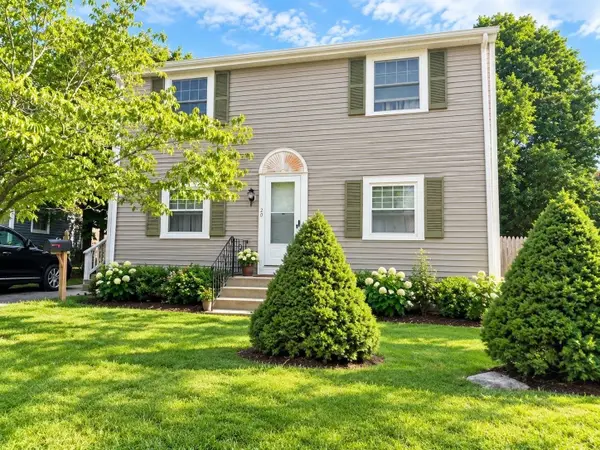 $819,000Active4 beds 3 baths1,728 sq. ft.
20 Plymouth Road, Braintree, MA 02184
MLS# 73574500Listed by: Blue Ocean Realty, LLC


Protect your home and budget from life's surprises with an Assurant Home Warranty, backed by a partner that supports you through every step of homeownership. Explore Plans.
©2026 Century 21 Real Estate LLC. All rights reserved. CENTURY 21®, the CENTURY 21 Logo and C21® are service marks owned by Century 21 Real Estate LLC. Century 21 Real Estate LLC fully supports the principles of the Fair Housing Act and the Equal Opportunity Act. Each office is independently owned and operated. Listing information is deemed reliable but not guaranteed accurate.