
501 Commerce Dr #3119, Braintree, MA 02184
Local realty services provided by:CENTURY 21 Tassinari & Associates, Inc
501 Commerce Dr #3119,Braintree, MA 02184
$352,100
- 2 Beds
- 2 Baths
- 910 sq. ft.
- Condominium
- Active
Upcoming open houses
- Sat, Aug 0102:00 pm - 03:30 pm
- Sun, Aug 0212:00 pm - 01:30 pm
Listed by: cindi lee mctiernan
Office: coldwell banker realty - norwell - hanover regional office
MLS#:73556896
Source:MLSPIN
Price summary
- Price:$352,100
- Price per sq. ft.:$386.92
- Monthly HOA dues:$550
About this home
Welcome to Turtle Crossing! This beautifully maintained first-floor 2-bedroom, 2-bath condo offers easy one-level living with an open-concept design that's perfect for everyday living and entertaining. Gleaming hardwood floors flow throughout the main living areas, while the updated kitchen features stunning quartzite countertops, ample cabinetry, and overlooks the spacious living and dining areas. The generous primary suite includes a private bath, while the second bedroom and full bath provide flexibility for guests or a home office. Enjoy the convenience of in-unit laundry and outstanding community amenities, including a clubhouse, fitness center, and swimming pool. Ideally located near shopping, restaurants, major highways, and public transportation.Unit subject to affordable housing and resale restrictions. Income and asset limits waived. Buyer must be a first-time homebuyer. Property must be owner occupied as primary residence. Applications accepted on a first come, first served basis....
Contact an agent
Home facts
- Year built:2004
- Listing ID #:73556896
- Updated:July 30, 2026 at 04:49 PM
Rooms and interior
- Bedrooms:2
- Total bathrooms:2
- Full bathrooms:2
- Rooms Total:4
- Flooring:Wood
- Kitchen Description:Countertops - Upgraded, Flooring - Wood, Microwave, Range, Refrigerator
- Living area:910 sq. ft.
Heating and cooling
- Cooling:1 Cooling Zone, Heat Pump
- Heating:Forced Air, Natural Gas
Structure and exterior
- Year built:2004
- Building area:910 sq. ft.
- Exterior Features:Balcony
Utilities
- Water:Public
- Sewer:Public Sewer
Finances and disclosures
- Price:$352,100
- Price per sq. ft.:$386.92
- Tax amount:$2,764 (2026)
Features and amenities
- Appliances:Microwave, Range, Refrigerator
- Laundry features:First Floor, In Unit
- Pool features:Association, In Ground
Parking
- Total parking spaces:1
- Parking description:Deeded
New listings near 501 Commerce Dr #3119
- Open Fri, 2 to 3:30pmNew
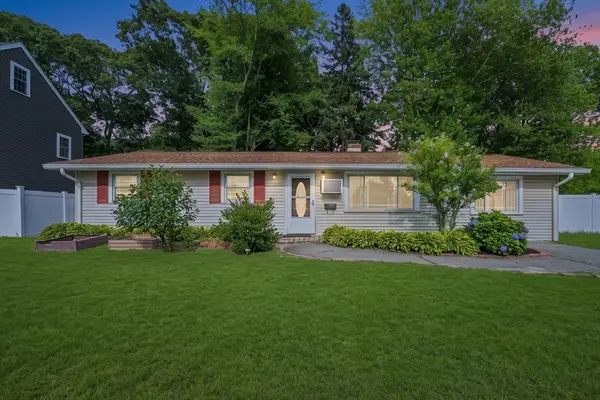 $625,000Active3 beds 1 baths1,268 sq. ft.
34 Joseph, Braintree, MA 02184
MLS# 73556710Listed by: Amo Realty - Boston City Properties - New
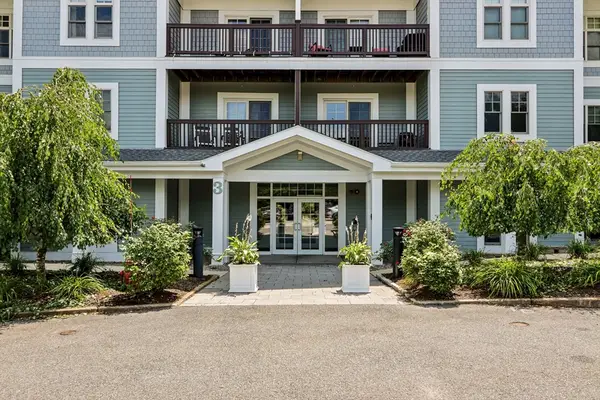 $430,000Active2 beds 2 baths1,111 sq. ft.
501 Commerce Dr #3211, Braintree, MA 02184
MLS# 73556571Listed by: Cameron Real Estate Group - Open Sat, 11am to 1pmNew
 $619,000Active3 beds 2 baths1,356 sq. ft.
54 Acorn St, Braintree, MA 02184
MLS# 73556162Listed by: Kornerstone Real Estate Brokerage - Open Fri, 12 to 1pmNew
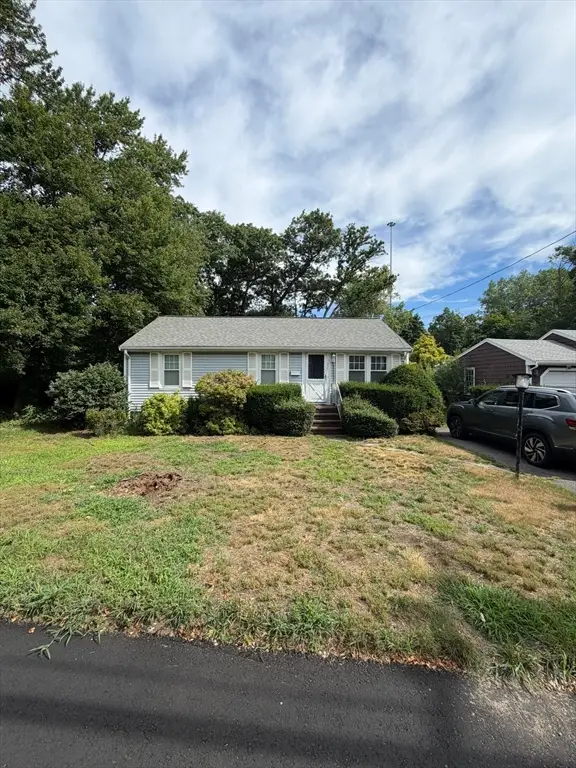 $424,999Active3 beds 1 baths1,284 sq. ft.
321 Common St, Braintree, MA 02184
MLS# 73556040Listed by: Coldwell Banker Realty - Easton - Open Sat, 10 to 11amNew
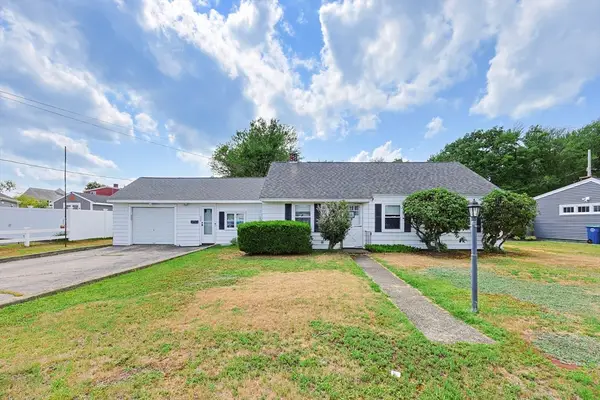 $450,000Active3 beds 1 baths1,056 sq. ft.
258 Walnut St, Braintree, MA 02184
MLS# 73555887Listed by: Berkshire Hathaway HomeServices Evolution Properties - New
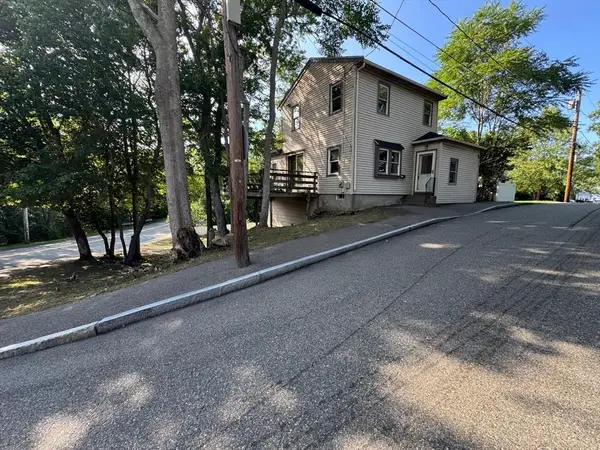 $549,000Active2 beds 2 baths1,313 sq. ft.
67 Elliot, Braintree, MA 02184
MLS# 73554859Listed by: Pondside Realty - New
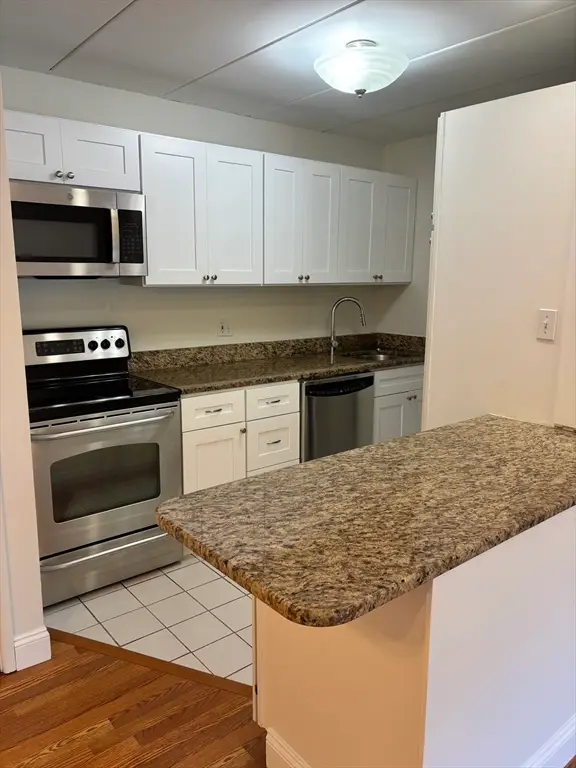 $319,900Active2 beds 1 baths742 sq. ft.
298 Commercial St #22, Braintree, MA 02184
MLS# 73554661Listed by: Kathleen Lau Realty, LLC - New
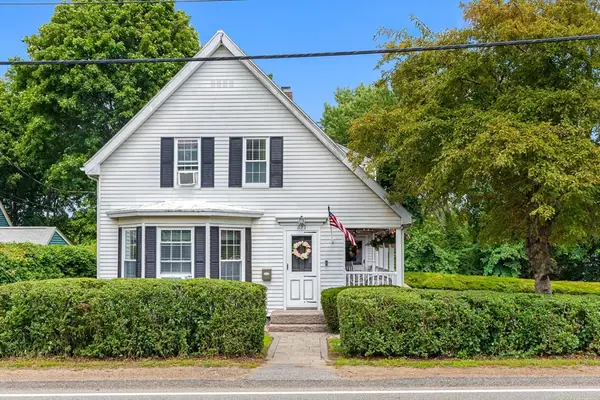 $699,000Active4 beds 2 baths1,502 sq. ft.
623 Commercial St, Braintree, MA 02184
MLS# 73554368Listed by: Symphony Properties - New
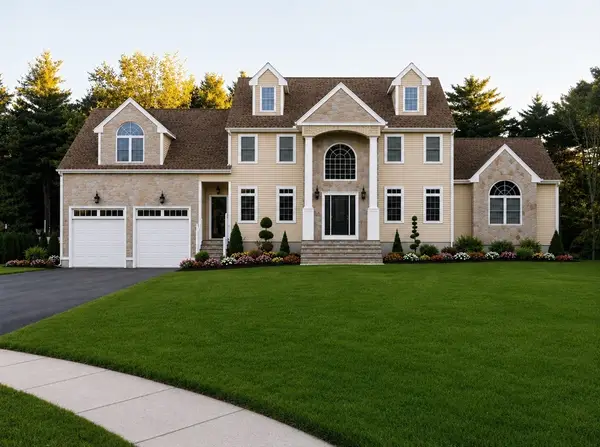 $1,449,000Active4 beds 4 baths4,356 sq. ft.
1740 Liberty Street #D, Braintree, MA 02184
MLS# 73554118Listed by: Cusack & Associates


Protect your home and budget from life's surprises with an Assurant Home Warranty, backed by a partner that supports you through every step of homeownership. Explore Plans.
©2026 Century 21 Real Estate LLC. All rights reserved. CENTURY 21®, the CENTURY 21 Logo and C21® are service marks owned by Century 21 Real Estate LLC. Century 21 Real Estate LLC fully supports the principles of the Fair Housing Act and the Equal Opportunity Act. Each office is independently owned and operated. Listing information is deemed reliable but not guaranteed accurate.