
760 Liberty St, Braintree, MA 02184
Local realty services provided by:CENTURY 21 Professionals
760 Liberty St,Braintree, MA 02184
$1,050,000
- 4 Beds
- 4 Baths
- 3,501 sq. ft.
- Single family
- Active
Listed by: kerry moore
Office: coldwell banker realty - duxbury
MLS#:73549341
Source:MLSPIN
Price summary
- Price:$1,050,000
- Price per sq. ft.:$299.91
About this home
Updated from top to bottom, this exceptional 4-bedroom, 3.5-bath home offers over 3,500 square feet of thoughtfully designed living space with a layout perfectly suited for today’s lifestyle.The main level features an open-concept kitchen, dining, and living area, creating an inviting space for everyday living and effortless entertaining. A desirable first-floor primary suite offers both convenience and privacy, while the additional bedrooms provide flexibility for family, guests, or work-from-home needs.The finished walk-out lower level, complete with a full bath, expands the living space and is ideal for a family room, guest suite, home gym, or playroom. A private office with its own separate entrance provides an excellent setup for remote work, a home business, or creative studio.Outside, the fenced backyard offers plenty of room to relax, entertain, and enjoy outdoor gatherings. Ideally located with convenient access to Route 3, I-93, the MBTA, shopping, dining, and all that Braintree has to offer, this move-in-ready home combines modern updates, versatile living space, and an unbeatable location....
Contact an agent
Home facts
- Year built:2000
- Subdivision & Development:Highlands
- Listing ID #:73549341
- Updated:September 10, 2026 at 11:21 AM
Rooms and interior
- Bedrooms:4
- Total bathrooms:4
- Full bathrooms:3
- Half bathrooms:1
- Rooms Total:8
- Flooring:Flooring - Stone/Ceramic Tile, Flooring - Vinyl, Hardwood
- Dining Description:Hardwood, Pendant, Recessed Lighting
- Bathrooms Description:Bathroom, Bathroom - Double Vanity/Sink, Bathroom - Full, Bathroom - Half, Bathroom - Tiled With Shower Stall
- Kitchen Description:Cabinets - Upgraded, Countertops - Stone/Granite/Solid, Countertops - Upgraded, Dishwasher, Flooring - Hardwood, Freezer, Gas Stove, Lighting - Sconce, Microwave, Open Floorplan, Plumbed For Ice Maker, Range, Recessed Lighting, Refrigerator
- Basement Description:Finished, Full, Interior Entry, Walk-Out Access
- Living area:3,501 sq. ft.
Heating and cooling
- Cooling:2 Cooling Zones, Central Air, Ductless
- Heating:Central, Forced Air, Hydro Air, Natural Gas
- Central air:Yes
Structure and exterior
- Roof:Asphalt/Composition Shingles
- Year built:2000
- Building area:3,501 sq. ft.
- Lot area:0.36 Acres
- Lot Features:Gentle Sloping
- Architectural Style:Cape, Farmhouse
- Construction Materials:Frame
- Exterior Features:Deck - Composite, Porch
- Foundation Description:Concrete Perimeter
Schools
- High school:Braintree High School
- Middle school:South Middle School
- Elementary school:Liberty Elementary School
Utilities
- Water:Public
- Sewer:Public Sewer
Finances and disclosures
- Price:$1,050,000
- Price per sq. ft.:$299.91
- Tax amount:$8,536 (2026)
Features and amenities
- Appliances:Dishwasher, Freezer, Microwave, Range, Refrigerator
- Laundry features:Electric Dryer Hookup, First Floor, Flooring - Stone/Ceramic Tile, Gas Dryer Hookup, Recessed Lighting, Washer Hookup
- Amenities:Closet - Linen, Gas Water Heater, Lighting - Sconce, Recessed Lighting
Parking
- Total parking spaces:4
- Parking description:Attached, Garage Faces Side, Paved
- Garage:Yes
- Garage spaces:1
New listings near 760 Liberty St
- Open Fri, 4:30 to 6:30pmNew
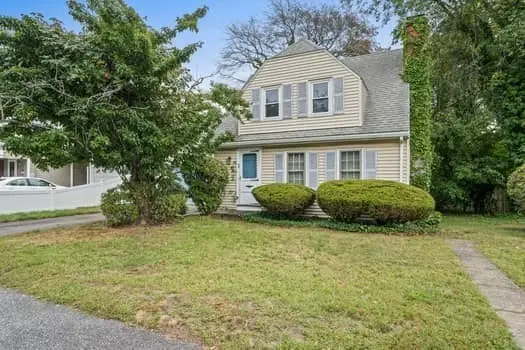 $479,900Active3 beds 2 baths1,274 sq. ft.
33 French Avenue, Braintree, MA 02184
MLS# 73575189Listed by: The Firm - New
 $489,000Active3 beds 2 baths1,491 sq. ft.
12 Royal Lake #8, Braintree, MA 02184
MLS# 73575041Listed by: Redfin Corp. - Open Sat, 12 to 1:30pmNew
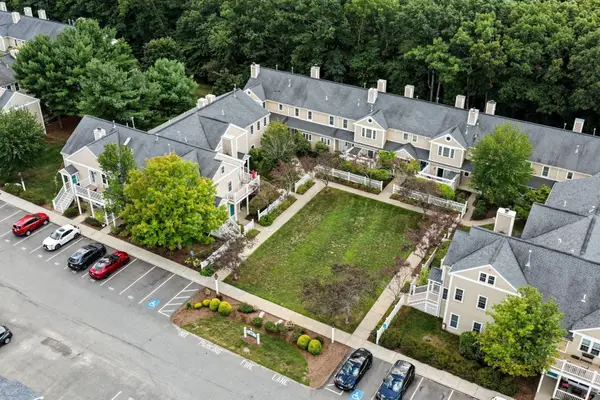 $529,000Active3 beds 2 baths1,351 sq. ft.
317 Tilden Commons Lane #317, Braintree, MA 02184
MLS# 73574708Listed by: William Raveis R.E. & Home Services - Open Fri, 4 to 6pmNew
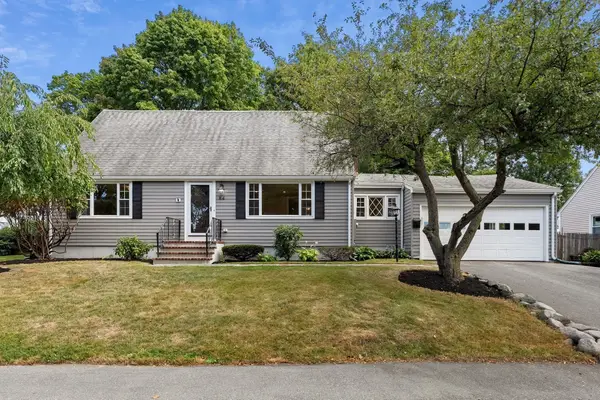 $869,000Active4 beds 2 baths2,370 sq. ft.
84 Conrad Street, Braintree, MA 02184
MLS# 73574551Listed by: Compass - New
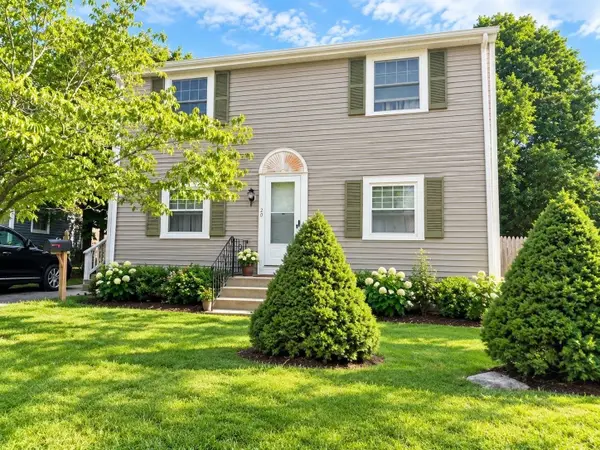 $819,000Active4 beds 3 baths1,728 sq. ft.
20 Plymouth Road, Braintree, MA 02184
MLS# 73574500Listed by: Blue Ocean Realty, LLC - Open Fri, 4:30 to 6pmNew
 $629,000Active2 beds 2 baths1,580 sq. ft.
61 Edgemont Rd, Braintree, MA 02184
MLS# 73574226Listed by: Compass - Open Fri, 11am to 12pmNew
 $629,000Active4 beds 1 baths1,462 sq. ft.
71 Sheppard Ave, Braintree, MA 02184
MLS# 73573827Listed by: eXp Realty LLC - Corporate Office - Open Sat, 12 to 2pmNew
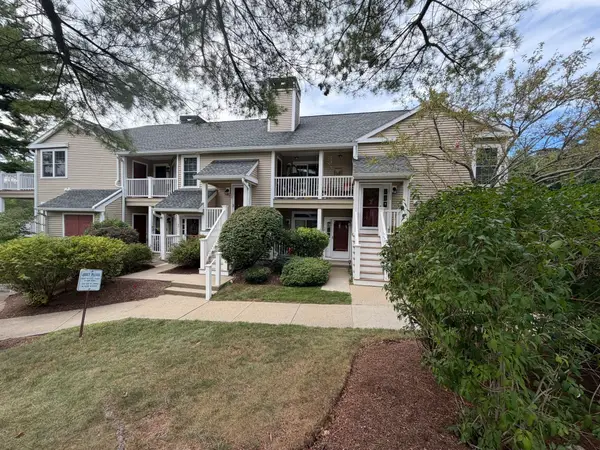 $440,000Active2 beds 2 baths888 sq. ft.
18 Devon Commons Lane #18, Braintree, MA 02184
MLS# 73570778Listed by: Highline Realty Partners, Inc - Open Fri, 5 to 6pmNew
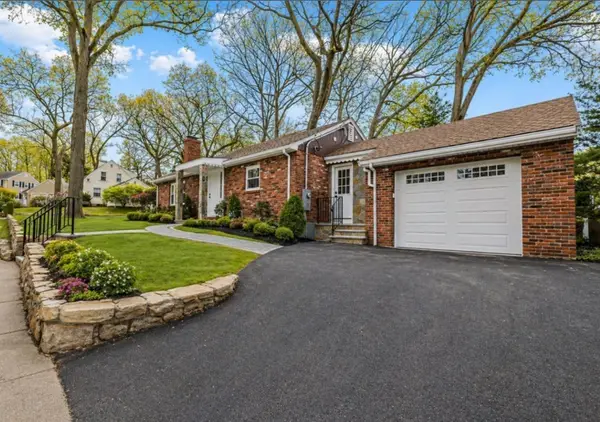 $999,000Active4 beds 2 baths1,749 sq. ft.
78 Windemere Cir, Braintree, MA 02184
MLS# 73573115Listed by: Insight Realty Group, Inc. - Open Sat, 12 to 2pmNew
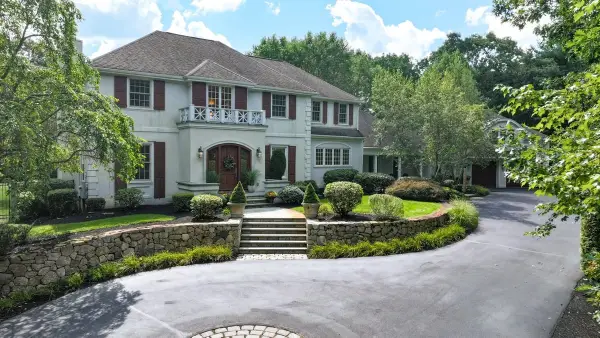 $2,699,000Active6 beds 4 baths6,575 sq. ft.
40 Eutaw Ave, Braintree, MA 02184
MLS# 73573206Listed by: The Firm


Protect your home and budget from life's surprises with an Assurant Home Warranty, backed by a partner that supports you through every step of homeownership. Explore Plans.
©2026 Century 21 Real Estate LLC. All rights reserved. CENTURY 21®, the CENTURY 21 Logo and C21® are service marks owned by Century 21 Real Estate LLC. Century 21 Real Estate LLC fully supports the principles of the Fair Housing Act and the Equal Opportunity Act. Each office is independently owned and operated. Listing information is deemed reliable but not guaranteed accurate.