
105 Trevor Ln #69, Brewster, MA 02631
Local realty services provided by:CENTURY 21 Cityside
105 Trevor Ln #69,Brewster, MA 02631
$560,000
- 2 Beds
- 2 Baths
- 1,063 sq. ft.
- Condominium
- Active
Listed by: amy harbeck
Office: kinlin grover compass
MLS#:73567719
Source:MLSPIN
Price summary
- Price:$560,000
- Price per sq. ft.:$526.81
- Monthly HOA dues:$587
About this home
A pristine townhouse in one of Trevor Village's most desirable settings! Enjoy a peaceful view over a lush expanse of lawn from the slider and the private patio! Whether you're sipping a quiet morning coffee, enjoying your little family members/visitors as they scamper across the green grass, or unwinding during a colorful sunset over the horizon, the tranquil outdoor space will become your own personal sanctuary. Inside, the light-filled living room offers a wood-burning fireplace framed by a beautiful tile surround. Other highlights include newer windows and slider, an updated kitchen, a 1st floor bedroom, 1st floor laundry, and full bath with a new walk-in shower! As a B-style, the loft provides a 2nd bedroom and full bath along with great storage in the 2 closets--1 walk-in. Best of all, a gas heater keeps you warm in the cooler months and ductless ACs keep you cool in summer! Plenty of parking too, tucked away from your view. This condo has been loved by only 1 owner since it was built and never rented, leaving it in impeccable condition for its next chapter! Offered furnished and move-in ready for your immediate enjoyment! Plse see video! Buyers/agents to confirm details....
Contact an agent
Home facts
- Year built:1985
- Listing ID #:73567719
- Updated:October 10, 2026 at 10:45 AM
Rooms and interior
- Bedrooms:2
- Total bathrooms:2
- Full bathrooms:2
- Rooms Total:4
- Flooring:Carpet, Laminate, Tile
- Dining Description:Laminate
- Kitchen Description:Countertops - Stone/Granite/Solid, Dishwasher, Flooring - Stone/Ceramic Tile, Microwave, Open Floorplan, Range, Refrigerator, Stainless Steel Appliances
- Living area:1,063 sq. ft.
Heating and cooling
- Cooling:2 Cooling Zones, Ductless
- Heating:Electric, Natural Gas
Structure and exterior
- Roof:Shingle
- Year built:1985
- Building area:1,063 sq. ft.
- Construction Materials:Frame
- Exterior Features:Garden, Patio, Professional Landscaping, Sprinkler System
Schools
- High school:Nauset Regional
- Middle school:Nauset Regional
- Elementary school:Eddy/Stony
Utilities
- Water:Public
- Sewer:Private Sewer
Finances and disclosures
- Price:$560,000
- Price per sq. ft.:$526.81
- Tax amount:$3,264 (2026)
Features and amenities
- Appliances:Dishwasher, Dryer, Microwave, Range, Refrigerator, Washer
- Laundry features:Dryer, Electric Dryer Hookup, First Floor, In Unit, Main Level, Washer, Washer Hookup
Parking
- Total parking spaces:2
- Parking description:Common, Off Street, Paved
New listings near 105 Trevor Ln #69
- New
 $640,000Active2 beds 1 baths1,008 sq. ft.
979 Crowells Bog Road, Brewster, MA 02631
MLS# 22605161Listed by: WILLIAM RAVEIS REAL ESTATE & HOME SERVICES - New
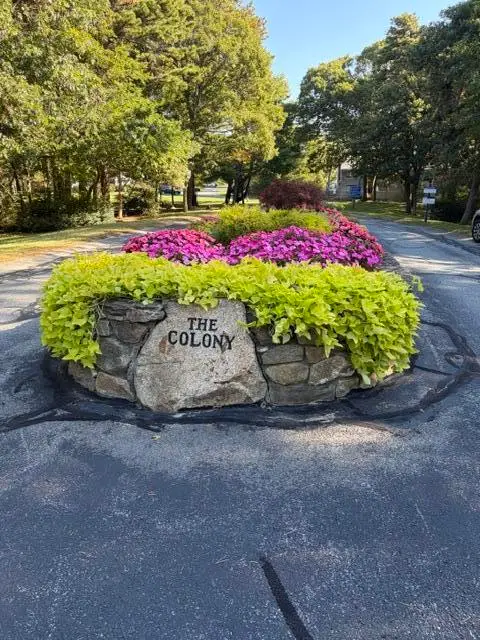 $489,000Active2 beds 2 baths1,381 sq. ft.
70 Crescent Lane #UNIT 70, Brewster, MA 02631
MLS# 22605159Listed by: WILLIAM RAVEIS REAL ESTATE & HOME SERVICES - Open Sat, 11am to 1pmNew
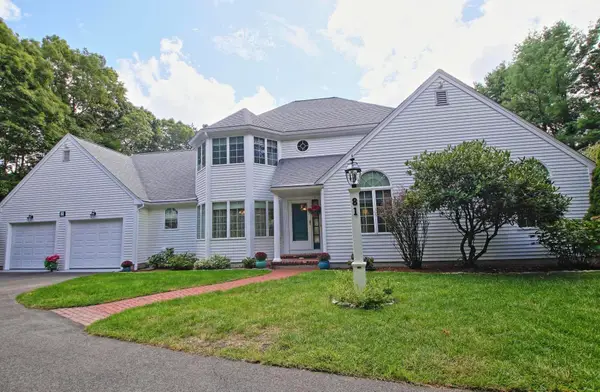 $1,250,000Active3 beds 3 baths2,100 sq. ft.
81 Pond Street, Brewster, MA 02631
MLS# 22605103Listed by: CHRISTIE'S INT'L RE ATLANTIC BROKERAGE - New
 $735,000Active3 beds 2 baths1,687 sq. ft.
141 Timberlane Drive, Brewster, MA 02631
MLS# 22605113Listed by: GREER REAL ESTATE, LLC - Open Sat, 1 to 2:30pmNew
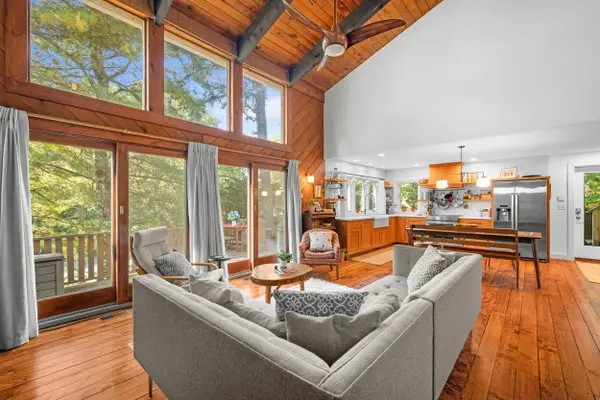 $900,000Active4 beds 4 baths1,878 sq. ft.
136 N Pond Drive, Brewster, MA 02631
MLS# 22605088Listed by: KINLIN GROVER COMPASS - Open Sun, 11am to 1pmNew
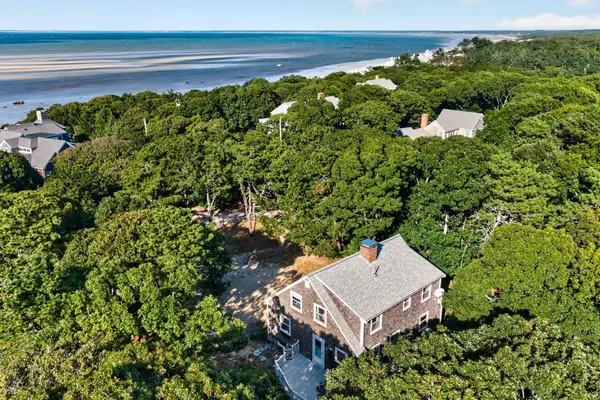 $1,799,000Active4 beds 4 baths1,726 sq. ft.
92 Dune Road, Brewster, MA 02631
MLS# 73587006Listed by: Keller Williams Realty - New
 $1,095,000Active3 beds 4 baths2,889 sq. ft.
21 Cahoon Road, Brewster, MA 02631
MLS# 73587022Listed by: Berkshire Hathaway HomeServices Robert Paul Properties - Open Sat, 1:30 to 3pm
 $1,025,000Pending4 beds 3 baths2,448 sq. ft.
112 Blueberry Pond Drive, Brewster, MA 02631
MLS# 22605014Listed by: KINLIN GROVER COMPASS - Open Sat, 11am to 1pmNew
 $899,000Active3 beds 3 baths2,371 sq. ft.
51 Tracy Lane, Brewster, MA 02631
MLS# 22604990Listed by: KELLER WILLIAMS REALTY - New
 $449,000Active2 beds 2 baths948 sq. ft.
21 Chilton Lane #UNIT 21, Brewster, MA 02631
MLS# 22604946Listed by: OWNERENTRY.COM


Protect your home and budget from life's surprises with an Assurant Home Warranty, backed by a partner that supports you through every step of homeownership. Explore Plans.
©2026 Century 21 Real Estate LLC. All rights reserved. CENTURY 21®, the CENTURY 21 Logo and C21® are service marks owned by Century 21 Real Estate LLC. Century 21 Real Estate LLC fully supports the principles of the Fair Housing Act and the Equal Opportunity Act. Each office is independently owned and operated. Listing information is deemed reliable but not guaranteed accurate.