
145 Henry's Road, Brewster, MA 02631
Local realty services provided by:CENTURY 21 Tassinari & Associates, Inc
145 Henry's Road,Brewster, MA 02631
$1,795,000
- 3 Beds
- 3 Baths
- 2,898 sq. ft.
- Single family
- Active
Upcoming open houses
- Sat, Sep 1212:00 pm - 02:00 pm
Listed by: nora lynch, john kelly
Office: gibson sotheby's international realty
MLS#:73571937
Source:MLSPIN
Price summary
- Price:$1,795,000
- Price per sq. ft.:$619.39
About this home
Tucked at the end of a quiet Brewster cul-de-sac, this beautifully renovated and expanded residence offers exceptional privacy on 1.38 acres of thoughtfully landscaped grounds. Equally suited as a sophisticated year-round home or an inviting Cape Cod summer retreat, the property is ideally located near the Cape Cod Rail Trail, Nickerson State Park, and the bay beaches at Linnell Landing and Crosby Landing. Inside, a light-filled open floor plan creates an effortless flow for everyday living and entertaining. The beautifully appointed chef’s kitchen anchors the main living space and features Sub-Zero refrigeration, wine cooler and freezer drawers, a generous marble island, and custom Boos block cutting board. Hardwood floors, refined finishes and carefully considered details create interiors that feel both polished and comfortable.The desirable first-floor primary suite provides a private retreat with a walk-in California Closet and en-suite bath featuring radiant-heated tile flooring. Two additional bedrooms offer comfortable accommodations for family and guests, while the finished walk-out lower level provides flexible additional space for recreation, fitness, media, guests or other lifestyle needs.Designed to embrace Cape Cod’s indoor-outdoor lifestyle, the home features a heated three-season room with Infratech heaters, expansive deck, outdoor shower, fire pit, raised planting beds and beautifully maintained gardens and grounds. Whether gathering around the fire on a summer evening, gardening, entertaining or simply enjoying the peaceful setting, the outdoor spaces are an integral part of the property’s appeal. A detached office provides an ideal setting for remote work or creative pursuits. Central air and extensive updates complete this distinctive Brewster property, where privacy, gracious open living spaces and proximity to some of the Lower Cape’s most treasured beaches and outdoor destinations come together for effortless Cape Cod living....
Contact an agent
Home facts
- Year built:2000
- Listing ID #:73571937
- Updated:September 08, 2026 at 04:16 PM
Rooms and interior
- Bedrooms:3
- Total bathrooms:3
- Full bathrooms:2
- Half bathrooms:1
- Rooms Total:9
- Flooring:Hardwood
- Dining Description:Hardwood
- Kitchen Description:Flooring - Hardwood, Gas Stove, Kitchen Island, Open Floorplan, Stainless Steel Appliances, Vaulted Ceiling(s), Wet Bar, Wine Chiller
- Basement Description:Finished, Full, Interior Entry, Walk-Out Access
- Living area:2,898 sq. ft.
Heating and cooling
- Cooling:Central Air
- Heating:Forced Air, Natural Gas
- Central air:Yes
Structure and exterior
- Roof:Shingle
- Year built:2000
- Building area:2,898 sq. ft.
- Lot area:1.38 Acres
- Lot Features:Wooded
- Architectural Style:Colonial
- Construction Materials:Frame
- Exterior Features:Garden, Outdoor Shower, Porch - Enclosed, Professional Landscaping, Storage
- Foundation Description:Concrete Perimeter
Utilities
- Water:Public
- Sewer:Private Sewer
Finances and disclosures
- Price:$1,795,000
- Price per sq. ft.:$619.39
- Tax amount:$9,051 (2026)
Features and amenities
- Laundry features:First Floor
Parking
- Total parking spaces:4
New listings near 145 Henry's Road
- Open Sun, 10:30am to 12pmNew
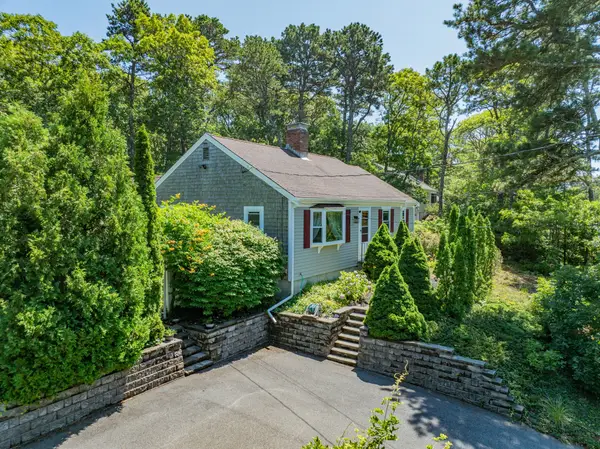 $595,000Active3 beds 2 baths1,070 sq. ft.
937 Harwich Rd, Brewster, MA 02631
MLS# 73572294Listed by: Kinlin Grover Compass - New
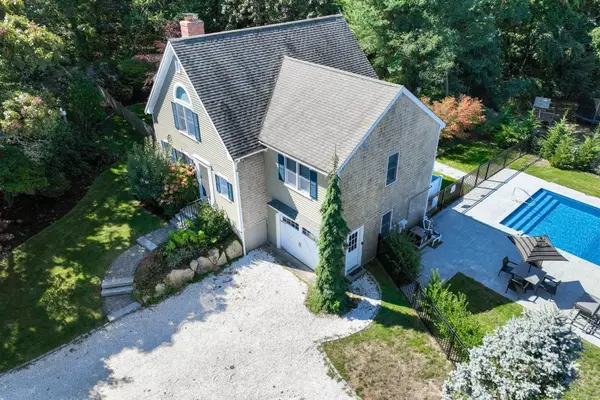 $1,095,000Active3 beds 3 baths1,729 sq. ft.
217 Yankee Dr, Brewster, MA 02631
MLS# 73571907Listed by: Gibson Sotheby's International Realty - New
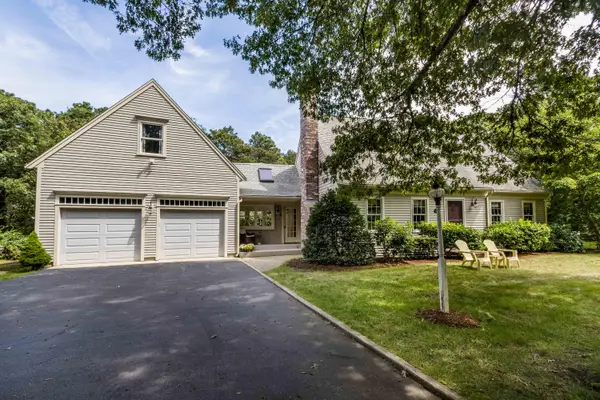 $1,195,000Active4 beds 2 baths2,104 sq. ft.
21 Lee Way, Brewster, MA 02631
MLS# 22604416Listed by: WILLIAM RAVEIS REAL ESTATE & HOME SERVICES - New
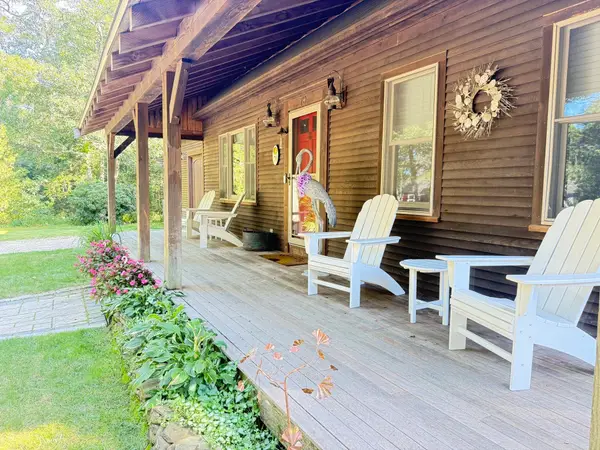 $1,100,000Active3 beds 2 baths1,981 sq. ft.
79 Old Freemans Way, Brewster, MA 02631
MLS# 73571694Listed by: OwnerEntry.com - Open Sat, 12:30 to 2pmNew
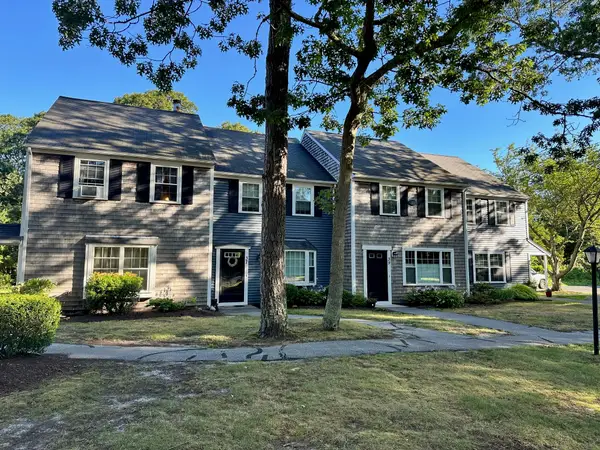 $425,000Active2 beds 2 baths1,152 sq. ft.
41 Woodview Drive #UNIT 41, Brewster, MA 02631
MLS# 22604400Listed by: COMPASS MASSACHUSETTS, LLC - Open Sat, 11am to 1pmNew
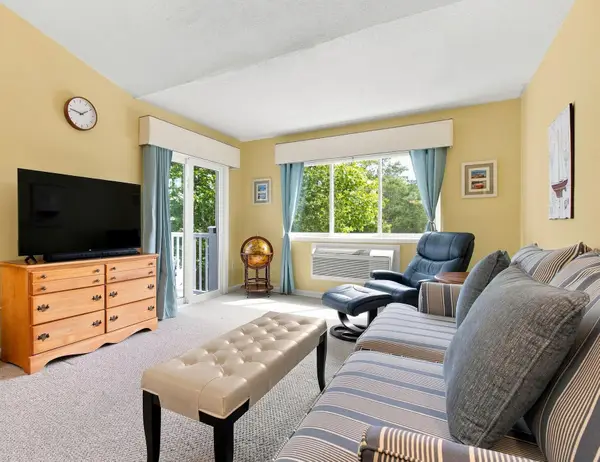 $340,000Active1 beds 1 baths589 sq. ft.
62 Fletcher Lane #A, Brewster, MA 02631
MLS# 22604403Listed by: KINLIN GROVER COMPASS - New
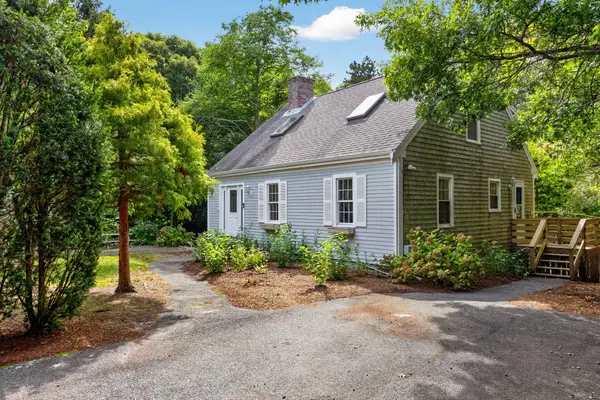 $899,999Active3 beds 2 baths2,094 sq. ft.
27 Walker Rd, Brewster, MA 02631
MLS# 73571326Listed by: Access 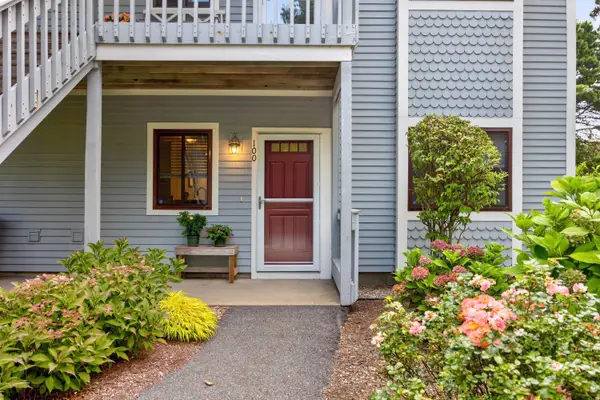 $459,900Pending2 beds 2 baths948 sq. ft.
100 Chilton Lane #UNIT 100, Brewster, MA 02631
MLS# 22604369Listed by: KELLER WILLIAMS REALTY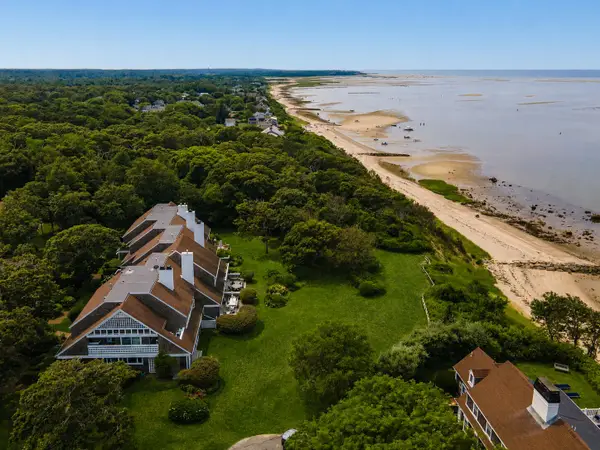 $1,650,000Pending2 beds 3 baths2,689 sq. ft.
31 Wheeler Drive, Brewster, MA 02631
MLS# 22604330Listed by: GIBSON SOTHEBY'S INTERNATIONAL REALTY


Protect your home and budget from life's surprises with an Assurant Home Warranty, backed by a partner that supports you through every step of homeownership. Explore Plans.
©2026 Century 21 Real Estate LLC. All rights reserved. CENTURY 21®, the CENTURY 21 Logo and C21® are service marks owned by Century 21 Real Estate LLC. Century 21 Real Estate LLC fully supports the principles of the Fair Housing Act and the Equal Opportunity Act. Each office is independently owned and operated. Listing information is deemed reliable but not guaranteed accurate.