
140 Bayberry Cir, Bridgewater, MA 02324
Local realty services provided by:CENTURY 21 Cityside
140 Bayberry Cir,Bridgewater, MA 02324
$650,000
- 4 Beds
- 2 Baths
- 1,902 sq. ft.
- Single family
- Active
Listed by: the loonie team
Office: loonie team realty
MLS#:73556373
Source:MLSPIN
Price summary
- Price:$650,000
- Price per sq. ft.:$341.75
About this home
OPEN HOUSE CANCELED!! Perfectly situated on a quiet dead-end street, this well maintained 4-bedroom raised ranch boasts stunning Bolivian Rosewood floors in the living room and first-floor bedrooms. The spacious main bedroom features a vaulted ceiling and a cozy sitting area, complemented by a second bedroom with ample space. The dining room, complete with a propane fireplace, opens to a kitchen with an island and pendant lighting, leading to a 14x11 enclosed three-season porch and a 10x8 wood deck overlooking a large yard. The first floor also offers a beautifully remodeled tile bathroom with a granite double-sink vanity, jacuzzi tub, and tiled shower stall—a true showstopper. The mostly finished basement provides additional living space, including a family room, workshop with slider to the outdoors, laundry area, exercise nook or home office potential, and another full bath with a shower stall. Additional features include central air, a newer furnace and water heater, a backyard shed, and a new 4-bedroom septic system to be installed prior to closing....
Contact an agent
Home facts
- Year built:1978
- Listing ID #:73556373
- Updated:August 20, 2026 at 10:35 AM
Rooms and interior
- Bedrooms:4
- Total bathrooms:2
- Full bathrooms:2
- Rooms Total:7
- Flooring:Hardwood, Laminate, Tile
- Dining Description:Overhead, Slider, Stone/Ceramic Tile
- Kitchen Description:Dishwasher, Flooring - Stone/Ceramic Tile, Kitchen Island, Lighting - Pendant, Microwave, Range, Refrigerator
- Basement Description:Full, Partially Finished, Walk-Out Access
- Living area:1,902 sq. ft.
Heating and cooling
- Cooling:Central Air
- Heating:Baseboard, Oil
- Central air:Yes
Structure and exterior
- Roof:Shingle
- Year built:1978
- Building area:1,902 sq. ft.
- Lot area:0.54 Acres
- Lot Features:Cul-De-Sac, Gentle Sloping, Level, Wooded
- Architectural Style:Raised Ranch
- Construction Materials:Frame
- Exterior Features:Deck - Wood, Porch - Enclosed, Rain Gutters, Storage
- Foundation Description:Concrete Perimeter
Schools
- High school:B-R
Utilities
- Water:Public
- Sewer:Private Sewer
Finances and disclosures
- Price:$650,000
- Price per sq. ft.:$341.75
- Tax amount:$5,833 (2025)
Features and amenities
- Appliances:Dishwasher, Dryer, Microwave, Range, Refrigerator, Washer
- Laundry features:Dryer, Electric Dryer Hookup, Flooring - Laminate, In Basement, Laundry Closet, Washer, Washer Hookup
- Amenities:Slider
Parking
- Total parking spaces:4
- Parking description:Off Street, Paved, Paved Drive
New listings near 140 Bayberry Cir
- New
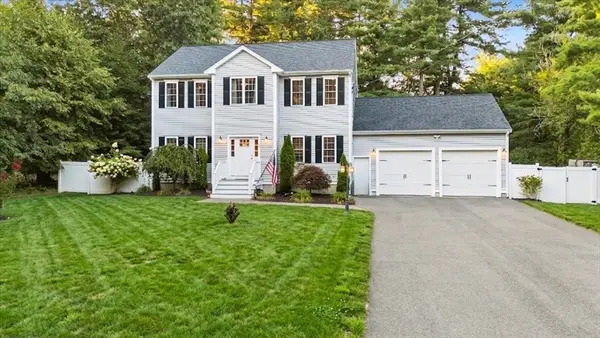 $875,000Active4 beds 4 baths3,132 sq. ft.
115 Cross St., Bridgewater, MA 02324
MLS# 73565910Listed by: eXp Realty LLC - Open Sat, 11am to 1pmNew
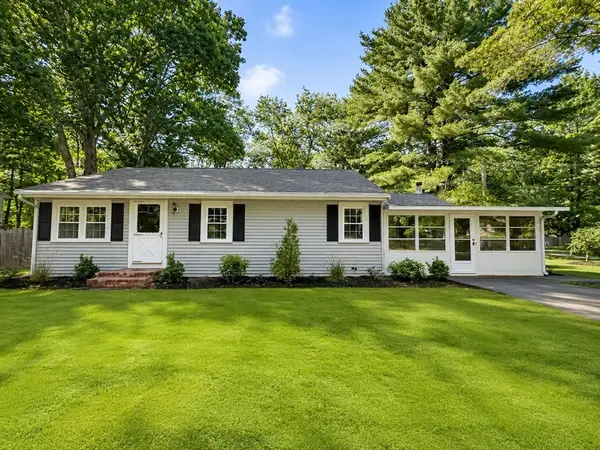 $565,000Active3 beds 2 baths1,239 sq. ft.
47 Starr Rd, Bridgewater, MA 02324
MLS# 73565064Listed by: Chinatti Realty Group, Inc. - New
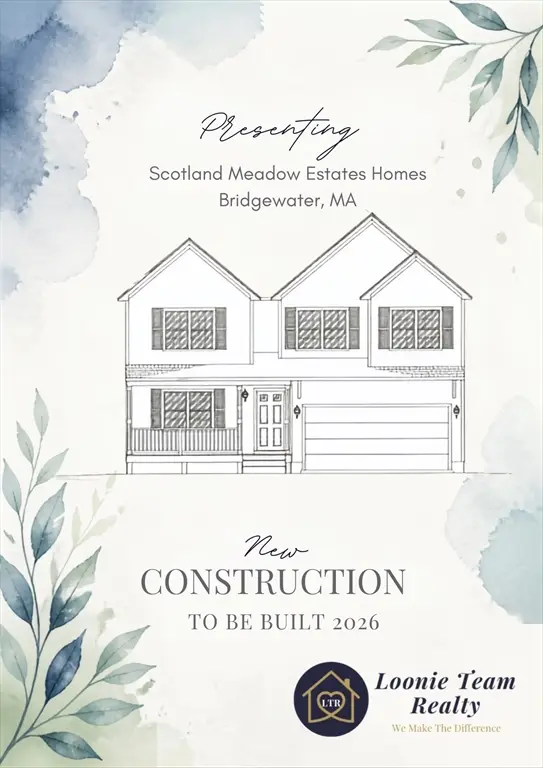 $819,900Active4 beds 3 baths1,800 sq. ft.
4 Jasmine Way, Bridgewater, MA 02324
MLS# 73564734Listed by: Loonie Team Realty - New
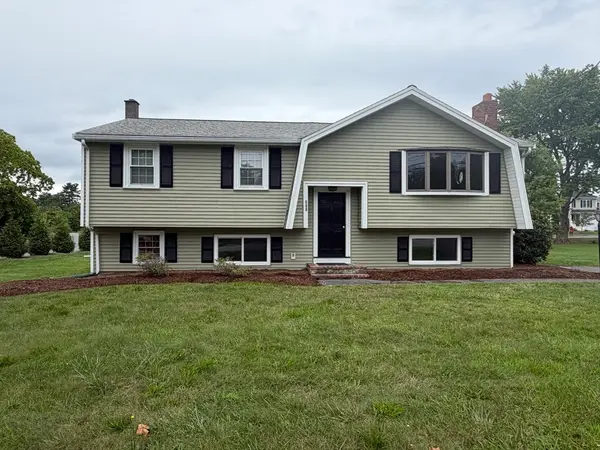 $669,900Active5 beds 2 baths1,382 sq. ft.
688 Plymouth St, Bridgewater, MA 02324
MLS# 73564704Listed by: Symmetry Realty - Open Sat, 11am to 1pmNew
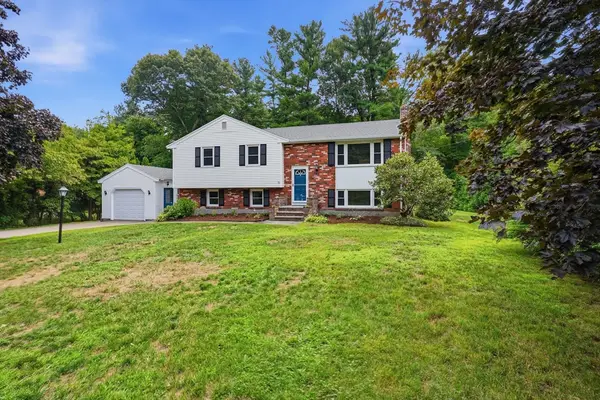 $639,000Active4 beds 2 baths2,300 sq. ft.
80 Forest St, Bridgewater, MA 02324
MLS# 73564723Listed by: RE/MAX Preferred - Open Sat, 12 to 2pmNew
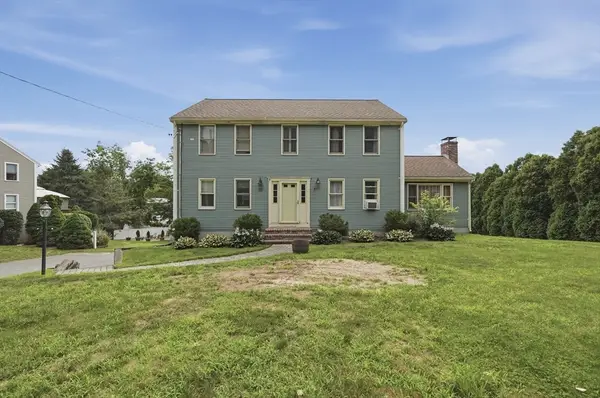 $699,900Active4 beds 3 baths2,168 sq. ft.
50 Conant St, Bridgewater, MA 02324
MLS# 73564237Listed by: Lamacchia Realty, Inc. - New
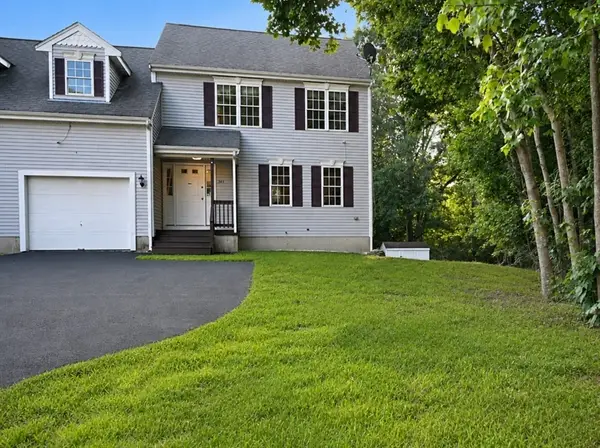 $539,900Active4 beds 2 baths1,464 sq. ft.
345 Laurel St, Bridgewater, MA 02324
MLS# 73563681Listed by: Burns Realty & Investments LLC - New
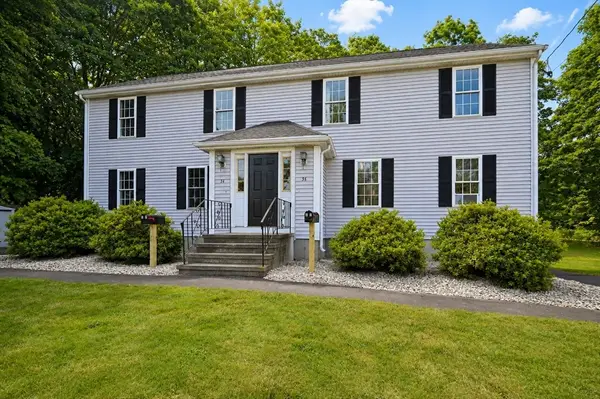 $449,900Active3 beds 2 baths1,152 sq. ft.
34-36 Hammond St #36, Bridgewater, MA 02324
MLS# 73563682Listed by: Burns Realty & Investments LLC - New
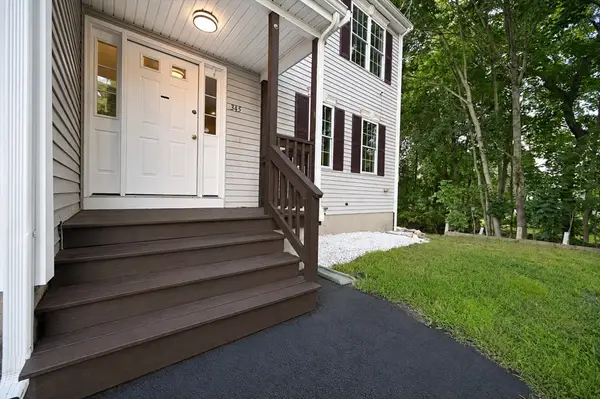 $539,900Active4 beds 2 baths1,464 sq. ft.
345 Laurel St #1, Bridgewater, MA 02324
MLS# 73563683Listed by: Burns Realty & Investments LLC - New
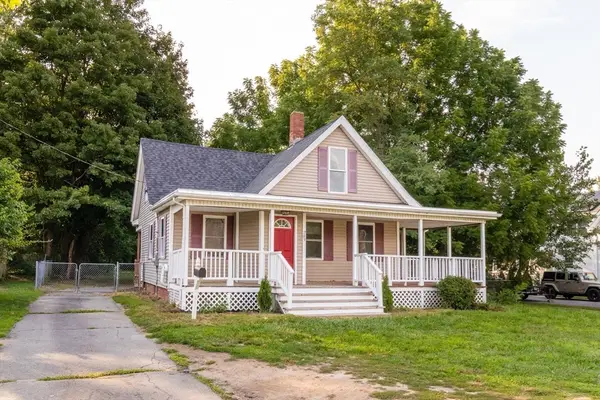 $440,000Active3 beds 2 baths1,661 sq. ft.
283 South St, Bridgewater, MA 02324
MLS# 73563190Listed by: The Firm


Protect your home and budget from life's surprises with an Assurant Home Warranty, backed by a partner that supports you through every step of homeownership. Explore Plans.
©2026 Century 21 Real Estate LLC. All rights reserved. CENTURY 21®, the CENTURY 21 Logo and C21® are service marks owned by Century 21 Real Estate LLC. Century 21 Real Estate LLC fully supports the principles of the Fair Housing Act and the Equal Opportunity Act. Each office is independently owned and operated. Listing information is deemed reliable but not guaranteed accurate.