1677 Plymouth St, Bridgewater, MA 02324
Local realty services provided by:CENTURY 21 Elite Realty, Inc.
1677 Plymouth St,Bridgewater, MA 02324
$549,999
- 3 Beds
- 2 Baths
- 1,232 sq. ft.
- Single family
- Active
Listed by: dot collection, katelyn sullivan
Office: access
MLS#:73596905
Source:MLSPIN
Price summary
- Price:$549,999
- Price per sq. ft.:$446.43
About this home
Welcome to this beautifully maintained 2014-built home offering modern style, comfortable living, and exceptional privacy in a convenient Bridgewater location. The open-concept main level features soaring ceilings and a spacious kitchen with granite countertops, stainless steel appliances, abundant cabinetry, and a large center island that flows seamlessly into the dining and living areas—perfect for everyday living and entertaining. Three bedrooms and two full baths provide a flexible and functional layout, while the attached one-car garage adds everyday convenience. The home is equipped with gas heat and central air, offering year-round comfort. Downstairs, a huge unfinished basement with high ceilings provides incredible potential for future finished living space, home office, gym, playroom, or additional recreation space. Outside, enjoy a fully fenced-in yard and an expansive wooded backdrop that creates a peaceful setting and plenty of privacy. Location is hard to beat—approximately 5 minutes to downtown Bridgewater, 5 minutes to the MBTA commuter rail, and just 10 minutes to Route 495. Newer construction, high ceilings, modern finishes, a private wooded setting, and tremendous future potential for the basement make this home a must-see!...
Contact an agent
Home facts
- Year built:2014
- Listing ID #:73596905
- Updated:October 30, 2026 at 06:59 PM
Rooms and interior
- Bedrooms:3
- Total bathrooms:2
- Full bathrooms:2
- Rooms Total:5
- Flooring:Carpet, Hardwood, Tile
- Dining Description:Hardwood, Open Floorplan, Pendant, Slider
- Kitchen Description:Countertops - Stone/Granite/Solid, Dishwasher, Flooring - Hardwood, Gas Stove, Kitchen Island, Lighting - Pendant, Microwave, Open Floorplan, Range, Recessed Lighting, Refrigerator
- Basement Description:Full
- Living area:1,232 sq. ft.
Heating and cooling
- Cooling:Central Air
- Heating:Forced Air, Natural Gas
- Central air:Yes
Structure and exterior
- Year built:2014
- Building area:1,232 sq. ft.
- Lot area:3.59 Acres
- Architectural Style:Ranch
- Exterior Features:Deck
- Foundation Description:Concrete Perimeter
Utilities
- Water:Public
- Sewer:Private Sewer
Finances and disclosures
- Price:$549,999
- Price per sq. ft.:$446.43
- Tax amount:$6,484 (2025)
Features and amenities
- Appliances:Dishwasher, Microwave, Range, Refrigerator
Parking
- Total parking spaces:4
- Parking description:Attached, Off Street, Paved, Paved Drive
- Garage:Yes
- Garage spaces:1
New listings near 1677 Plymouth St
- Open Sat, 12 to 2pmNew
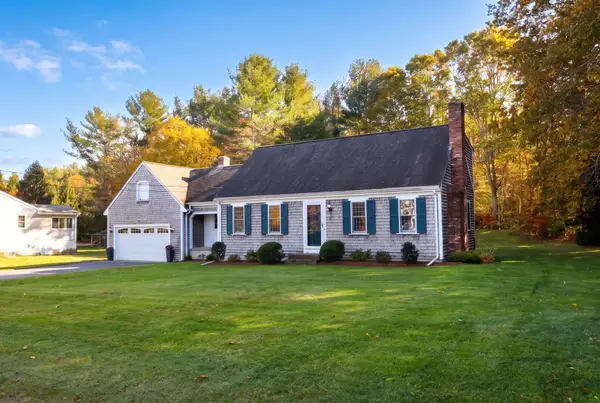 $714,900Active3 beds 3 baths1,890 sq. ft.
45 Keith Place, Bridgewater, MA 02324
MLS# 73595850Listed by: Keller Williams Realty - Open Sat, 11am to 12pmNew
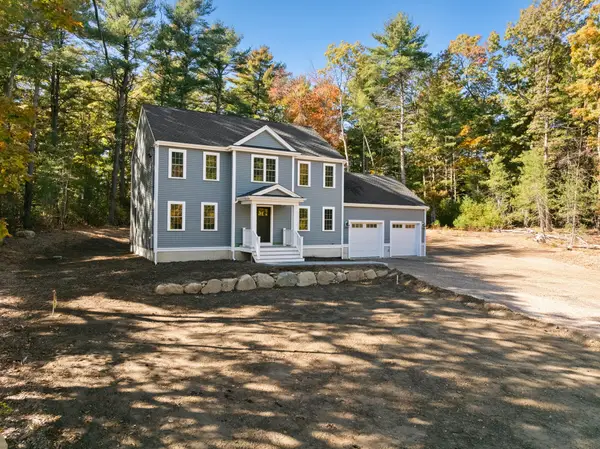 $819,900Active4 beds 3 baths2,280 sq. ft.
121 Pine St, Bridgewater, MA 02324
MLS# 73595465Listed by: Collins Realty Group, LLC - New
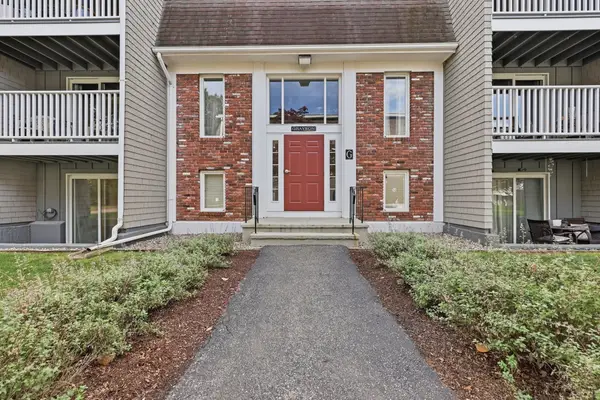 $329,900Active2 beds 1 baths1,030 sq. ft.
220 Bedford Street #81, Bridgewater, MA 02324
MLS# 73595050Listed by: Lamacchia Realty, Inc. - New
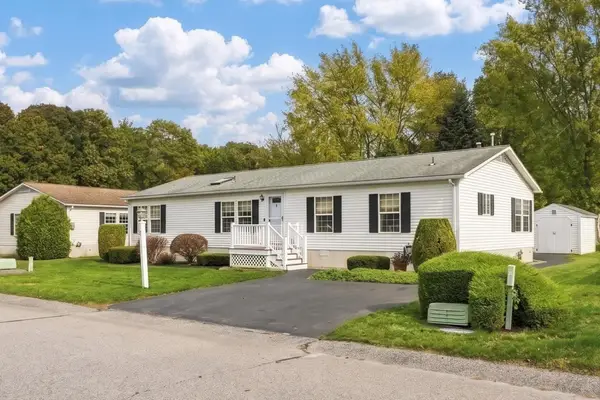 $309,900Active2 beds 2 baths1,603 sq. ft.
3 Knollwood, Bridgewater, MA 02324
MLS# 73594713Listed by: EXIT Premier Real Estate - New
 $759,000Active3 beds 3 baths2,532 sq. ft.
70 Nelson Dr, Bridgewater, MA 02324
MLS# 73593915Listed by: RE/MAX Legacy - New
 $649,900Active3 beds 3 baths2,168 sq. ft.
2 Brookside Drive, Bridgewater, MA 02324
MLS# 73593574Listed by: The Simply Sold Realty Co. - New
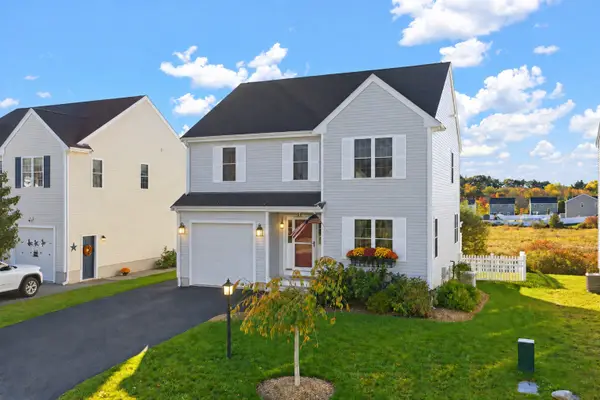 $629,900Active3 beds 3 baths1,727 sq. ft.
155 Prattown Ln, Bridgewater, MA 02324
MLS# 73593579Listed by: Conway - Bridgewater - New

 $399,000Active3 beds 2 baths1,536 sq. ft.
26 Flagstone Pl #26, Bridgewater, MA 02324
MLS# 73593401Listed by: Century 21 Signature Properties - New
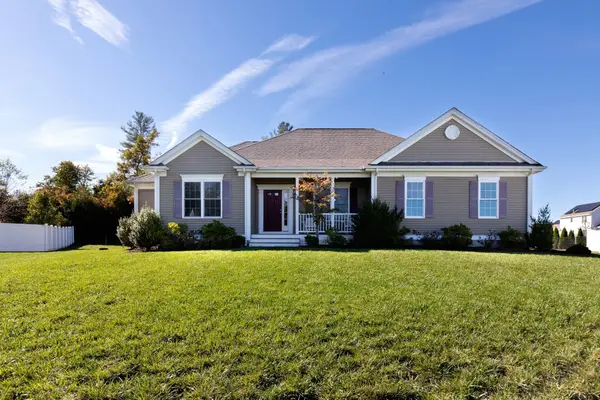 $889,000Active3 beds 3 baths2,022 sq. ft.
3 Hickory Lane, Bridgewater, MA 02324
MLS# 73593349Listed by: Century 21 Tassinari & Assoc.


Protect your home and budget from life's surprises with an Assurant Home Warranty, backed by a partner that supports you through every step of homeownership. Explore Plans.
©2026 Century 21 Real Estate LLC. All rights reserved. CENTURY 21®, the CENTURY 21 Logo and C21® are service marks owned by Century 21 Real Estate LLC. Century 21 Real Estate LLC fully supports the principles of the Fair Housing Act and the Equal Opportunity Act. Each office is independently owned and operated. Listing information is deemed reliable but not guaranteed accurate.