
17 Brewster Dr, Bridgewater, MA 02324
Local realty services provided by:CENTURY 21 Mario Real Estate
17 Brewster Dr,Bridgewater, MA 02324
$699,900
- 4 Beds
- 2 Baths
- 2,144 sq. ft.
- Single family
- Active
Listed by: emanuel l. menezes, john pacheco
Office: innovate real estate
MLS#:73558162
Source:MLSPIN
Price summary
- Price:$699,900
- Price per sq. ft.:$326.45
About this home
Welcome to 17 Brewster Drive in Bridgewater! This well-maintained raised ranch offers a flexible floor plan, generous living space, abundant storage, and a private backyard, all tucked away in a quiet neighborhood while remaining conveniently close to shopping, dining, major routes, and other local amenities.The main level features hardwood floors, three comfortable bedrooms, a full bathroom, and bright, inviting living spaces. A spacious three-season room overlooks the private backyard and provides the perfect setting for morning coffee, casual dining, relaxing, or entertaining family and friends. Central air conditioning adds comfort throughout the warmer months.The finished walk-out lower level adds valuable living space and offers excellent flexibility for a variety of needs. It includes a kitchenette, living room, full bathroom, and an additional bonus room that could be used as a guest room, home office, hobby room, playroom, or workout space. Direct access to the backyard creates a convenient connection between the home’s indoor and outdoor living areas.The private backyard offers plenty of room for entertaining, gardening, recreation, or simply enjoying the peaceful surroundings. Beneath the three-season room is a built-in storage shed, providing convenient space for lawn equipment, tools, seasonal items, and outdoor furniture.The home’s exterior is vinyl sided and enhanced by new Cedar Impressions shingles on the front, adding attractive curb appeal and low-maintenance durability. Additional highlights include a two-car garage with walk-up access to a generous overhead storage area. This unfinished space offers excellent storage and potential for future expansion into additional usable space, subject to all required permits and approvals.With its versatile layout, hardwood floors, central air conditioning, multiple finished living areas, abundant storage, updated exterior details, inviting outdoor space, and convenient Bridgewater location, 17 Brewster Drive is ready to welcome its next owner. Don’t miss the opportunity to make this wonderful property your new home!...
Contact an agent
Home facts
- Year built:1972
- Listing ID #:73558162
- Updated:September 18, 2026 at 11:32 AM
Rooms and interior
- Bedrooms:4
- Total bathrooms:2
- Full bathrooms:2
- Rooms Total:6
- Flooring:Tile, Wood
- Kitchen Description:Range, Refrigerator
- Basement Description:Finished, Full, Slab, Walk-Out Access
- Living area:2,144 sq. ft.
Heating and cooling
- Cooling:Central Air
- Heating:Forced Air, Natural Gas
- Central air:Yes
Structure and exterior
- Roof:Shingle
- Year built:1972
- Building area:2,144 sq. ft.
- Lot area:0.49 Acres
- Lot Features:Cleared, Corner Lot, Level, Wooded
- Architectural Style:Raised Ranch
- Construction Materials:Frame
- Exterior Features:Porch - Enclosed
- Foundation Description:Concrete Perimeter
Utilities
- Water:Public
- Sewer:Public Sewer
Finances and disclosures
- Price:$699,900
- Price per sq. ft.:$326.45
- Tax amount:$6,013 (2025)
Features and amenities
- Appliances:Dryer, Range, Refrigerator, Washer
- Laundry features:Dryer, Gas Dryer Hookup, In Basement, Washer, Washer Hookup
- Amenities:In-Law Floorplan, Wet Bar
Parking
- Total parking spaces:8
- Parking description:Attached, Garage Door Opener, Off Street, Paved, Paved Drive, Storage
- Garage:Yes
- Garage spaces:2
New listings near 17 Brewster Dr
- Open Sun, 11am to 1pmNew
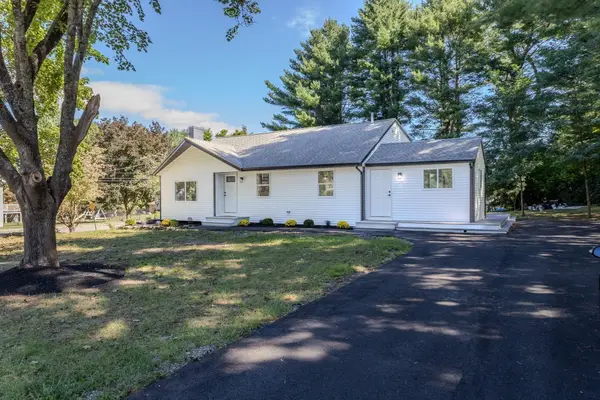 $674,900Active4 beds 2 baths1,848 sq. ft.
308 Laurel St, Bridgewater, MA 02324
MLS# 73579052Listed by: RE/MAX Real Estate Center - Open Sat, 11am to 12:30pmNew
 $939,900Active4 beds 3 baths3,122 sq. ft.
345 Grange Park, Bridgewater, MA 02324
MLS# 73578870Listed by: Keller Williams Realty - New
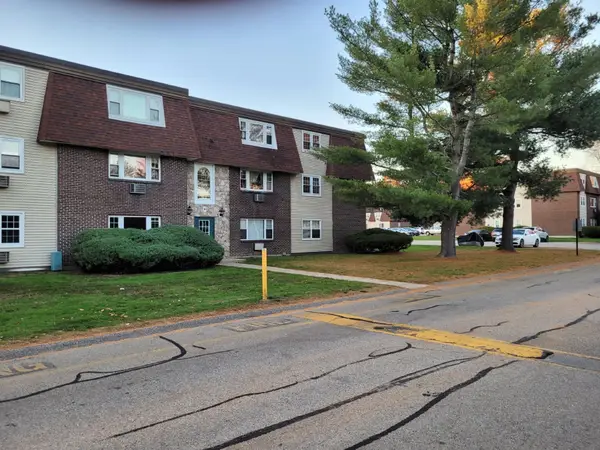 $239,999Active1 beds 1 baths708 sq. ft.
180 Main St #A1, Bridgewater, MA 02324
MLS# 73577584Listed by: OwnerEntry.com - New
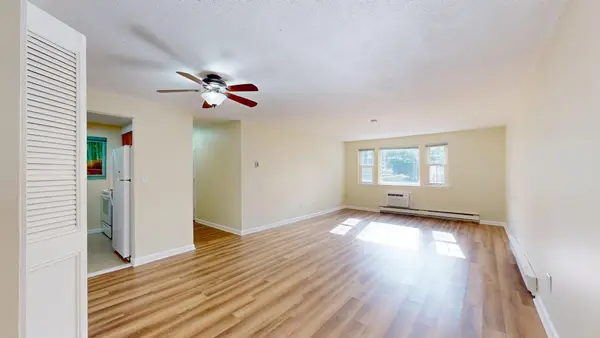 $257,900Active2 beds 2 baths969 sq. ft.
180 Main Street #3304, Bridgewater, MA 02324
MLS# 73577332Listed by: Keller Williams Realty - Open Sat, 11am to 12:30pmNew
 $539,900Active4 beds 2 baths1,464 sq. ft.
357 Laurel Street #357, Bridgewater, MA 02324
MLS# 73577098Listed by: Ray Lacouture & Associates - Open Sat, 11am to 2pmNew
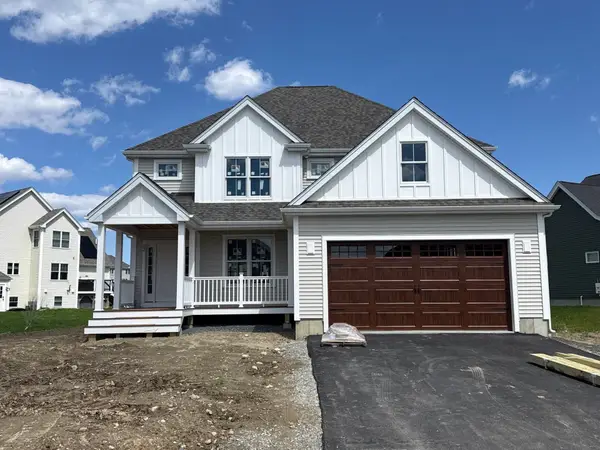 $899,000Active3 beds 3 baths2,416 sq. ft.
Lot 48-32 Titicut Avenue, Bridgewater, MA 02324
MLS# 73576520Listed by: Conway - Hanover - New
 $339,900Active2 beds 2 baths1,024 sq. ft.
322 Bedford St #322, East Bridgewater, MA 02333
MLS# 73574582Listed by: Lamacchia Realty, Inc. - New
 $869,900Active4 beds 3 baths2,599 sq. ft.
210 Boxwood Ln, Bridgewater, MA 02324
MLS# 73574281Listed by: StartPoint Realty  $280,000Active0.36 Acres
000 Pleasant Street, Bridgewater, MA 02324
MLS# 73572267Listed by: Conway - Bridgewater $230,000Active2 beds 2 baths969 sq. ft.
180 Main St (building 5) #5205, Bridgewater, MA 02324
MLS# 73571989Listed by: Keller Williams Realty Boston South West


Protect your home and budget from life's surprises with an Assurant Home Warranty, backed by a partner that supports you through every step of homeownership. Explore Plans.
©2026 Century 21 Real Estate LLC. All rights reserved. CENTURY 21®, the CENTURY 21 Logo and C21® are service marks owned by Century 21 Real Estate LLC. Century 21 Real Estate LLC fully supports the principles of the Fair Housing Act and the Equal Opportunity Act. Each office is independently owned and operated. Listing information is deemed reliable but not guaranteed accurate.