
43 Tony Terrace, Bridgewater, MA 02324
Local realty services provided by:CENTURY 21 Signature Properties
43 Tony Terrace,Bridgewater, MA 02324
$829,000
- 3 Beds
- 3 Baths
- 2,738 sq. ft.
- Single family
- Active
Upcoming open houses
- Sat, Sep 1912:00 pm - 02:00 pm
Listed by: patricia cerreto
Office: morris real estate
MLS#:73558089
Source:MLSPIN
Price summary
- Price:$829,000
- Price per sq. ft.:$302.78
About this home
OPEN HOUSE, 12-2, Saturday, 9/19. Privacy, peace and easy Boston commute-you really can have it all. Nestled at the back of a quiet cul-de-sac, this great family home boasts a lush, expansive yard. An 8-zone irrigation system running off private well water keeps the lawn and perennials looking their best. Step out onto the deck to soak in the new hot tub, or enjoy a quiet day working from home in total tranquility. Underground utilities. When you need to head into the city for work or play, the commuter rail is only 12 minutes away. This is a fresh-air retreat your family has been waiting for. Schedule your tour today-one look and you’ll want to move right in.
Contact an agent
Home facts
- Year built:1990
- Listing ID #:73558089
- Updated:September 18, 2026 at 11:32 AM
Rooms and interior
- Bedrooms:3
- Total bathrooms:3
- Full bathrooms:2
- Half bathrooms:1
- Rooms Total:8
- Flooring:Carpet, Hardwood
- Dining Description:Hardwood
- Kitchen Description:Countertops - Stone/Granite/Solid, Dishwasher, Flooring - Hardwood, Gas Stove, Kitchen Island, Microwave, Open Floorplan, Pantry, Range, Refrigerator, Stainless Steel Appliances
- Basement Description:Partially Finished
- Living area:2,738 sq. ft.
Heating and cooling
- Cooling:2 Cooling Zones, Central Air
- Heating:Central, Oil
- Central air:Yes
Structure and exterior
- Year built:1990
- Building area:2,738 sq. ft.
- Lot area:1.42 Acres
- Architectural Style:Colonial
- Construction Materials:Frame
- Exterior Features:Deck, Deck - Composite, Patio, Professional Landscaping
- Foundation Description:Concrete Perimeter
Schools
- High school:Bridgewater/Raynham Regional
- Middle school:Edward O. Donoghue Regional
- Elementary school:Mitchell Elementary
Utilities
- Water:Private, Public
- Sewer:Inspection Required For Sale, Private Sewer
Finances and disclosures
- Price:$829,000
- Price per sq. ft.:$302.78
- Tax amount:$8,307 (2025)
Features and amenities
- Appliances:Dishwasher, Microwave, Range, Refrigerator
- Laundry features:First Floor
- Amenities:Central Vacuum
Parking
- Total parking spaces:14
- Parking description:Off Street, Paved, Paved Drive, Under
- Garage:Yes
- Garage spaces:2
New listings near 43 Tony Terrace
- Open Sun, 11am to 1pmNew
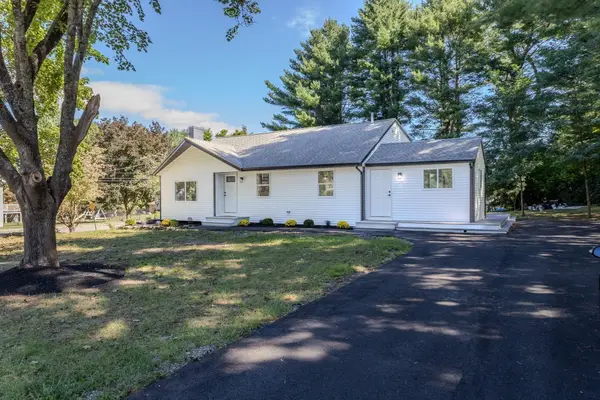 $674,900Active4 beds 2 baths1,848 sq. ft.
308 Laurel St, Bridgewater, MA 02324
MLS# 73579052Listed by: RE/MAX Real Estate Center - Open Sat, 11am to 12:30pmNew
 $939,900Active4 beds 3 baths3,122 sq. ft.
345 Grange Park, Bridgewater, MA 02324
MLS# 73578870Listed by: Keller Williams Realty - New
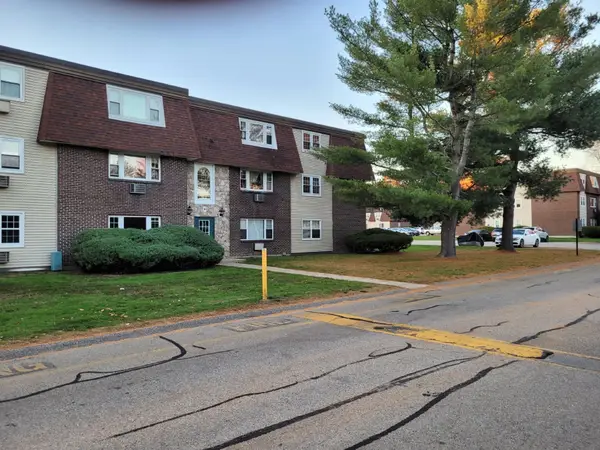 $239,999Active1 beds 1 baths708 sq. ft.
180 Main St #A1, Bridgewater, MA 02324
MLS# 73577584Listed by: OwnerEntry.com - New
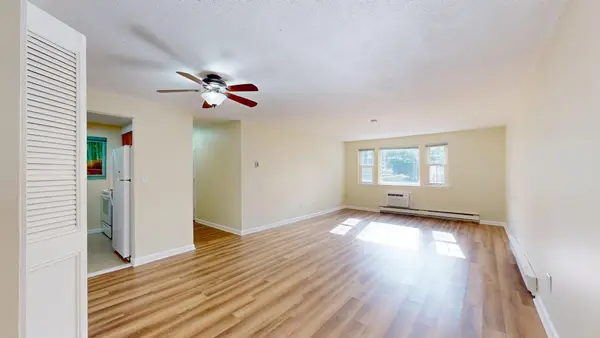 $257,900Active2 beds 2 baths969 sq. ft.
180 Main Street #3304, Bridgewater, MA 02324
MLS# 73577332Listed by: Keller Williams Realty - Open Sat, 11am to 12:30pmNew
 $539,900Active4 beds 2 baths1,464 sq. ft.
357 Laurel Street #357, Bridgewater, MA 02324
MLS# 73577098Listed by: Ray Lacouture & Associates - Open Sat, 11am to 2pmNew
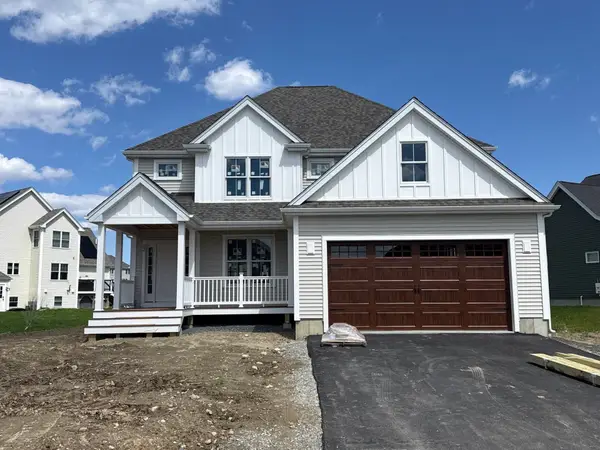 $899,000Active3 beds 3 baths2,416 sq. ft.
Lot 48-32 Titicut Avenue, Bridgewater, MA 02324
MLS# 73576520Listed by: Conway - Hanover - New
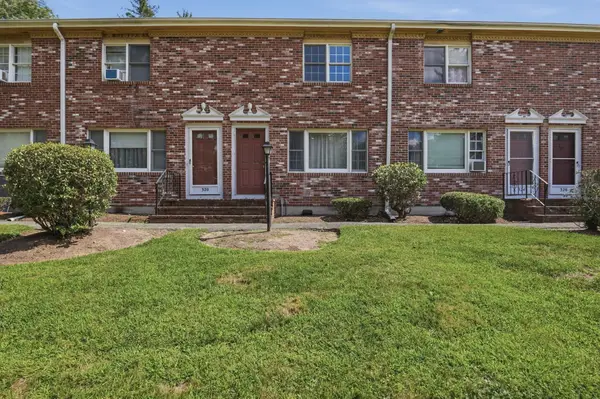 $339,900Active2 beds 2 baths1,024 sq. ft.
322 Bedford St #322, East Bridgewater, MA 02333
MLS# 73574582Listed by: Lamacchia Realty, Inc. - New
 $869,900Active4 beds 3 baths2,599 sq. ft.
210 Boxwood Ln, Bridgewater, MA 02324
MLS# 73574281Listed by: StartPoint Realty  $280,000Active0.36 Acres
000 Pleasant Street, Bridgewater, MA 02324
MLS# 73572267Listed by: Conway - Bridgewater $230,000Active2 beds 2 baths969 sq. ft.
180 Main St (building 5) #5205, Bridgewater, MA 02324
MLS# 73571989Listed by: Keller Williams Realty Boston South West


Protect your home and budget from life's surprises with an Assurant Home Warranty, backed by a partner that supports you through every step of homeownership. Explore Plans.
©2026 Century 21 Real Estate LLC. All rights reserved. CENTURY 21®, the CENTURY 21 Logo and C21® are service marks owned by Century 21 Real Estate LLC. Century 21 Real Estate LLC fully supports the principles of the Fair Housing Act and the Equal Opportunity Act. Each office is independently owned and operated. Listing information is deemed reliable but not guaranteed accurate.