
46 Bridle Rd, Bridgewater, MA 02324
Local realty services provided by:CENTURY 21 Signature Properties
46 Bridle Rd,Bridgewater, MA 02324
$755,000
- 3 Beds
- 3 Baths
- - sq. ft.
- Single family
- Sold
Listed by: kim west, cameron west
Office: kim west real estate
MLS#:73557338
Source:MLSPIN
Sorry, we are unable to map this address
Price summary
- Price:$755,000
About this home
Ideal Location! This property has amazing highway access while also being only steps from Lake Nippenicket. Tucked in a desirable neighborhood you will find this move-in ready beautiful home. Tons of curb appeal with a semi-circle driveway and situated on a corner lot. Step inside to over 2,200 sq ft of pristine living space, 2 1/2 baths, and 3 bedrooms. Spacious fireplace formal living room, eat-in kitchen, primary bedroom with private half bath, lower-level family room with pellet stove, and cozy bar/game room. Many recent updates that are either new or completed within that last several years, including: fully refinished lower-level, updated main bathroom, composite deck, vinyl fence, 200 amp electric, whole home water filtration system, new entryway, saltwater pool, and so much more. Whether you're looking to enjoy your backyard oasis, go boating at the lake, or jump on the highway, this is the perfect location and is a must-see.
Contact an agent
Home facts
- Year built:1975
- Listing ID #:73557338
- Updated:September 18, 2026 at 06:41 AM
Rooms and interior
- Bedrooms:3
- Total bathrooms:3
- Full bathrooms:2
- Half bathrooms:1
- Rooms Total:7
- Flooring:Carpet, Flooring - Vinyl, Hardwood, Laminate, Tile
- Kitchen Description:Country Kitchen, Deck - Exterior, Dining Area, Dishwasher, Flooring - Hardwood, Flooring - Stone/Ceramic Tile, Microwave, Range, Refrigerator, Slider, Stainless Steel Appliances
- Basement Description:Finished, Full
Heating and cooling
- Cooling:Central Air
- Heating:Electric Baseboard, Forced Air, Propane
- Central air:Yes
Structure and exterior
- Year built:1975
- Lot Features:Cleared, Corner Lot, Level
- Architectural Style:Raised Ranch
- Exterior Features:Deck - Composite, Rain Gutters, Storage
- Foundation Description:Concrete Perimeter
Utilities
- Water:Public
- Sewer:Private Sewer
Finances and disclosures
- Price:$755,000
- Tax amount:$6,825 (2025)
Features and amenities
- Appliances:Dishwasher, Microwave, Range, Refrigerator
- Laundry features:Flooring - Stone/Ceramic Tile, In Basement
- Amenities:Recessed Lighting
- Pool features:Above Ground, Private Pool
Parking
- Total parking spaces:11
- Parking description:Attached, Paved Drive
- Garage:Yes
- Garage spaces:2
New listings near 46 Bridle Rd
- Open Sun, 11am to 1pmNew
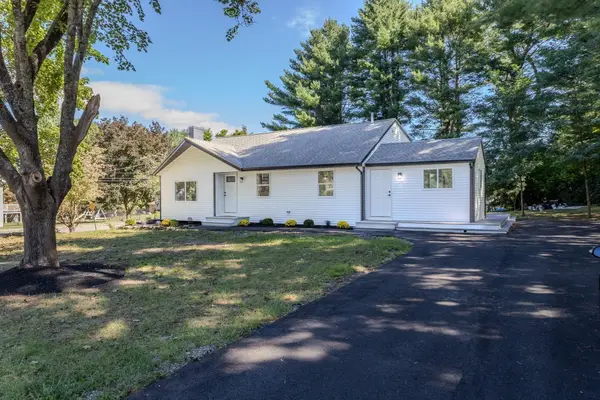 $674,900Active4 beds 2 baths1,848 sq. ft.
308 Laurel St, Bridgewater, MA 02324
MLS# 73579052Listed by: RE/MAX Real Estate Center - Open Sat, 11am to 12:30pmNew
 $939,900Active4 beds 3 baths3,122 sq. ft.
345 Grange Park, Bridgewater, MA 02324
MLS# 73578870Listed by: Keller Williams Realty - New
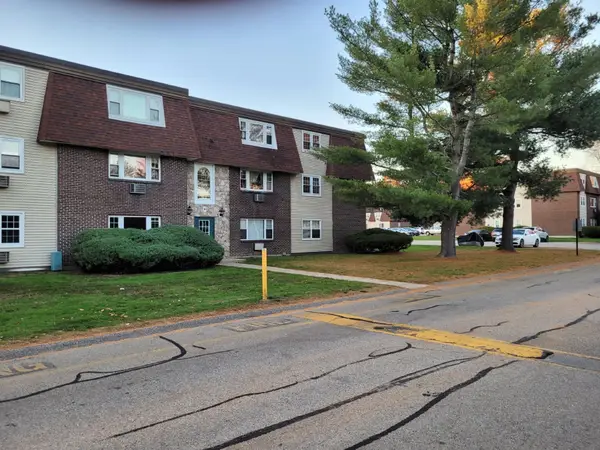 $239,999Active1 beds 1 baths708 sq. ft.
180 Main St #A1, Bridgewater, MA 02324
MLS# 73577584Listed by: OwnerEntry.com - New
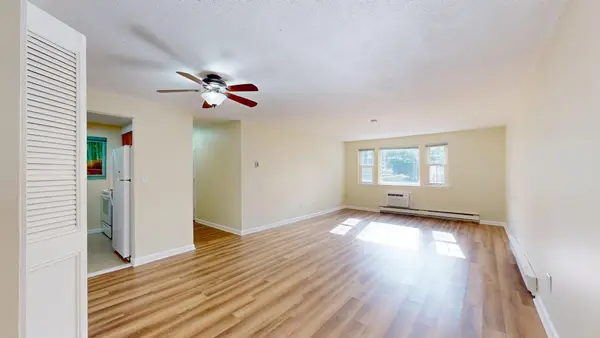 $257,900Active2 beds 2 baths969 sq. ft.
180 Main Street #3304, Bridgewater, MA 02324
MLS# 73577332Listed by: Keller Williams Realty - Open Sat, 11am to 12:30pmNew
 $539,900Active4 beds 2 baths1,464 sq. ft.
357 Laurel Street #357, Bridgewater, MA 02324
MLS# 73577098Listed by: Ray Lacouture & Associates - Open Sat, 11am to 2pmNew
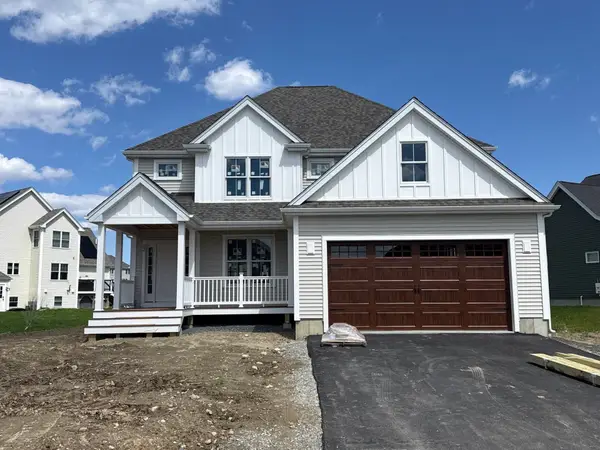 $899,000Active3 beds 3 baths2,416 sq. ft.
Lot 48-32 Titicut Avenue, Bridgewater, MA 02324
MLS# 73576520Listed by: Conway - Hanover - New
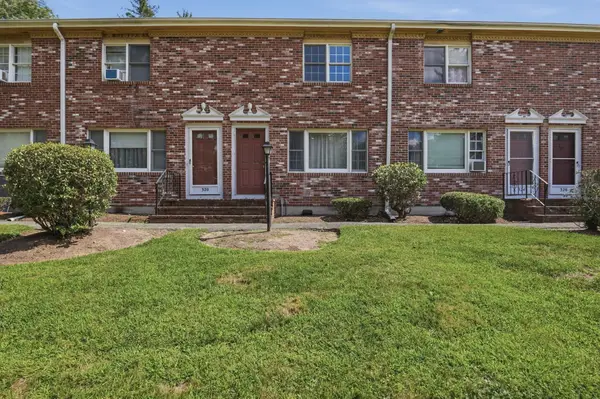 $339,900Active2 beds 2 baths1,024 sq. ft.
322 Bedford St #322, East Bridgewater, MA 02333
MLS# 73574582Listed by: Lamacchia Realty, Inc. - New
 $869,900Active4 beds 3 baths2,599 sq. ft.
210 Boxwood Ln, Bridgewater, MA 02324
MLS# 73574281Listed by: StartPoint Realty  $280,000Active0.36 Acres
000 Pleasant Street, Bridgewater, MA 02324
MLS# 73572267Listed by: Conway - Bridgewater $230,000Active2 beds 2 baths969 sq. ft.
180 Main St (building 5) #5205, Bridgewater, MA 02324
MLS# 73571989Listed by: Keller Williams Realty Boston South West


Protect your home and budget from life's surprises with an Assurant Home Warranty, backed by a partner that supports you through every step of homeownership. Explore Plans.
©2026 Century 21 Real Estate LLC. All rights reserved. CENTURY 21®, the CENTURY 21 Logo and C21® are service marks owned by Century 21 Real Estate LLC. Century 21 Real Estate LLC fully supports the principles of the Fair Housing Act and the Equal Opportunity Act. Each office is independently owned and operated. Listing information is deemed reliable but not guaranteed accurate.