
304 Warren Rd, Brimfield, MA 01010
Local realty services provided by:CENTURY 21 McLennan & Company
304 Warren Rd,Brimfield, MA 01010
$1,385,000
- 4 Beds
- 4 Baths
- 3,345 sq. ft.
- Single family
- Active
Upcoming open houses
- Sat, Sep 1911:00 am - 01:00 pm
Listed by: stephanie lachapelle group
Office: compass
MLS#:73579192
Source:MLSPIN
Price summary
- Price:$1,385,000
- Price per sq. ft.:$414.05
About this home
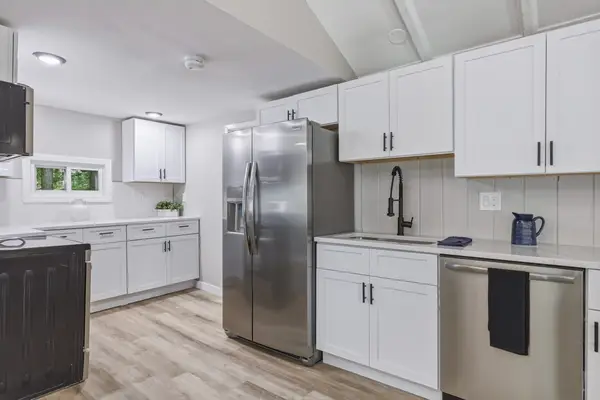
Over 68 acres of rolling fields, mature woods, stone walls, and a picturesque pond and brook create an extraordinary New England setting for this historic Brimfield farmhouse estate. Few properties capture the essence of New England quite like this property, where timeless character, expansive grounds and modern comforts come together. Enter through the welcoming front porch and discover high ceilings, original character and charm in every corner. The thoughtfully designed floor plan offers the scale and flow that can be difficult to find in an older home. At the heart of the first floor is a gorgeous chef’s kitchen with high end cabinetry and appliances, opening to a stunning vaulted family room with exposed wood beams and a wood burning fireplace. The kitchen sink overlooks the sweeping yard and pond, bringing the beauty of the property into everyday living. The first floor also includes a newly updated full bathroom, den and additional bedroom (which also could be used as a formal living room or a large office). Upstairs, the beautiful modern primary suite offers a custom closet and convenient second floor laundry. Two spacious additional bedrooms and a new full bathroom complete the second level. The finished lower level adds an unexpected touch of fun, with a speakeasy inspired feel and additional finished living space. Modern amenities include central air, owned solar panels with two Tesla batteries for energy savings and backup power, and a 3 car garage. Outside, the property delivers the quintessential country lifestyle with a well maintained red barn, fenced areas, stone walls, sweeping lawns, picturesque pond and brook, and in ground pool. The expansive acreage offers room for gardens, recreation, equestrian activities or other animals, or simply enjoying the privacy and beauty of the land. Conveniently located near Route 20 and the Mass Pike and within the Tantasqua Regional School District, this rare Brimfield property offers an exceptional combination of historic New England charm, modern amenities, remarkable acreage, and an unforgettable setting....
Contact an agent
Home facts
- Year built:1830
- Listing ID #:73579192
- Updated:September 18, 2026 at 11:32 AM
Rooms and interior
- Bedrooms:4
- Total bathrooms:4
- Full bathrooms:3
- Half bathrooms:1
- Rooms Total:9
- Flooring:Hardwood, Tile
- Dining Description:Deck - Exterior, Exterior Access, French Doors, Hardwood, Overhead
- Kitchen Description:Cabinets - Upgraded, Countertops - Stone/Granite/Solid, Dining Area, Dishwasher, Exterior Access, Flooring - Hardwood, Flooring - Wood, Gas Stove, Kitchen Island, Pantry, Range, Recessed Lighting, Refrigerator, Remodeled, Storage, Water Treatment
- Basement Description:Bulkhead, Interior Entry, Partially Finished
- Living area:3,345 sq. ft.
Heating and cooling
- Cooling:2 Cooling Zones, Central Air
- Heating:Forced Air, Oil
- Central air:Yes
Structure and exterior
- Roof:Shingle
- Year built:1830
- Building area:3,345 sq. ft.
- Lot area:68.61 Acres
- Lot Features:Cleared, Easements, Farm, Gentle Sloping, Level
- Architectural Style:Colonial
- Construction Materials:Frame
- Exterior Features:Covered, Deck, Patio, Stone Wall
- Foundation Description:Stone
Utilities
- Water:Private
- Sewer:Private Sewer
Finances and disclosures
- Price:$1,385,000
- Price per sq. ft.:$414.05
- Tax amount:$10,064 (2026)
Features and amenities
- Appliances:Dishwasher, Dryer, Range, Refrigerator, Washer, Water Treatment
- Laundry features:Dryer, Electric Dryer Hookup, Washer
- Pool features:In Ground, Private Pool
Parking
- Total parking spaces:8
- Parking description:Detached, Paved, Storage, Workshop in Garage
- Garage:Yes
- Garage spaces:3
New listings near 304 Warren Rd
- New
 $449,987Active2 beds 1 baths1,068 sq. ft.
73 Cubles Dr, Brimfield, MA 01010
MLS# 73579359Listed by: Hampden Realty Center, LLC - New
 $299,987Active2 beds 1 baths824 sq. ft.
22 Knollwood Rd, Brimfield, MA 01010
MLS# 73579372Listed by: Hampden Realty Center, LLC - Open Sun, 11:30am to 1pmNew
 $175,000Active2 beds 2 baths1,456 sq. ft.
14 Sunnydale Circle, Brimfield, MA 01010
MLS# 73575620Listed by: Naples Realty Group - New
 $167,500Active2 beds 2 baths800 sq. ft.
18 Riverview Circle, Brimfield, MA 01010
MLS# 73574724Listed by: Coldwell Banker Realty - Western MA  $164,900Active1 beds 1 baths708 sq. ft.
9 Willow, Brimfield, MA 01010
MLS# 73572399Listed by: Michael Toomey & Associates, Inc. $130,000Active1 beds 1 baths720 sq. ft.
6 Willow Circle, Brimfield, MA 01010
MLS# 73572274Listed by: Michael Toomey & Associates, Inc. $624,900Active3 beds 2 baths2,001 sq. ft.
199 Palmer Road, Brimfield, MA 01010
MLS# 73572183Listed by: Real Broker MA, LLC $1,159,999Active3 beds 4 baths2,384 sq. ft.
37 Champeaux, Brimfield, MA 01010
MLS# 73568887Listed by: Keller Williams Realty $90,000Active1.89 Acres
305 Warren Rd, Brimfield, MA 01010
MLS# 73565918Listed by: Compass


Protect your home and budget from life's surprises with an Assurant Home Warranty, backed by a partner that supports you through every step of homeownership. Explore Plans.
©2026 Century 21 Real Estate LLC. All rights reserved. CENTURY 21®, the CENTURY 21 Logo and C21® are service marks owned by Century 21 Real Estate LLC. Century 21 Real Estate LLC fully supports the principles of the Fair Housing Act and the Equal Opportunity Act. Each office is independently owned and operated. Listing information is deemed reliable but not guaranteed accurate.