
73 Cubles Dr, Brimfield, MA 01010
Local realty services provided by:CENTURY 21 Professionals
73 Cubles Dr,Brimfield, MA 01010
$449,987
- 2 Beds
- 1 Baths
- 1,078 sq. ft.
- Single family
- Active
Listed by: laurie palatino
Office: hampden realty center, llc
MLS#:73579359
Source:MLSPIN
Price summary
- Price:$449,987
- Price per sq. ft.:$417.43
About this home
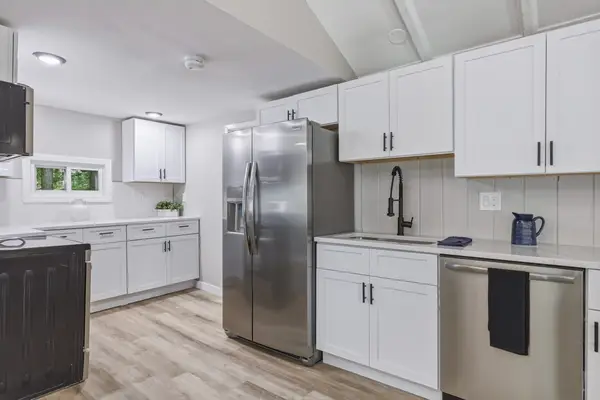
RARE LAKE SHERMAN WATERFRONT OPPORTUNITY! Step out your back door and directly onto the water for swimming, boating, fishing, kayaking and summer fun. Enjoy breathtaking lake views from the living room, dining area and two decks, including a private upper deck off the bedroom. Beautifully renovated and move-in ready with new siding, windows, roof, plumbing, electrical, and flooring. The stunning new kitchen features granite countertops, sleek stainless steel appliances and new cabinetry. The basement offers an additional flex room with a spacious closet and water views on each level. Ideally located just minutes from the center of Brimfield and the Brimfield Flea Market. A rare chance to own a beautifully updated home with direct lake access and spectacular water views! Don't wait, schedule your showing today!
Contact an agent
Home facts
- Year built:1985
- Listing ID #:73579359
- Updated:September 18, 2026 at 06:51 PM
Rooms and interior
- Bedrooms:2
- Total bathrooms:1
- Full bathrooms:1
- Rooms Total:5
- Kitchen Description:ENERGY STAR Qualified Dishwasher, ENERGY STAR Qualified Refrigerator, Microwave, Range
- Basement Description:Full, Walk-Out Access
- Living area:1,078 sq. ft.
Heating and cooling
- Heating:Electric
Structure and exterior
- Roof:Shingle
- Year built:1985
- Building area:1,078 sq. ft.
- Lot area:0.25 Acres
- Architectural Style:Colonial
- Construction Materials:Frame
- Exterior Features:Deck, Rain Gutters
- Foundation Description:Block, Concrete Perimeter
Utilities
- Water:Private
- Sewer:Private Sewer
Finances and disclosures
- Price:$449,987
- Price per sq. ft.:$417.43
- Tax amount:$3,498 (2026)
Features and amenities
- Appliances:ENERGY STAR Qualified Dishwasher, ENERGY STAR Qualified Refrigerator, Microwave, Range
Parking
- Total parking spaces:3
- Parking description:Off Street, Unpaved
New listings near 73 Cubles Dr
- New
 $299,987Active2 beds 1 baths824 sq. ft.
22 Knollwood Rd, Brimfield, MA 01010
MLS# 73579372Listed by: Hampden Realty Center, LLC - Open Sat, 11am to 1pmNew
 $1,385,000Active4 beds 4 baths3,345 sq. ft.
304 Warren Rd, Brimfield, MA 01010
MLS# 73579192Listed by: Compass - Open Sun, 11:30am to 1pmNew
 $175,000Active2 beds 2 baths1,456 sq. ft.
14 Sunnydale Circle, Brimfield, MA 01010
MLS# 73575620Listed by: Naples Realty Group - New
 $167,500Active2 beds 2 baths800 sq. ft.
18 Riverview Circle, Brimfield, MA 01010
MLS# 73574724Listed by: Coldwell Banker Realty - Western MA  $164,900Active1 beds 1 baths708 sq. ft.
9 Willow, Brimfield, MA 01010
MLS# 73572399Listed by: Michael Toomey & Associates, Inc. $130,000Active1 beds 1 baths720 sq. ft.
6 Willow Circle, Brimfield, MA 01010
MLS# 73572274Listed by: Michael Toomey & Associates, Inc. $624,900Active3 beds 2 baths2,001 sq. ft.
199 Palmer Road, Brimfield, MA 01010
MLS# 73572183Listed by: Real Broker MA, LLC $1,159,999Active3 beds 4 baths2,384 sq. ft.
37 Champeaux, Brimfield, MA 01010
MLS# 73568887Listed by: Keller Williams Realty $90,000Active1.89 Acres
305 Warren Rd, Brimfield, MA 01010
MLS# 73565918Listed by: Compass


Protect your home and budget from life's surprises with an Assurant Home Warranty, backed by a partner that supports you through every step of homeownership. Explore Plans.
©2026 Century 21 Real Estate LLC. All rights reserved. CENTURY 21®, the CENTURY 21 Logo and C21® are service marks owned by Century 21 Real Estate LLC. Century 21 Real Estate LLC fully supports the principles of the Fair Housing Act and the Equal Opportunity Act. Each office is independently owned and operated. Listing information is deemed reliable but not guaranteed accurate.