
10 Felton St #105, Brockton, MA 02301
Local realty services provided by:CENTURY 21 Tassinari & Associates, Inc
10 Felton St #105,Brockton, MA 02301
$279,000
- 2 Beds
- 2 Baths
- 1,042 sq. ft.
- Condominium
- Active
Listed by: valencia jacobs brown, naya jeffries-davis
Office: j. brown realty
MLS#:73572116
Source:MLSPIN
Price summary
- Price:$279,000
- Price per sq. ft.:$267.75
- Monthly HOA dues:$520
About this home
Looking for the ease of one-level living without giving up the space you need? Hoping to avoid stairs or find a home that makes coming and going a little easier? This spacious first-floor condo at The Oaks may be exactly what you’ve been looking for.Offering 1,042 square feet of living space, this beautifully maintained two-bedroom, two-full-bath home is one of the larger units in the community. Step inside to a bright, open layout designed for comfortable everyday living. The updated kitchen features granite countertops, stainless steel appliances, tile flooring, and an easy connection to the dining area, where custom built-in shelving and additional closet space provide both character and functionality. The generously sized living room gives you plenty of space to relax, entertain, or work from home, with direct access to your private covered deck—the perfect place to enjoy your morning coffee or unwind at the end of the day. Need room for guests, a home office, or simply a little extra privacy? Both bedrooms are well proportioned, while two full bathrooms and in-unit laundry make daily routines much more convenient. First-floor access, ample storage, two assigned parking spaces, and plenty of visitor parking add to the ease of living here. Looking for a convenient commute to and from work? You’ll be minutes from Route 24, providing easy access in and out of the city and throughout the South Shore. The home is also located near Boston Medical Center South, making it especially convenient for medical professionals, hospital employees, or anyone who values having healthcare close by. With shopping, restaurants, major roadways, and everyday essentials nearby, this move-in-ready condo offers low-maintenance living in a location that keeps you connected. If you’re ready for comfort, convenience, and a home that simply makes life easier, come see what The Oaks has to offer. Conveniently located near shopping, restaurants, major highways, and everyday amenities, this move-in-ready home offers the space and convenience you've been looking for. Don't miss the opportunity to make it yours!...
Contact an agent
Home facts
- Year built:2005
- Listing ID #:73572116
- Updated:October 27, 2026 at 11:33 AM
Rooms and interior
- Bedrooms:2
- Total bathrooms:2
- Full bathrooms:2
- Rooms Total:5
- Flooring:Carpet, Hardwood, Tile
- Kitchen Description:Dishwasher, Microwave, Range, Refrigerator
- Living area:1,042 sq. ft.
Heating and cooling
- Cooling:1 Cooling Zone, Central Air
- Heating:Forced Air, Natural Gas
- Central air:Yes
Structure and exterior
- Roof:Shingle
- Year built:2005
- Building area:1,042 sq. ft.
- Construction Materials:Frame
- Exterior Features:Covered
Utilities
- Water:Public
- Sewer:Public Sewer
Finances and disclosures
- Price:$279,000
- Price per sq. ft.:$267.75
Features and amenities
- Appliances:Dishwasher, Dryer, Intercom, Microwave, Range, Refrigerator, Washer
- Laundry features:Dryer, First Floor, In Unit, Washer
- Amenities:Elevator(s), Storage
Parking
- Total parking spaces:2
- Parking description:Assigned, Deeded, Off Street
New listings near 10 Felton St #105
- New
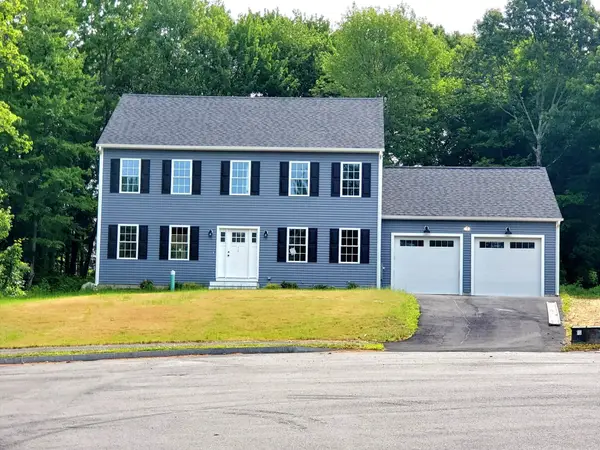 $749,900Active4 beds 3 baths2,128 sq. ft.
196. Arthur Street, Brockton, MA 02302
MLS# 73595366Listed by: Conway - Bridgewater - New
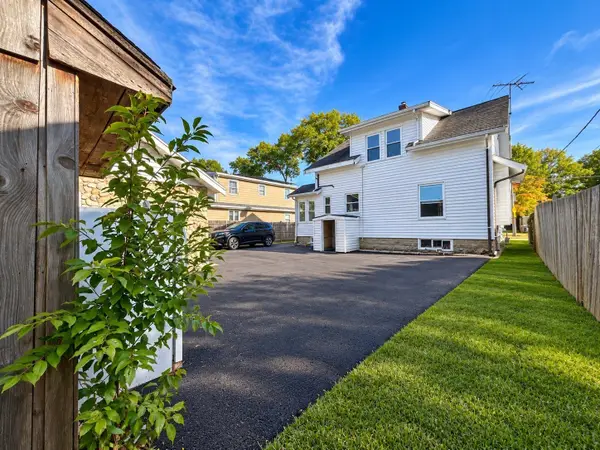 $499,000Active3 beds 3 baths1,180 sq. ft.
279 Menlo St, Brockton, MA 02301
MLS# 73595208Listed by: eXp Realty LLC - Open Sat, 11am to 1pmNew
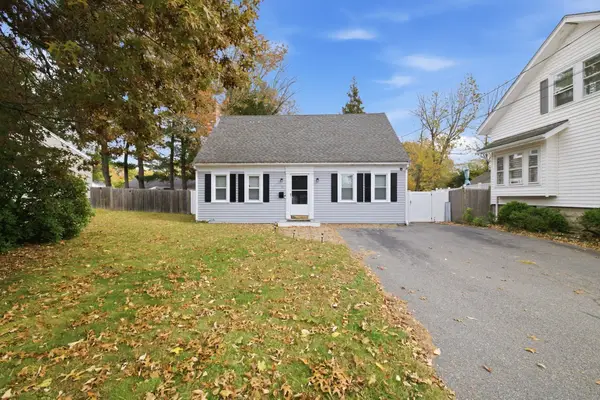 $489,999Active3 beds 2 baths1,547 sq. ft.
30 Ettrick St, Brockton, MA 02301
MLS# 73595246Listed by: Zander Realty Group - New
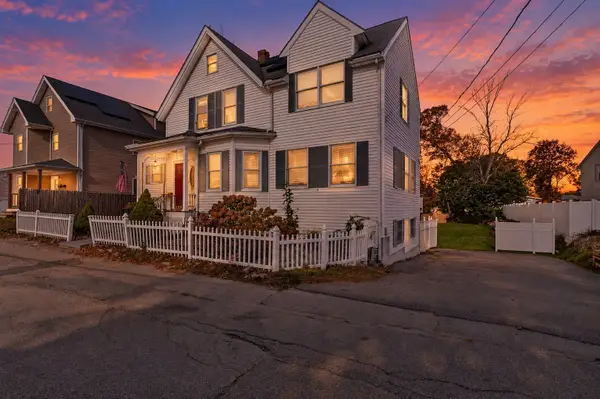 $556,000Active4 beds 3 baths1,548 sq. ft.
18 Berglund Ave, Brockton, MA 02301
MLS# 73594987Listed by: Coldwell Banker Realty - Framingham - New
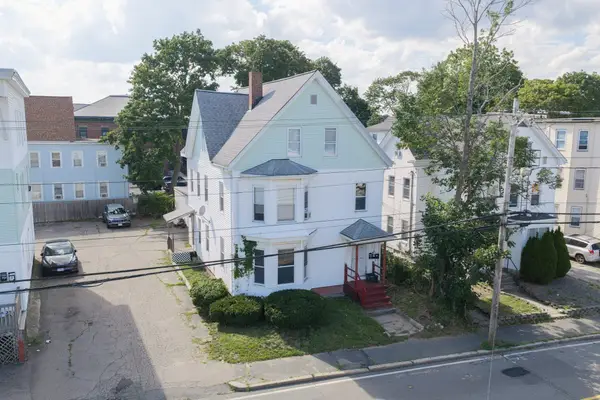 $749,900Active5 beds 3 baths2,870 sq. ft.
557 Montello St, Brockton, MA 02301
MLS# 73594954Listed by: Exodus Real Estate - New
 $175,000Active0 Acres
0 Vine St, Brockton, MA 02301
MLS# 73594600Listed by: Right Realty, Inc. - New
 $559,900Active4 beds 2 baths1,336 sq. ft.
142 Short St, Brockton, MA 02302
MLS# 73594587Listed by: Topkey Realty - New
 $849,000Active9 beds 3 baths3,573 sq. ft.
208 Spring St, Brockton, MA 02301
MLS# 73594460Listed by: United Brokers - New
 $418,000Active3 beds 1 baths1,044 sq. ft.
11 Montauk Rd #1, Brockton, MA 02301
MLS# 73594338Listed by: eXp Realty LLC - New
 $599,000Active3 beds 2 baths1,870 sq. ft.
418 Copeland Street, Brockton, MA 02301
MLS# 73594205Listed by: Real Broker MA, LLC


Protect your home and budget from life's surprises with an Assurant Home Warranty, backed by a partner that supports you through every step of homeownership. Explore Plans.
©2026 Century 21 Real Estate LLC. All rights reserved. CENTURY 21®, the CENTURY 21 Logo and C21® are service marks owned by Century 21 Real Estate LLC. Century 21 Real Estate LLC fully supports the principles of the Fair Housing Act and the Equal Opportunity Act. Each office is independently owned and operated. Listing information is deemed reliable but not guaranteed accurate.