
19 Anawan St, Brockton, MA 02302
Local realty services provided by:CENTURY 21 Cityside
19 Anawan St,Brockton, MA 02302
$535,900
- 3 Beds
- 1 Baths
- 1,412 sq. ft.
- Single family
- Active
Upcoming open houses
- Fri, Sep 2505:00 pm - 06:30 pm
- Sat, Sep 2611:30 am - 01:00 pm
Listed by: rossanna coelho, rossanna coelho
Office: collier cacciola real estate, llc
MLS#:73580977
Source:MLSPIN
Price summary
- Price:$535,900
- Price per sq. ft.:$379.53
About this home
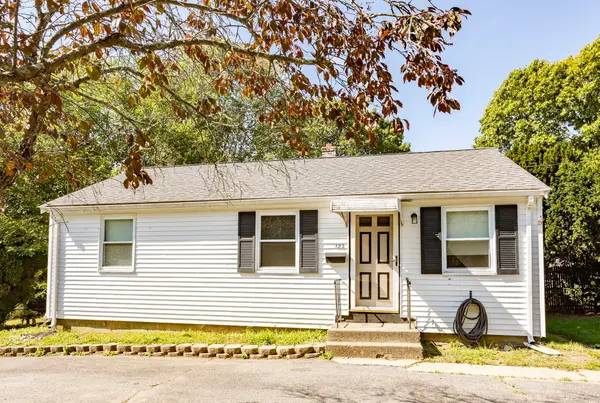
Beautiful Brockton home near the Abington line, set on a spacious, level lot of over half an acre. The inviting interior features hardwood floors, a brick fireplace, decorative windows, and an updated kitchen with maple cabinets, granite counters, and tile flooring. The generous primary bedroom includes a 10' x 12' Juliet balcony overlooking the rear yard. Enjoy an updated tile bath, exceptional closet and storage space, and a bright lower-level family room with large windows. Additional highlights include a newer hot water heater and central air.
Contact an agent
Home facts
- Year built:1969
- Listing ID #:73580977
- Updated:September 23, 2026 at 12:34 PM
Rooms and interior
- Bedrooms:3
- Total bathrooms:1
- Full bathrooms:1
- Rooms Total:5
- Flooring:Hardwood
- Kitchen Description:Countertops - Stone/Granite/Solid, Dishwasher, Flooring - Stone/Ceramic Tile, Range
- Basement Description:Finished, Full, Sump Pump
- Living area:1,412 sq. ft.
Heating and cooling
- Cooling:1 Cooling Zone, Central Air
- Heating:Forced Air, Natural Gas
- Central air:Yes
Structure and exterior
- Roof:Shingle
- Year built:1969
- Building area:1,412 sq. ft.
- Lot area:0.54 Acres
- Lot Features:Flood Plain
- Architectural Style:Ranch
- Construction Materials:Frame
- Foundation Description:Concrete Perimeter
Utilities
- Water:Public
- Sewer:Public Sewer
Finances and disclosures
- Price:$535,900
- Price per sq. ft.:$379.53
- Tax amount:$5,521 (2025)
Features and amenities
- Appliances:Dishwasher, Range
- Amenities:Gas Water Heater
Parking
- Total parking spaces:4
- Parking description:Off Street, Paved Drive
New listings near 19 Anawan St
- Coming Soon
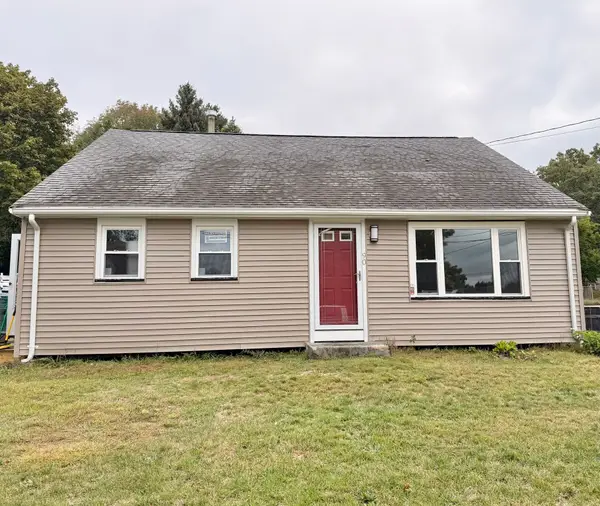 $550,000Coming Soon4 beds 2 baths1,374 sq. ft.
90 George St, Brockton, MA 02302
MLS# 73580913Listed by: Torrey & Associates R. E. - Coming Soon
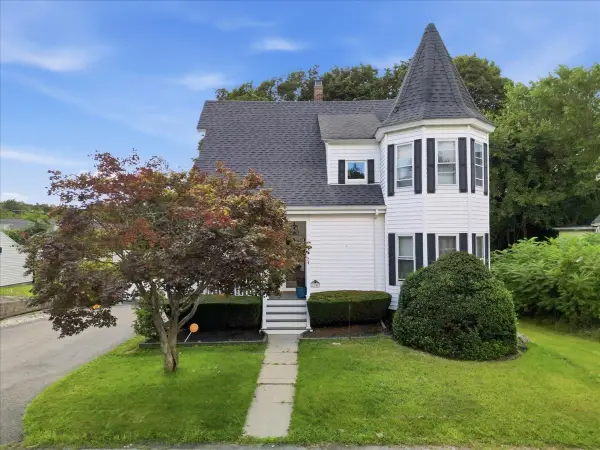 $524,900Coming Soon3 beds 2 baths1,441 sq. ft.
24 Poole St, Brockton, MA 02301
MLS# 73572224Listed by: City Coastal Realty Co. - Open Sat, 12 to 2pmNew
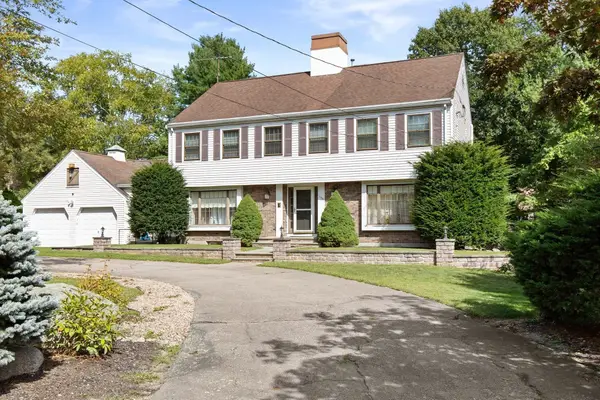 $799,900Active4 beds 3 baths2,628 sq. ft.
159 Braemoor Rd, Brockton, MA 02301
MLS# 73580863Listed by: RE/MAX Synergy - Open Sat, 12 to 1:30pmNew
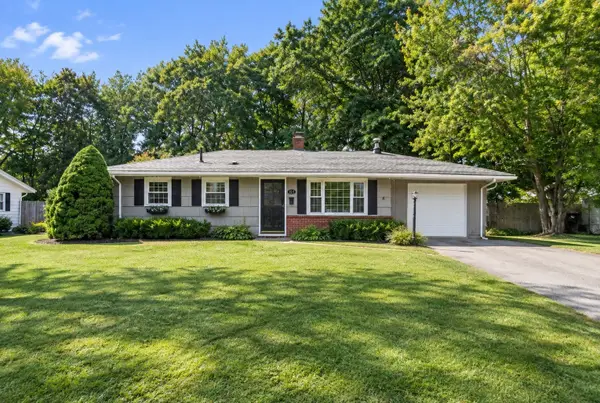 $460,000Active3 beds 1 baths1,332 sq. ft.
122 Elsie Rd, Brockton, MA 02302
MLS# 73580846Listed by: Keller Williams Elite - New
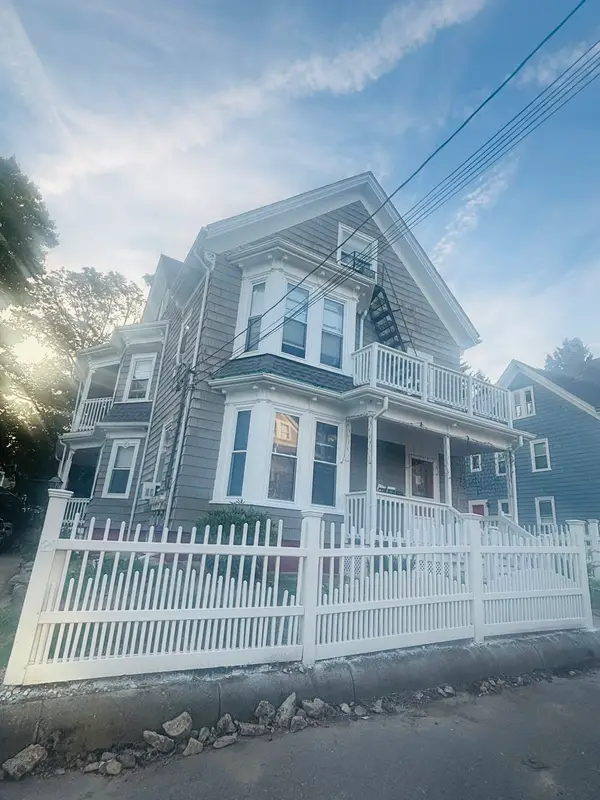 $899,000Active3 beds 3 baths2,436 sq. ft.
25 Second, Brockton, MA 02301
MLS# 73580739Listed by: Varela Realty LLC - New
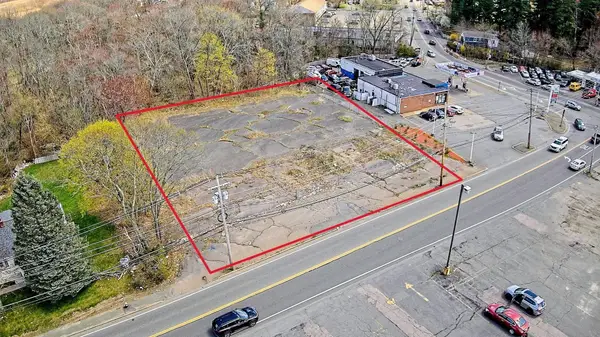 $1,049,000Active0.68 Acres
383 Quincy Street, Brockton, MA 02302
MLS# 73580700Listed by: William Raveis R.E. & Home Services - Open Sat, 12 to 1pmNew
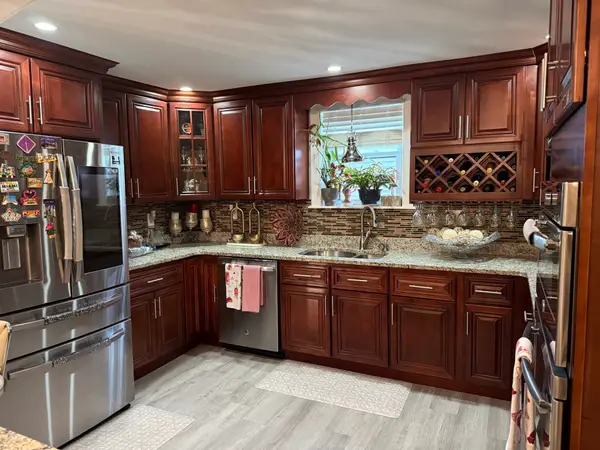 $719,900Active4 beds 4 baths2,275 sq. ft.
71 Myrtle St, Brockton, MA 02301
MLS# 73580571Listed by: Rosario Real Estate LLC - Open Sun, 11am to 1pmNew
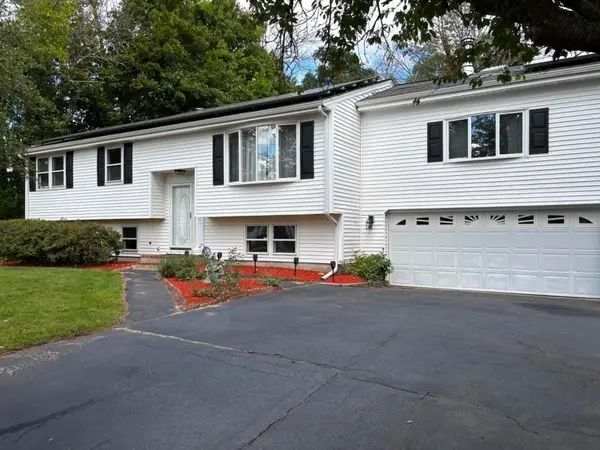 $650,000Active5 beds 3 baths1,996 sq. ft.
91 Hayward Ave, Brockton, MA 02301
MLS# 73580487Listed by: Pisa Real Estate Center - Open Sat, 11am to 1pmNew
 $389,900Active3 beds 1 baths748 sq. ft.
122 Algonquin St, Brockton, MA 02302
MLS# 73580406Listed by: Real Broker MA, LLC


Protect your home and budget from life's surprises with an Assurant Home Warranty, backed by a partner that supports you through every step of homeownership. Explore Plans.
©2026 Century 21 Real Estate LLC. All rights reserved. CENTURY 21®, the CENTURY 21 Logo and C21® are service marks owned by Century 21 Real Estate LLC. Century 21 Real Estate LLC fully supports the principles of the Fair Housing Act and the Equal Opportunity Act. Each office is independently owned and operated. Listing information is deemed reliable but not guaranteed accurate.