
21 Willow St, Brockton, MA 02301
Local realty services provided by:CENTURY 21 The Real Estate Group
21 Willow St,Brockton, MA 02301
$649,900
- 4 Beds
- 4 Baths
- 1,853 sq. ft.
- Single family
- Active
Upcoming open houses
- Sun, Jul 2612:00 pm - 02:00 pm
Listed by: isabel fernandes realty team
Office: re/max synergy
MLS#:73553920
Source:MLSPIN
Price summary
- Price:$649,900
- Price per sq. ft.:$350.73
About this home
Welcome to this stunning North Side Brockton home! This beautifully maintained single-family residence features three levels of living with 4 spacious bedrooms, including a private primary suite, with jacuzzi and a walk-in closet, and 3.5 bathrooms designed to accommodate today's lifestyle. The oversized kitchen offers plenty of cabinetry, generous counter space, and the perfect layout for everyday living, and opens through the dining and living area, bringing brightness and inviting atmosphere throughout. Enjoy year-round comfort with four cooling zones, ensuring personalized climate control throughout the home. The finished basement adds valuable living space, perfect for a family room, home office, gym, or guest area. Outside, you'll find a one-car garage, a paved driveway with ample off-street parking, and a fully fenced backyard that's perfect for entertaining, relaxing, or letting pets and children play safely. Don't miss this incredible opportunity to own a move-in-ready home with the space and features you've been searching for!...
Contact an agent
Home facts
- Year built:1925
- Listing ID #:73553920
- Updated:July 26, 2026 at 11:07 AM
Rooms and interior
- Bedrooms:4
- Total bathrooms:4
- Full bathrooms:3
- Half bathrooms:1
- Rooms Total:7
- Flooring:Carpet, Hardwood, Laminate, Tile
- Dining Description:Hardwood, Open Floorplan, Pendant, Remodeled
- Bathrooms Description:Bathroom, Bathroom - Half
- Kitchen Description:Balcony / Deck, Cabinets - Upgraded, Dishwasher, French Doors, Gas Stove, Kitchen Island, Microwave, Range, Recessed Lighting, Refrigerator, Remodeled, Stainless Steel Appliances
- Basement Description:Bulkhead, Full, Interior Entry, Partially Finished, Sump Pump
- Living area:1,853 sq. ft.
Heating and cooling
- Cooling:Central Air
- Heating:Baseboard, Natural Gas
- Central air:Yes
Structure and exterior
- Roof:Shingle
- Year built:1925
- Building area:1,853 sq. ft.
- Lot area:0.17 Acres
- Lot Features:Level
- Architectural Style:Bungalow
- Construction Materials:Frame
- Exterior Features:Deck, Porch, Rain Gutters
- Foundation Description:Stone
Utilities
- Water:Public
- Sewer:Public Sewer
Finances and disclosures
- Price:$649,900
- Price per sq. ft.:$350.73
- Tax amount:$5,763 (2025)
Features and amenities
- Appliances:Dishwasher, Microwave, Range, Refrigerator
- Laundry features:Electric Dryer Hookup, In Basement, Washer Hookup
- Amenities:Gas Water Heater
Parking
- Total parking spaces:7
- Parking description:Detached, Off Street, Paved, Paved Drive
- Garage:Yes
- Garage spaces:1
New listings near 21 Willow St
- Open Sun, 12 to 3pmNew
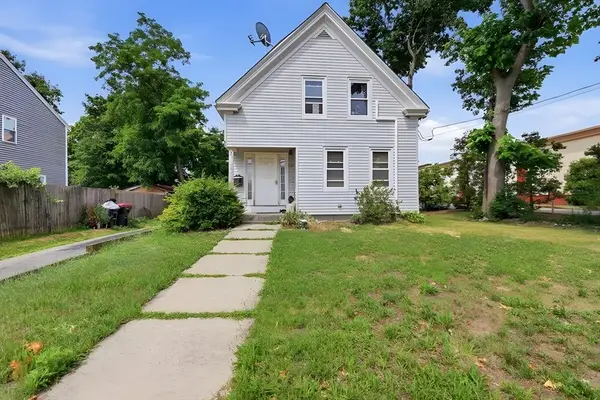 $599,000Active4 beds 2 baths1,584 sq. ft.
21 Lyman, Brockton, MA 02302
MLS# 73554922Listed by: STAD Real Estate Development Corporation - New
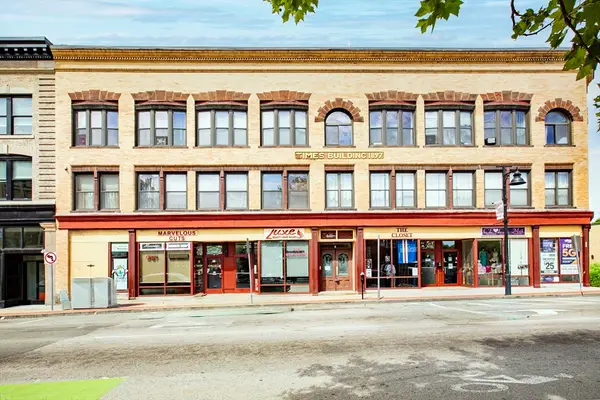 $199,900Active1 beds 1 baths777 sq. ft.
7 Main Street #106, Brockton, MA 02301
MLS# 73554860Listed by: Real Broker MA, LLC - New
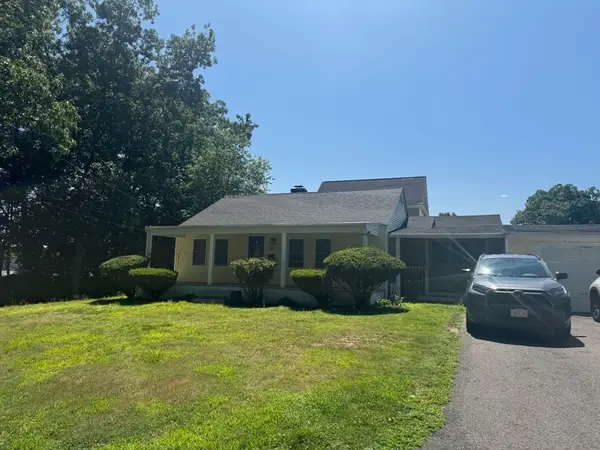 $510,000Active3 beds 2 baths1,400 sq. ft.
95 Augustine St, Brockton, MA 02301
MLS# 73554831Listed by: LDS Realty Group, Inc. - Open Sun, 11am to 1pmNew
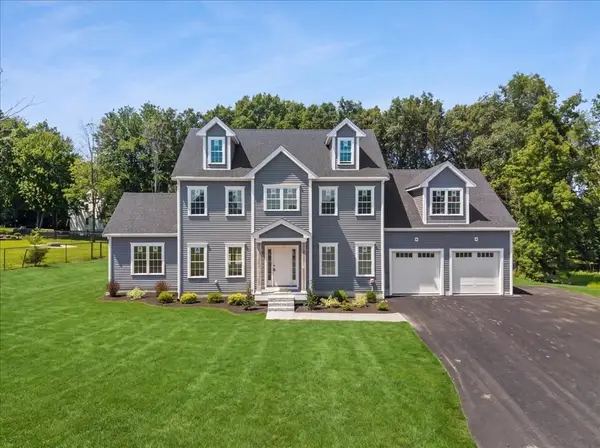 $1,100,000Active5 beds 3 baths2,656 sq. ft.
3 Loidie Lane, Brockton, MA 02301
MLS# 73551346Listed by: Lamacchia Realty, Inc. - Open Sat, 11am to 2pmNew
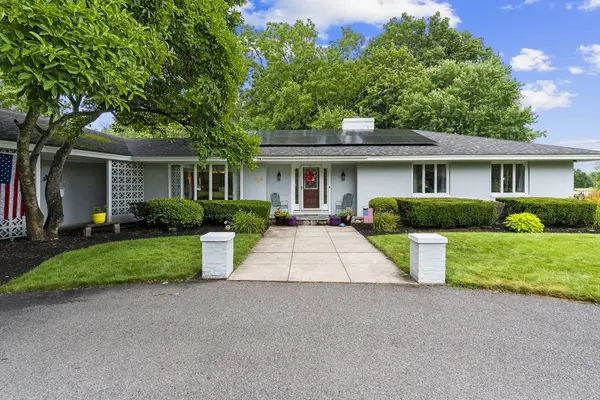 $849,999Active4 beds 3 baths2,511 sq. ft.
83 Braemoor Rd, Brockton, MA 02301
MLS# 73554538Listed by: RE/MAX Vantage - Open Sun, 11am to 1pmNew
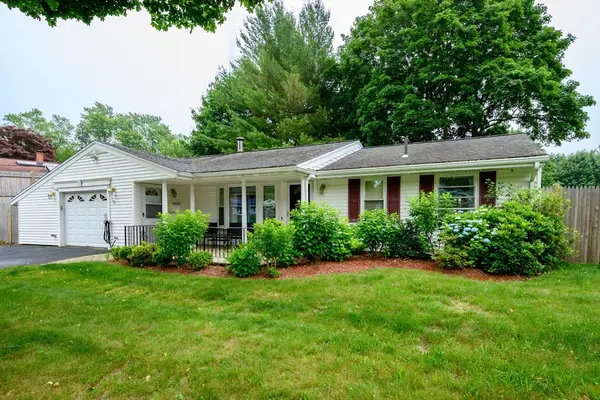 $520,000Active3 beds 1 baths1,280 sq. ft.
79 Brookville Ave, Brockton, MA 02302
MLS# 73554470Listed by: Keller Williams Realty Signature Properties - Open Sun, 12 to 2pmNew
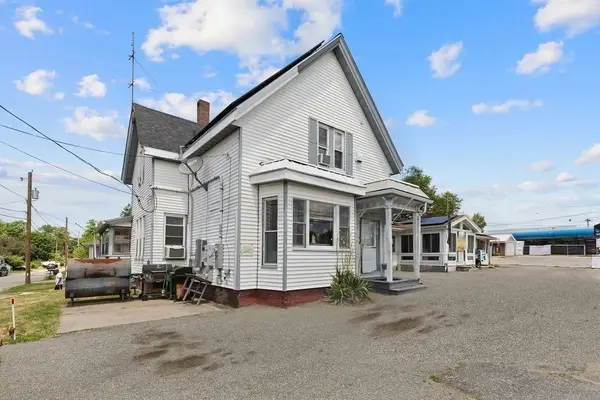 $799,900Active3 beds 4 baths4,018 sq. ft.
616 Centre, Brockton, MA 02302
MLS# 73553898Listed by: RE/MAX Synergy - New
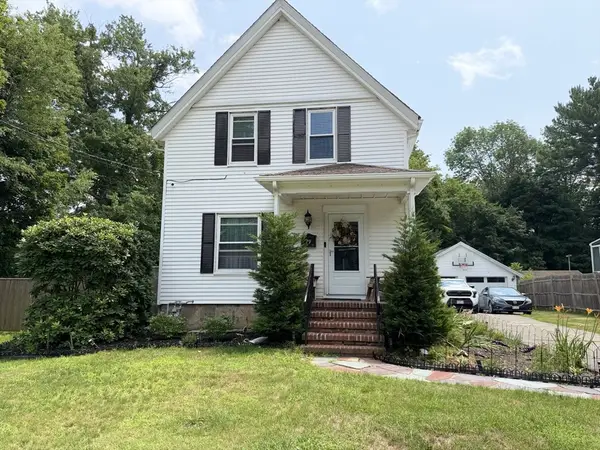 $539,900Active2 beds 2 baths1,124 sq. ft.
79 Edson St, Brockton, MA 02302
MLS# 73553910Listed by: Lamacchia Realty, Inc. - Open Sun, 12 to 2pmNew
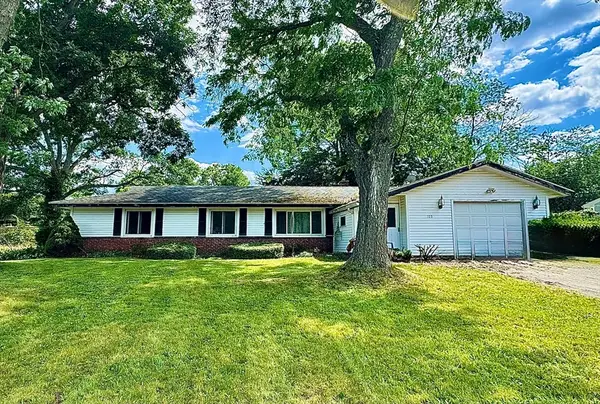 $389,900Active3 beds 3 baths1,428 sq. ft.
105 Royal Road, Brockton, MA 02302
MLS# 73553934Listed by: Coldwell Banker Realty - Norwell - Hanover Regional Office


Protect your home and budget from life's surprises with an Assurant Home Warranty, backed by a partner that supports you through every step of homeownership. Explore Plans.
©2026 Century 21 Real Estate LLC. All rights reserved. CENTURY 21®, the CENTURY 21 Logo and C21® are service marks owned by Century 21 Real Estate LLC. Century 21 Real Estate LLC fully supports the principles of the Fair Housing Act and the Equal Opportunity Act. Each office is independently owned and operated. Listing information is deemed reliable but not guaranteed accurate.