90 Crickett Road, Brockton, MA 02301

Local realty services provided by:CENTURY 21 Tassinari & Associates, Inc
90 Crickett Road,Brockton, MA 02301
$625,000
  • 4 Beds
  • 2 Baths
  • 1,758 sq. ft.
  • Single family
  • Active
Upcoming open houses
  • Sat, Sep 12
    12:30 pm - 02:30 pm
Listed by: doyle & waldron team, bo waldron
Office: coldwell banker realty - easton
MLS#:73574260
Source:MLSPIN

Price summary

  • Price:$625,000
  • Price per sq. ft.:$355.52

About this home

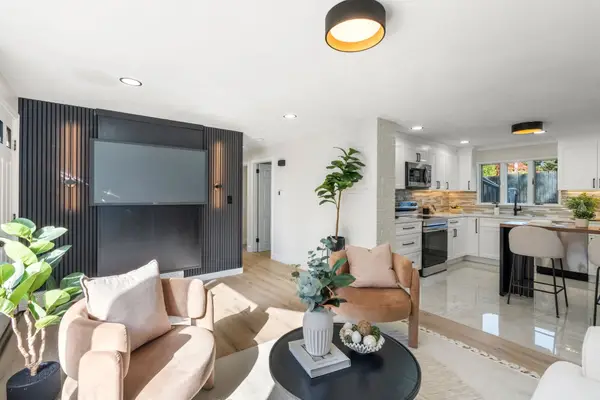
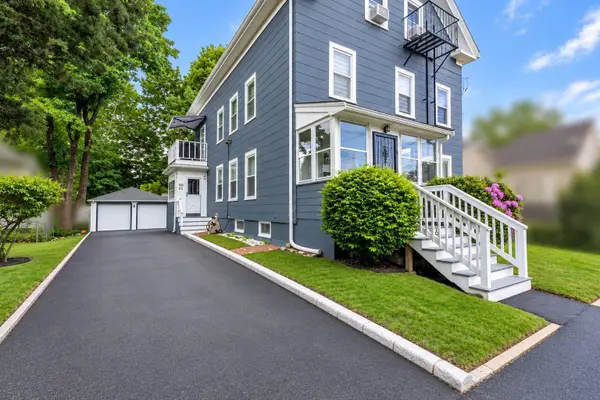
Welcome to 90 Crickett Road — where everyday living meets summer fun! From the moment you walk in, you’ll love the open-concept flow from the kitchen into the living room, creating a warm and inviting space that’s perfect for everything from quiet mornings to lively gatherings. The kitchen shines with quartz countertops and opens directly to a charming three-season sunroom, the perfect spot to sip your morning coffee, enjoy a good book, or take in the views of the backyard.The first-floor primary bedroom offers comfort and convenience, while the finished basement playroom gives everyone a little extra space to spread out, play, work, or relax. When summer rolls around, the backyard truly comes alive! The fenced-in yard features an in-ground pool and cabana, creating your own private retreat for pool days, backyard BBQs, and unforgettable summer nights. Whether you’re hosting family gatherings during the holidays, celebrating birthdays, or firing up the grill on a summer afternoon,...

Contact an agent

contact an agent

Yes, I would like more information. Please use and/or share my information with an independent agent affiliated with the CENTURY 21®  brand to contact me about my real estate needs. By clicking Send message, I request to be contacted by phone or text message and consent to being contacted by automated means. I understand that my consent to receive calls or texts is not a condition of purchasing any property, goods, or services. Alternatively, I understand that I can access real estate services by email or I can contact the agent myself.

If an independent agent affiliated with the CENTURY 21®  brand is not available in the area where I need assistance, I agree to be contacted by a real estate agent affiliated with another brand owned or licensed by Anywhere Real Estate (BHGRE® , Coldwell Banker® , Corcoran® , ERA® , Sotheby's International Realty® ).
 I acknowledge that I have read and agree to theTerms of useandPrivacy notice

Home facts

  • Year built:1956
  • Listing ID #:73574260
  • Updated:September 10, 2026 at 11:58 PM

Rooms and interior

  • Bedrooms:4
  • Total bathrooms:2
  • Full bathrooms:1
  • Half bathrooms:1
  • Rooms Total:11
  • Flooring:Flooring - Wall to Wall Carpet
  • Dining Description:Hardwood, Open Floorplan, Wood / Coal / Pellet Stove,
  • Kitchen Description:Cable Hookup, Countertops - Stone/Granite/Solid, Countertops - Upgraded, Dining Area, Flooring - Stone/Ceramic Tile, Kitchen Island, Open Floorplan, Remodeled, Stainless Steel Appliances
  • Basement Description:Full, Interior Entry, Partially Finished
  • Living area:1,758 sq. ft.

Heating and cooling

  • Cooling:Window Unit(s)
  • Heating:Baseboard

Structure and exterior

  • Roof:Shingle
  • Year built:1956
  • Building area:1,758 sq. ft.
  • Lot area:0.32 Acres
  • Lot Features:Wooded
  • Construction Materials:Frame
  • Exterior Features:Garden, Porch - Enclosed, Rain Gutters, Storage
  • Foundation Description:Concrete Perimeter

Utilities

  • Water:Public
  • Sewer:Public Sewer

Finances and disclosures

  • Price:$625,000
  • Price per sq. ft.:$355.52
  • Tax amount:$5,514 (2025)

Features and amenities

  • Laundry features:In Basement
  • Amenities:Cable Hookup
  • Pool features:In Ground, Private Pool

Parking

  • Total parking spaces:8
  • Parking description:Off Street, Paved, Paved Drive, Tandem
The property listing data and information, or the Images, set forth herein were provided to MLS Property Information Network, Inc. from third party sources, including sellers, lessors and public records, and were compiled by MLS Property Information Network, Inc. The property listing data and information, and the Images, are for the personal, non-commercial use of consumers having a good faith interest in purchasing or leasing listed properties of the type displayed to them and may not be used for any purpose other than to identify prospective properties which such consumers may have a good faith interest in purchasing or leasing. MLS Property Information Network, Inc. and its subscribers disclaim any and all representations and warranties as to the accuracy of the property listing data and information, or as to the accuracy of any of the Images, set forth herein.