
22 Hayward Ave, Brockton, MA 02301
Local realty services provided by:CENTURY 21 AllPoints Realty
22 Hayward Ave,Brockton, MA 02301
$480,000
- 4 Beds
- 1 Baths
- 1,440 sq. ft.
- Single family
- Active
Listed by: santosha gillard, janice johnson plumer
Office: lamacchia realty, inc.
MLS#:73555123
Source:MLSPIN
Price summary
- Price:$480,000
- Price per sq. ft.:$333.33
About this home
Welcome to 22 Hayward Avenue-- where modern updates, thoughtful spaces, and a warm inviting feel come together to create a home you'll be excited to call your own ! Step inside and discover a home designed for comfort and everyday living. The inviting layout features an updated kitchen with granite countertops, generous cabinet space, and a welcoming dining area perfect for enjoying meals, entertaining guests and creating memories. The main level offers 3 comfortable bedrooms and an updated bathroom, while the finished lower level provides incredible flexibility for whatever your lifestyle needs may be--a cozy family room, home office, fitness area, playroom or guest space. Solar panels are installed, adding an energy--conscious feature to this awesome home. Outside enjoy your own private backyard retreat with a fenced in yard ideal for summer gatherings, relaxing evenings, gardening, or simply enjoying the outdoors., Additional features including central air-conditioning, off-street parking, and a convenient location close to shopping, restaurants, schools and public transportation. Whether you are a first-time buyer, looking for additional space, or ready to make your next move, 22 Hayward Avenue offers the perfect opportunity to settle into a home that feels comfortable from the moment you arrive. Don't miss the chance to experience all that this wonderful Brockton home has to offer!...
Contact an agent
Home facts
- Year built:1971
- Listing ID #:73555123
- Updated:July 27, 2026 at 12:22 PM
Rooms and interior
- Bedrooms:4
- Total bathrooms:1
- Full bathrooms:1
- Rooms Total:9
- Flooring:Hardwood, Laminate, Tile
- Dining Description:Exterior Access, Stone/Ceramic Tile
- Kitchen Description:Countertops - Stone/Granite/Solid, Dishwasher, Disposal, Exterior Access, Flooring - Stone/Ceramic Tile, Gas Stove, Microwave, Refrigerator, Stainless Steel Appliances
- Basement Description:Finished, Full, Interior Entry, Walk-Out Access
- Living area:1,440 sq. ft.
Heating and cooling
- Cooling:Central Air
- Heating:Baseboard, Forced Air, Natural Gas
- Central air:Yes
Structure and exterior
- Roof:Shingle
- Year built:1971
- Building area:1,440 sq. ft.
- Lot area:0.13 Acres
- Architectural Style:Ranch
- Exterior Features:Porch, Rain Gutters, Storage
- Foundation Description:Concrete Perimeter
Utilities
- Water:Public
- Sewer:Public Sewer
Finances and disclosures
- Price:$480,000
- Price per sq. ft.:$333.33
- Tax amount:$4,800 (2025)
Features and amenities
- Appliances:Dishwasher, Disposal, Microwave, Refrigerator
- Laundry features:Exterior Access, Flooring - Laminate, Washer Hookup
- Amenities:Closet/Cabinets - Custom Built, Gas Water Heater, Wainscoting
Parking
- Total parking spaces:5
- Parking description:Paved, Paved Drive
New listings near 22 Hayward Ave
- Open Thu, 4:30 to 6pmNew
 $625,000Active3 beds 3 baths2,244 sq. ft.
11 Longview Rd, Brockton, MA 02301
MLS# 73555198Listed by: Keller Williams Realty - New
 $380,000Active3 beds 2 baths1,304 sq. ft.
37 Hunt St, Brockton, MA 02302
MLS# 73555114Listed by: Henry RE - New
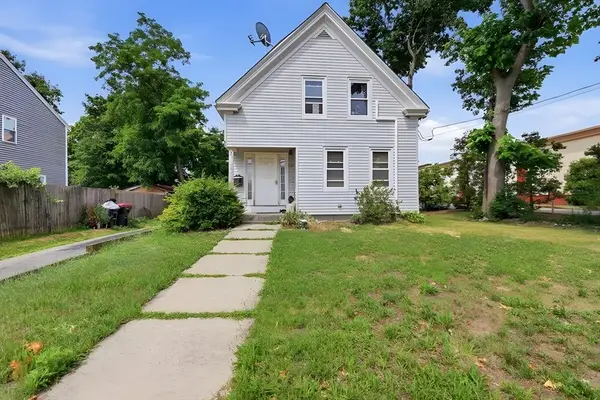 $599,000Active4 beds 2 baths1,584 sq. ft.
21 Lyman, Brockton, MA 02302
MLS# 73554922Listed by: STAD Real Estate Development Corporation - New
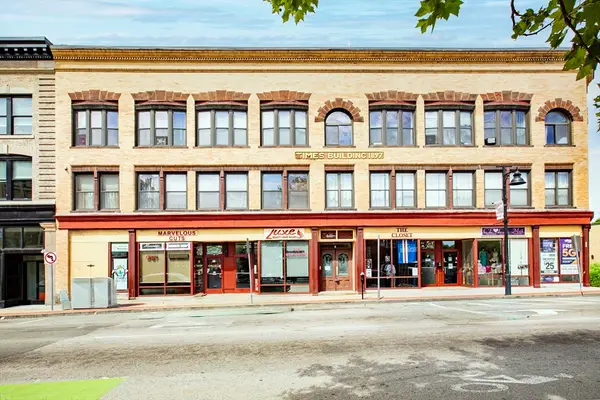 $199,900Active1 beds 1 baths777 sq. ft.
7 Main Street #106, Brockton, MA 02301
MLS# 73554860Listed by: Real Broker MA, LLC - New
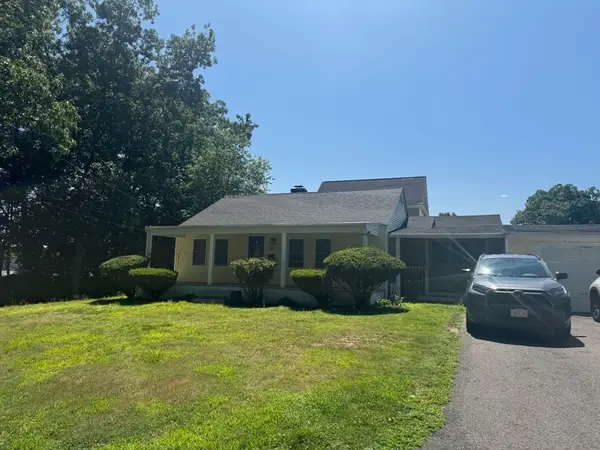 $510,000Active3 beds 2 baths1,400 sq. ft.
95 Augustine St, Brockton, MA 02301
MLS# 73554831Listed by: LDS Realty Group, Inc. - New
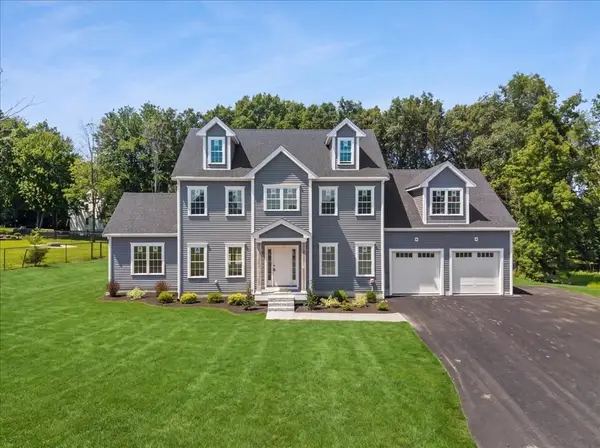 $1,100,000Active5 beds 3 baths2,656 sq. ft.
3 Loidie Lane, Brockton, MA 02301
MLS# 73551346Listed by: Lamacchia Realty, Inc. - Open Sat, 11am to 2pmNew
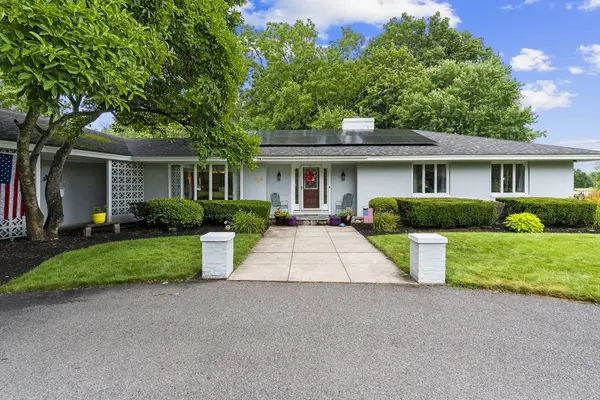 $849,999Active4 beds 3 baths2,511 sq. ft.
83 Braemoor Rd, Brockton, MA 02301
MLS# 73554538Listed by: RE/MAX Vantage - New
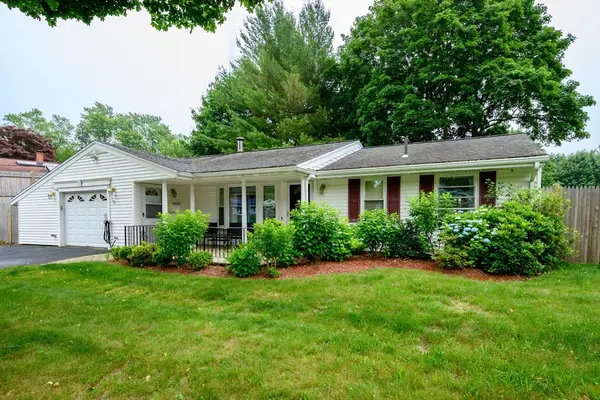 $520,000Active3 beds 1 baths1,280 sq. ft.
79 Brookville Ave, Brockton, MA 02302
MLS# 73554470Listed by: Keller Williams Realty Signature Properties - New
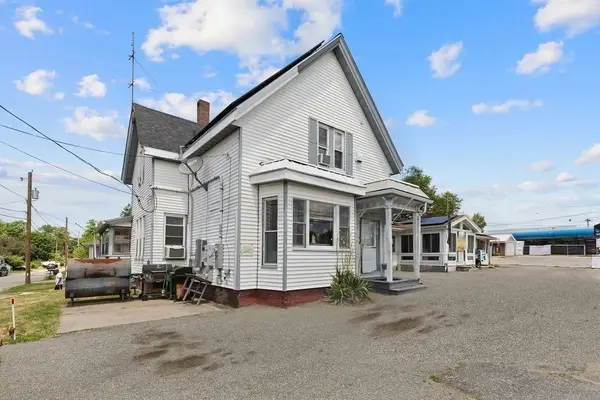 $799,900Active3 beds 4 baths4,018 sq. ft.
616 Centre, Brockton, MA 02302
MLS# 73553898Listed by: RE/MAX Synergy


Protect your home and budget from life's surprises with an Assurant Home Warranty, backed by a partner that supports you through every step of homeownership. Explore Plans.
©2026 Century 21 Real Estate LLC. All rights reserved. CENTURY 21®, the CENTURY 21 Logo and C21® are service marks owned by Century 21 Real Estate LLC. Century 21 Real Estate LLC fully supports the principles of the Fair Housing Act and the Equal Opportunity Act. Each office is independently owned and operated. Listing information is deemed reliable but not guaranteed accurate.