33 Melrose Ave, Brockton, MA 02302
Local realty services provided by:CENTURY 21 Tassinari & Associates, Inc
33 Melrose Ave,Brockton, MA 02302
$645,000
- 4 Beds
- 2 Baths
- 1,860 sq. ft.
- Single family
- Coming Soon
Listed by: cathy rodrigues
Office: lamacchia realty, inc.
MLS#:73599540
Source:MLSPIN
Price summary
- Price:$645,000
- Price per sq. ft.:$346.77
About this home
STOP SCROLLING! YOUR NEXT HOME IS COMING SOON! Beautifully Renovated 4-Bedroom, 2-Bath Raised Ranch – Move-In Ready! Get ready to fall in love with this beautifully renovated 4-bedroom, 2-full-bath raised ranch! Featuring a versatile layout, modern finishes, and plenty of space to live, work, and entertain, this home offers the perfect combination of comfort, style, and functionality. Step inside to the upper level, where you'll find beautiful hardwood flooring throughout the living areas and three bedrooms. The stunning, brand-new kitchen features new cabinetry, stainless steel appliances, a center island, and gorgeous quartz countertops. The open-concept layout seamlessly connects the kitchen, dining, and living areas, creating the perfect space for everyday living and entertaining. Sliding glass doors off the dining area lead to a newly built deck, perfect for outdoor dining, relaxing, or enjoying time with family and friends . Completing the upper level is a brand-new full bathroom featuring a double-sink quartz vanity, new fixtures, a new toilet, beautiful tile flooring, and a newly tiled tub and shower combination. The lower level offers even more room to spread out! Featuring brand-new luxury vinyl flooring throughout, this spacious area provides endless possibilities. Create your dream family room, home office, gym, playroom, or entertainment space. You'll also find a fourth bedroom and a second brand-new full bathroom featuring new fixtures, a new toilet, stylish tile flooring, and a tiled shower. Washer and dryer hookups are conveniently located on the lower level. Whether you're looking for room to grow, space to entertain, a home office, or simply a place of your own, this home offers the flexibility and modern updates you've been searching for! Beautifully updated, thoughtfully designed, and ready for its next owner! COMING SOON! Stay tuned for more details. This is one you won't want to miss!...
Contact an agent
Home facts
- Year built:1986
- Listing ID #:73599540
- Updated:November 07, 2026 at 12:19 PM
Rooms and interior
- Bedrooms:4
- Total bathrooms:2
- Full bathrooms:2
- Rooms Total:6
- Flooring:Laminate, Tile, Wood
- Dining Description:Balcony / Deck, Hardwood, Slider
- Kitchen Description:Countertops - Stone/Granite/Solid, Countertops - Upgraded, Dining Area, Dishwasher, Flooring - Wood, Freezer, Gas Stove, Kitchen Island, Microwave, Open Floorplan, Plumbed For Ice Maker, Range, Recessed Lighting, Refrigerator, Remodeled, Stainless Steel Appliances
- Basement Description:Finished, Full, Walk-Out Access
- Living area:1,860 sq. ft.
Heating and cooling
- Cooling:Central Air, Overhangs Abv South Facing Windows
- Heating:Forced Air, Natural Gas
- Central air:Yes
Structure and exterior
- Roof:Shingle
- Year built:1986
- Building area:1,860 sq. ft.
- Lot area:0.33 Acres
- Architectural Style:Raised Ranch
- Construction Materials:Frame
- Exterior Features:Deck, Deck - Wood, Porch, Rain Gutters
- Foundation Description:Concrete Perimeter
Utilities
- Water:Private
- Sewer:Public Sewer
Finances and disclosures
- Price:$645,000
- Price per sq. ft.:$346.77
- Tax amount:$5,724 (2026)
Features and amenities
- Appliances:Dishwasher, Freezer, Microwave, Range, Refrigerator
- Laundry features:Electric Dryer Hookup, Flooring - Laminate, In Basement, Washer Hookup
- Amenities:Internet Available - Broadband
Parking
- Total parking spaces:4
- Parking description:Paved, Paved Drive
New listings near 33 Melrose Ave
- Open Sat, 11:30am to 1pmNew
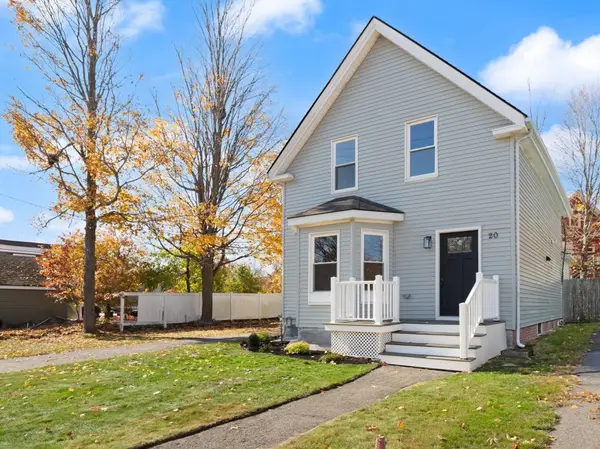 $689,900Active3 beds 2 baths1,460 sq. ft.
20 Montauk Rd, Brockton, MA 02301
MLS# 73599760Listed by: Coldwell Banker Realty - Easton - Open Sat, 12 to 2pmNew
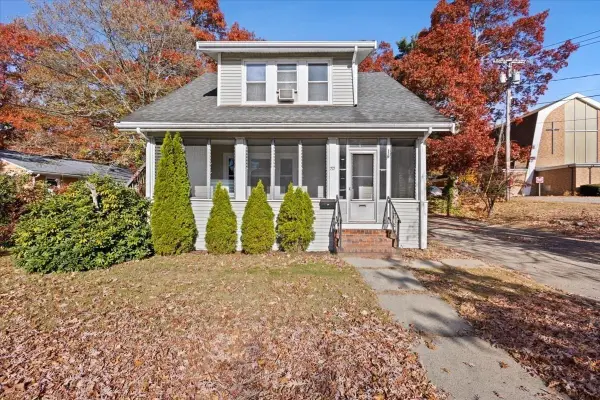 $625,000Active4 beds 2 baths1,983 sq. ft.
195 Torrey Street, Brockton, MA 02301
MLS# 73599192Listed by: Bella Real Estate - New
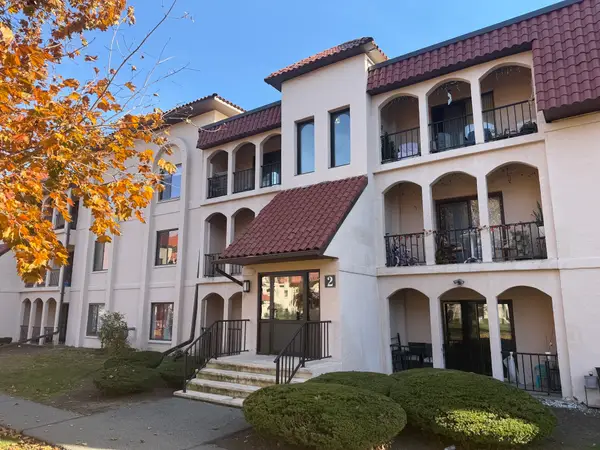 $249,900Active1 beds 1 baths820 sq. ft.
685 Oak St #2-5, Brockton, MA 02301
MLS# 73599160Listed by: Keller Williams Realty - Open Sun, 12 to 2pmNew
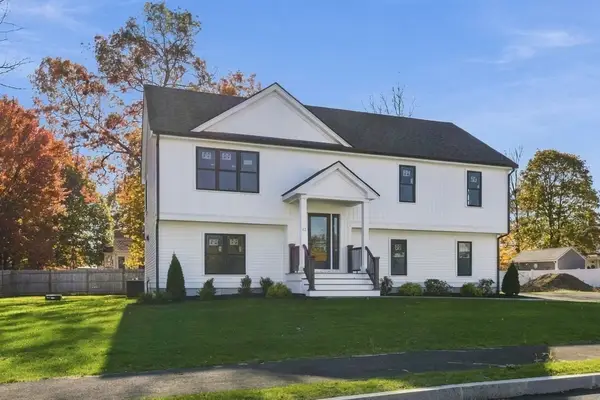
 $769,900Active4 beds 3 baths2,500 sq. ft.
42 Kent St, Brockton, MA 02302
MLS# 73599125Listed by: Century 21 North East - Open Sun, 12:30 to 2pmNew
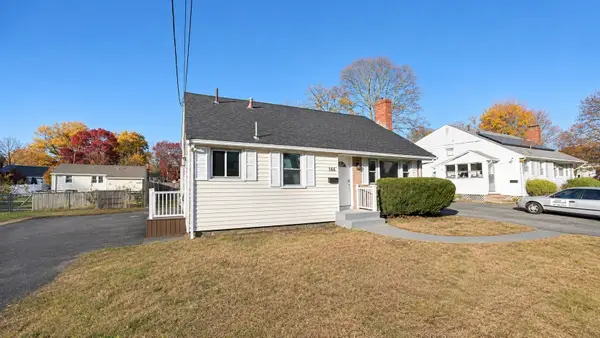 $489,900Active4 beds 1 baths1,576 sq. ft.
166 Elliot St, Brockton, MA 02302
MLS# 73599064Listed by: JM Realty Group - New
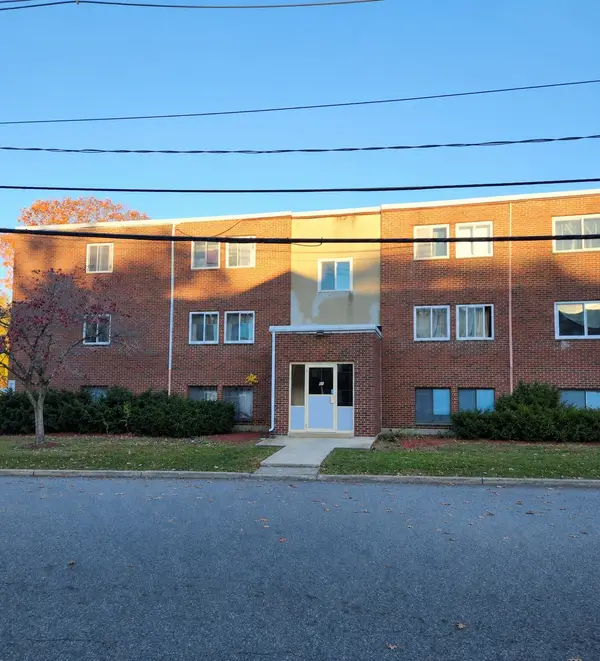 $229,900Active2 beds 1 baths886 sq. ft.
81 Colonel Bell Dr #24, Brockton, MA 02301
MLS# 73599058Listed by: eXp Realty LLC - Open Sun, 12 to 2pmNew
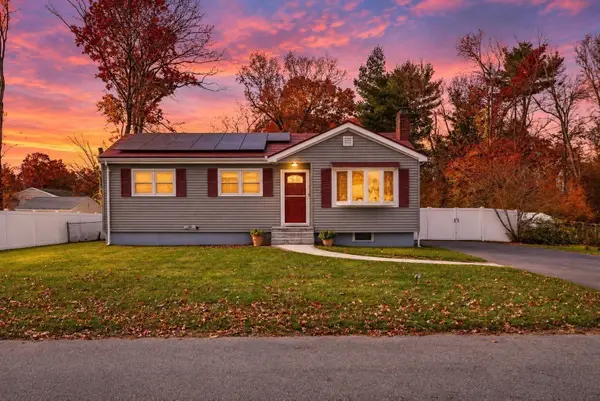 $532,900Active3 beds 1 baths1,116 sq. ft.
129 Wentworth Ave, Brockton, MA 02301
MLS# 73598993Listed by: Conway - Mansfield - New
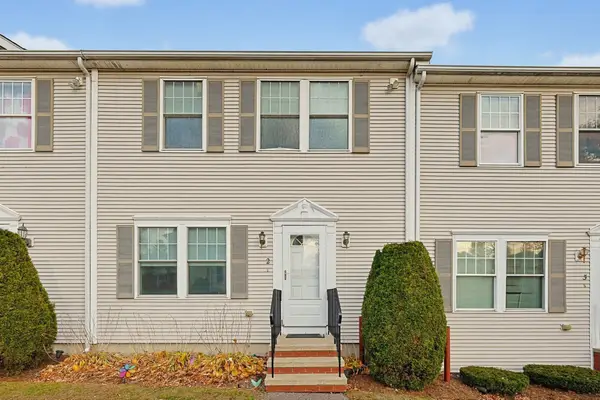 $290,000Active3 beds 2 baths1,140 sq. ft.
64 Menlo #2, Brockton, MA 02301
MLS# 73598915Listed by: RE/MAX Real Estate Center - Open Sat, 10:30am to 12:30pmNew
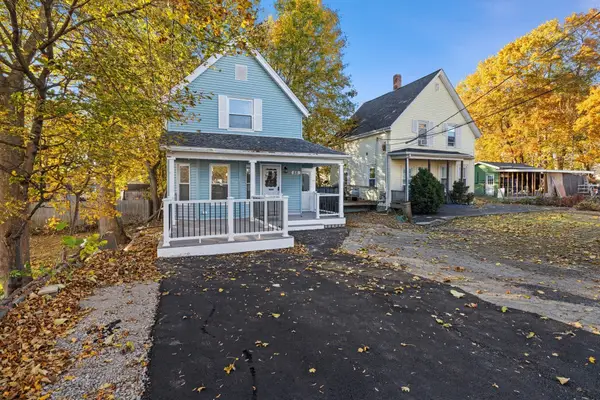 $424,900Active3 beds 2 baths1,269 sq. ft.
55 Taylor Ave, Brockton, MA 02302
MLS# 73598922Listed by: Keller Williams Realty - Open Sun, 10 to 11:30amNew
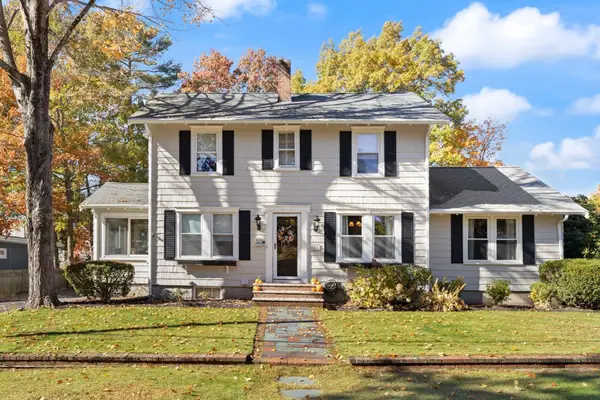 $585,000Active3 beds 2 baths1,810 sq. ft.
57 Fern Ave, Brockton, MA 02301
MLS# 73598871Listed by: Coldwell Banker Realty - Easton


Protect your home and budget from life's surprises with an Assurant Home Warranty, backed by a partner that supports you through every step of homeownership. Explore Plans.
©2026 Century 21 Real Estate LLC. All rights reserved. CENTURY 21®, the CENTURY 21 Logo and C21® are service marks owned by Century 21 Real Estate LLC. Century 21 Real Estate LLC fully supports the principles of the Fair Housing Act and the Equal Opportunity Act. Each office is independently owned and operated. Listing information is deemed reliable but not guaranteed accurate.