
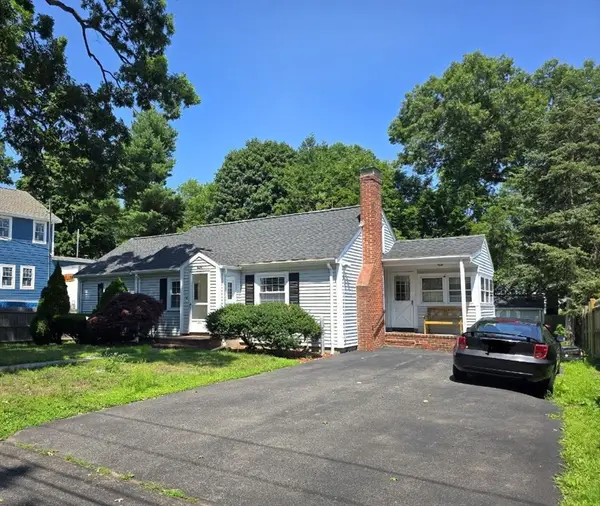
48 Taylor Ave, Brockton, MA 02302
Local realty services provided by:CENTURY 21 North East
48 Taylor Ave,Brockton, MA 02302
$459,000
- 3 Beds
- 2 Baths
- 1,100 sq. ft.
- Single family
- Active
Listed by: charity coleman, charity coleman
Office: crystal realty assoc., inc.
MLS#:73548257
Source:MLSPIN
Price summary
- Price:$459,000
- Price per sq. ft.:$417.27
About this home
Move-in ready! New owner can move right into this front to back split. Stay cool in the central air conditioning. Enjoy three large adequately-sized bedrooms that ensures perfect living space for a new owner. Envision a lower-level in-law suite for parents, in-laws, children, extended family, visitors. Entertain in a large backyard. Recent updates to kitchen, exterior, and basement. On lockbox. Need 24 hours notice.
Contact an agent
Home facts
- Year built:1989
- Listing ID #:73548257
- Updated:July 14, 2026 at 02:20 PM
Rooms and interior
- Bedrooms:3
- Total bathrooms:2
- Full bathrooms:2
- Rooms Total:5
- Flooring:Carpet, Tile, Vinyl, Wood
- Kitchen Description:Dishwasher, Microwave, Range, Range Hood, Refrigerator
- Basement Description:Finished, Full, Interior Entry, Walk-Out Access
- Living area:1,100 sq. ft.
Heating and cooling
- Cooling:1 Cooling Zone, Central Air
- Heating:Central, Natural Gas
- Central air:Yes
Structure and exterior
- Roof:Shingle
- Year built:1989
- Building area:1,100 sq. ft.
- Lot area:0.15 Acres
- Lot Features:Wooded
- Architectural Style:Ranch, Split Entry
- Construction Materials:Frame
- Exterior Features:Patio, Porch, Rain Gutters
- Foundation Description:Concrete Perimeter
Utilities
- Water:Shared Well
- Sewer:Public Sewer
Finances and disclosures
- Price:$459,000
- Price per sq. ft.:$417.27
- Tax amount:$5,000 (2025)
Features and amenities
- Appliances:Dishwasher, Microwave, Range, Range Hood, Refrigerator, Satellite Dish
- Amenities:Gas Water Heater
Parking
- Total parking spaces:3
- Parking description:Off Street, Paved Drive
New listings near 48 Taylor Ave
- New
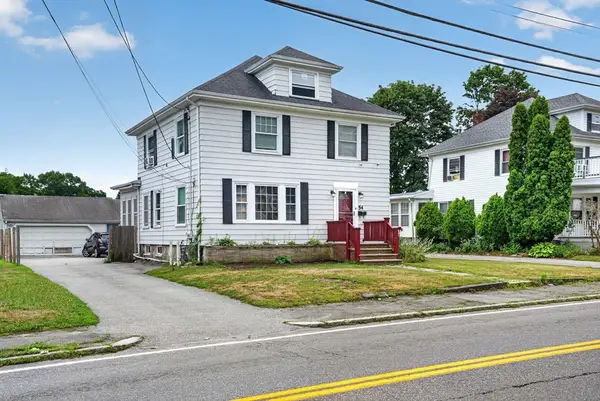 $589,900Active4 beds 3 baths2,318 sq. ft.
54 Oak St, Brockton, MA 02301
MLS# 73549212Listed by: eXp Realty LLC - Open Sat, 12 to 2pmNew
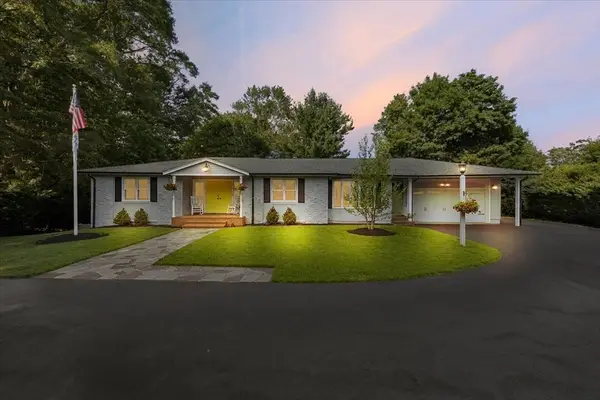 $700,000Active2 beds 2 baths2,091 sq. ft.
135 Fairview Ave., Brockton, MA 02301
MLS# 73548690Listed by: Keller Williams Realty - New
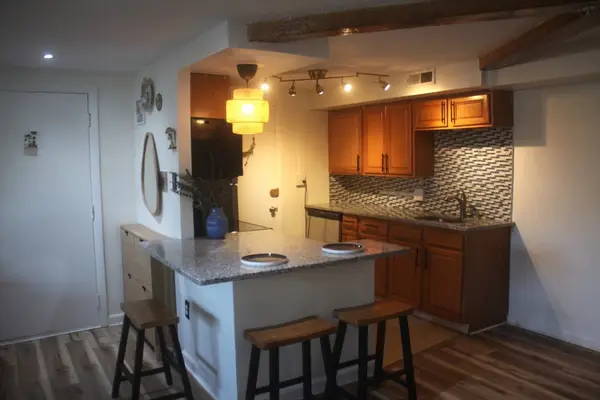 $239,900Active1 beds 1 baths750 sq. ft.
108 Oak Ln #4, Brockton, MA 02301
MLS# 73548364Listed by: The Greene Realty Group - New
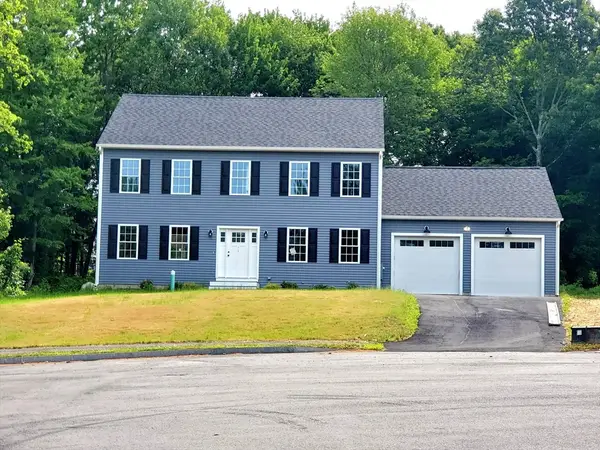 $825,000Active4 beds 3 baths2,128 sq. ft.
196 Arthur St, Brockton, MA 02302
MLS# 73548144Listed by: Conway - Bridgewater - New
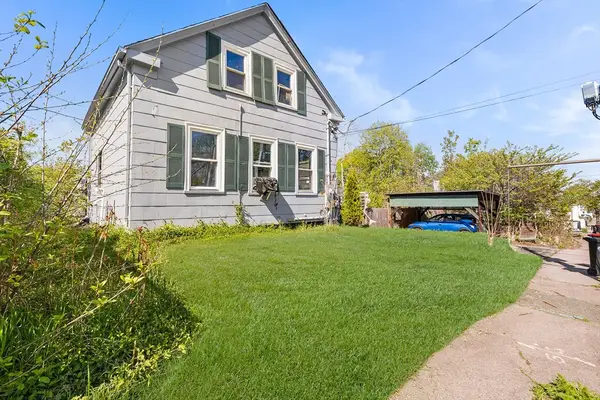 $425,000Active3 beds 2 baths920 sq. ft.
69 Huntington Street, Brockton, MA 02301
MLS# 73547840Listed by: Redfin Corp. - Open Sat, 12 to 2pmNew
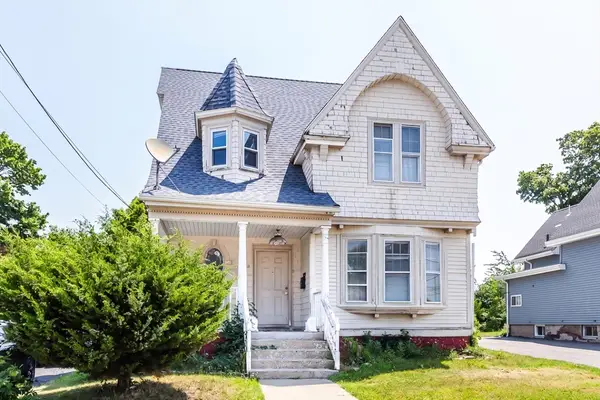 $399,900Active3 beds 2 baths2,249 sq. ft.
270 Belmont Ave, Brockton, MA 02301
MLS# 73547751Listed by: RE/MAX Synergy - New
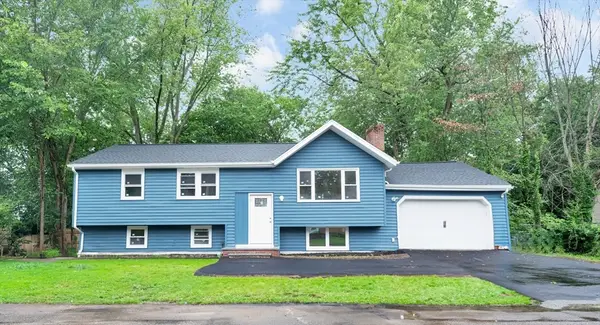 $674,900Active4 beds 2 baths2,112 sq. ft.
36 Poplar Road, Brockton, MA 02301
MLS# 73547755Listed by: Keller Williams Realty - New
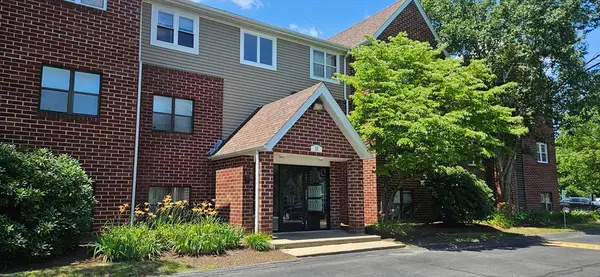 $279,900Active2 beds 1 baths920 sq. ft.
10 Longworth Ave #22, Brockton, MA 02301
MLS# 73547722Listed by: Right Realty, Inc. - New
 $501,888Active3 beds 1 baths1,080 sq. ft.
50 Torrey Ave, Brockton, MA 02301
MLS# 73547510Listed by: Keller Williams Realty Evolution


Protect your home and budget from life's surprises with an Assurant Home Warranty, backed by a partner that supports you through every step of homeownership. Explore Plans.
©2026 Century 21 Real Estate LLC. All rights reserved. CENTURY 21®, the CENTURY 21 Logo and C21® are service marks owned by Century 21 Real Estate LLC. Century 21 Real Estate LLC fully supports the principles of the Fair Housing Act and the Equal Opportunity Act. Each office is independently owned and operated. Listing information is deemed reliable but not guaranteed accurate.