
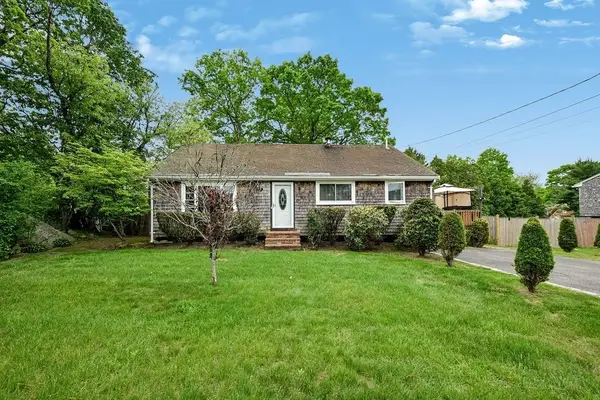
82 Tilton Avenue, Brockton, MA 02301
Local realty services provided by:CENTURY 21 Elite Realty, Inc.
Upcoming open houses
- Sun, May 3112:30 pm - 02:00 pm
Listed by: susan hays
Office: keller williams realty
MLS#:73526746
Source:MLSPIN
Price summary
- Price:$599,987
- Price per sq. ft.:$237.52
About this home
OPEN HOUSE SUNDAY MAY 31ST 12:30 TO 2:00!!! This spacious and well maintained home is located in the desirable Westside of Brockton. It offers an open layout with generous living space. The 1st floor has lovely hardwood and bamboo flooring. 13x20 front to back living room with wood stove adds warmth and ambiance. Spacious dining room for gatherings with family and friends. Large eat in kitchan and 1/2 bath. Upstairs has 3 bedrooms plus a bonus room. Could be a bedroom, playroom or office. The 13x20 main suite offers a peaceful haven. Full unfinished basement. Fenced yard, dog run, 2 car garage, large driveway for off street parking and 5 cars. Close to the highway, schools, shopping and more!
Contact an agent
Home facts
- Year built:1925
- Listing ID #:73526746
- Updated:May 31, 2026 at 01:00 AM
Rooms and interior
- Bedrooms:3
- Total bathrooms:2
- Full bathrooms:1
- Half bathrooms:1
- Rooms Total:7
- Flooring:Bamboo, Hardwood, Tile, Vinyl / VCT, Wood
- Dining Description:Ceiling Fan(s), Hardwood
- Kitchen Description:Ceiling Fan(s), Deck - Exterior, Dining Area, Dishwasher, Disposal, Exterior Access, Flooring - Hardwood, Microwave, Open Floorplan, Range
- Basement Description:Concrete, Full
- Living area:2,526 sq. ft.
Heating and cooling
- Cooling:Window Unit(s)
- Heating:Baseboard, Oil
Structure and exterior
- Roof:Metal, Shingle
- Year built:1925
- Building area:2,526 sq. ft.
- Lot area:0.21 Acres
- Lot Features:Cleared, Level
- Architectural Style:Colonial
- Construction Materials:Frame
- Exterior Features:Deck
- Foundation Description:Concrete Perimeter
Schools
- High school:Brockton High
- Middle school:West Jr High
- Elementary school:Hancock
Utilities
- Water:Public
- Sewer:Public Sewer
Finances and disclosures
- Price:$599,987
- Price per sq. ft.:$237.52
- Tax amount:$5,938 (2025)
Features and amenities
- Appliances:Dishwasher, Disposal, Microwave, Range
- Laundry features:Electric Dryer Hookup, In Basement, Washer Hookup
Parking
- Total parking spaces:7
- Parking description:Detached, Driveway, Garage Faces Side, Off Street, Paved, Paved Drive, Storage
- Garage:Yes
- Garage spaces:2
New listings near 82 Tilton Avenue
- New
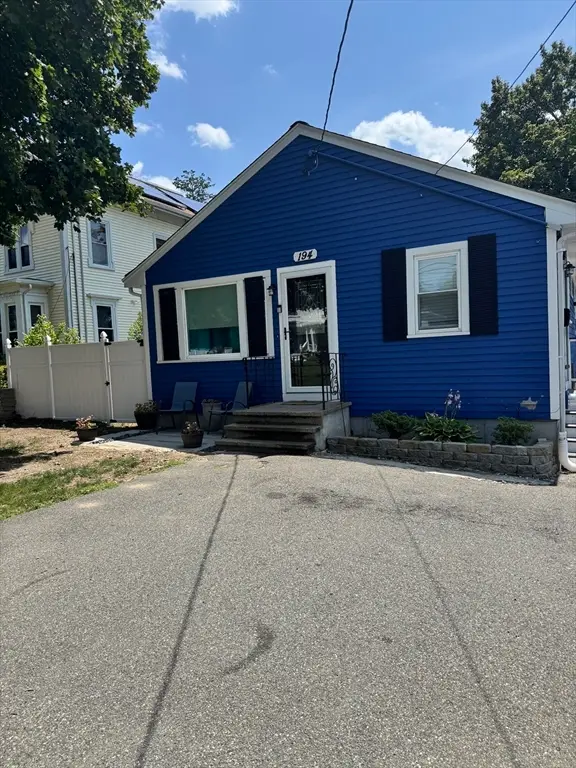 $469,900Active3 beds 1 baths1,002 sq. ft.
194 Prospect St, Brockton, MA 02302
MLS# 73527081Listed by: Madelyn Garcia Real Estate - New
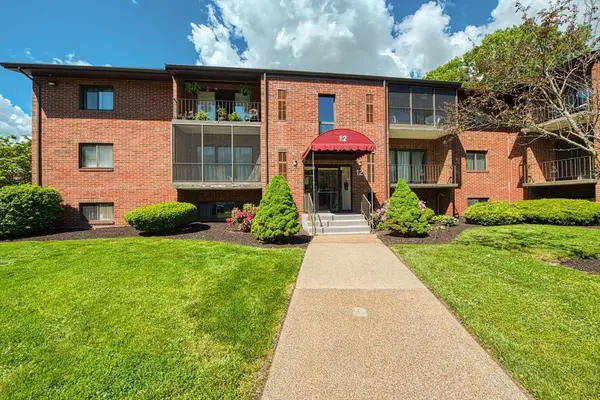 $259,900Active1 beds 1 baths960 sq. ft.
221 Oak St #12-15, Brockton, MA 02301
MLS# 73526884Listed by: Keller Williams Realty - New
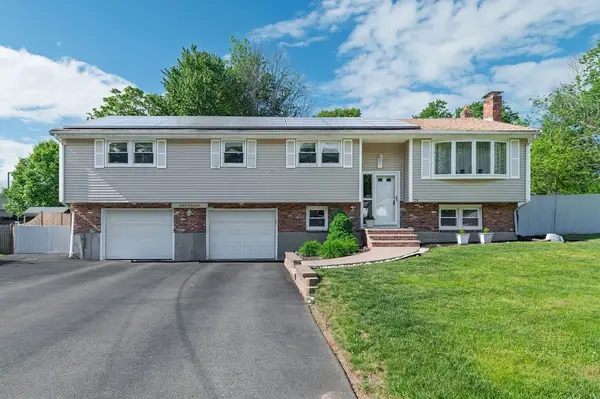 $699,000Active3 beds 3 baths2,316 sq. ft.
71 Albany St, Brockton, MA 02301
MLS# 73526798Listed by: Allison James Estates & Homes of MA, LLC - Open Sun, 1 to 3pmNew
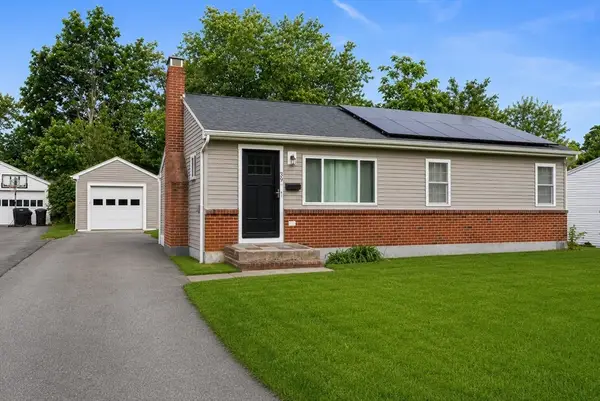 $485,000Active3 beds 1 baths960 sq. ft.
39 Woodard Ave, Brockton, MA 02301
MLS# 73526768Listed by: William Raveis R.E. & Home Services - New
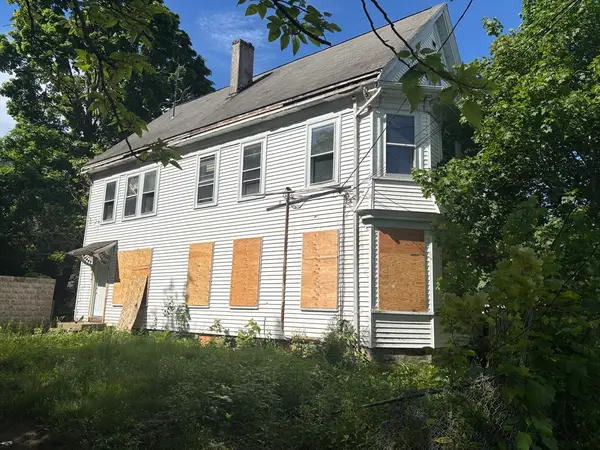 $524,900Active4 beds 3 baths2,771 sq. ft.
22 Brunswick St, Brockton, MA 02301
MLS# 73526564Listed by: RE/MAX Real Estate Center - New
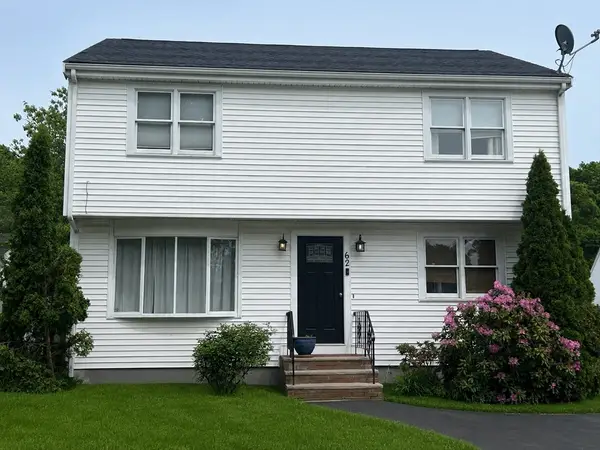 $525,000Active3 beds 2 baths1,500 sq. ft.
62 Brockton Avenue, Brockton, MA 02302
MLS# 73526004Listed by: Real Broker MA, LLC - New
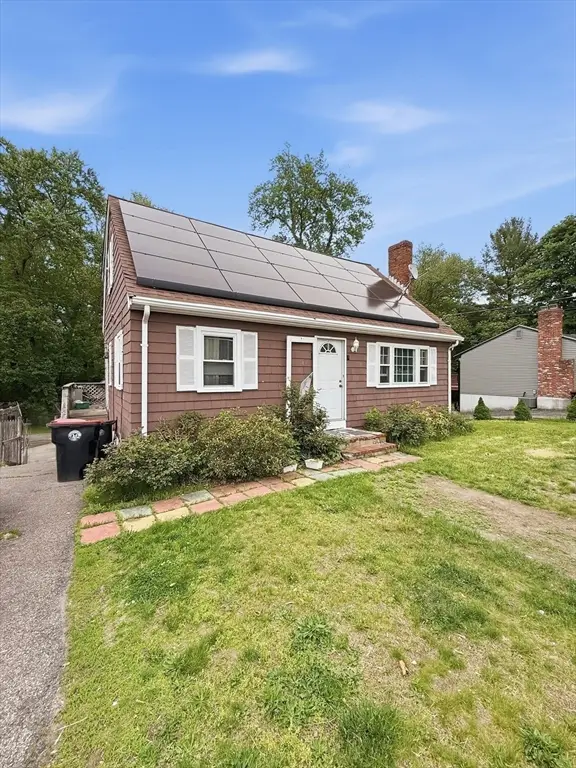 $500,000Active3 beds 3 baths1,944 sq. ft.
780 Summer St, Brockton, MA 02302
MLS# 73525880Listed by: Compass - New
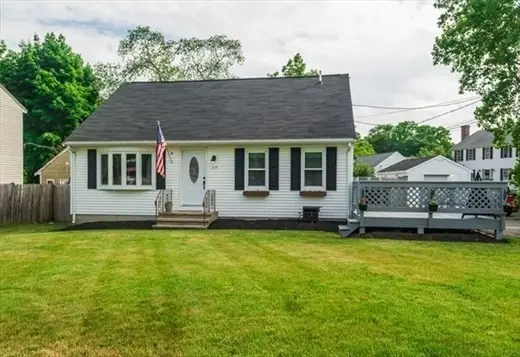 $569,000Active3 beds 2 baths1,401 sq. ft.
359 Plain St, Brockton, MA 02302
MLS# 73525547Listed by: Sold By Gold LLC - Open Sun, 12 to 2pmNew
 $535,000Active3 beds 2 baths1,621 sq. ft.
65 Holmes Ave, Brockton, MA 02302
MLS# 73525297Listed by: News Realty LLC


Protect your home and budget from life's surprises with an Assurant Home Warranty, backed by a partner that supports you through every step of homeownership. Explore Plans.
©2026 Century 21 Real Estate LLC. All rights reserved. CENTURY 21®, the CENTURY 21 Logo and C21® are service marks owned by Century 21 Real Estate LLC. Century 21 Real Estate LLC fully supports the principles of the Fair Housing Act and the Equal Opportunity Act. Each office is independently owned and operated. Listing information is deemed reliable but not guaranteed accurate.