
71 Albany St, Brockton, MA 02301
Local realty services provided by:CENTURY 21 Tassinari & Associates, Inc
71 Albany St,Brockton, MA 02301
$699,000
- 3 Beds
- 3 Baths
- 2,316 sq. ft.
- Single family
- Active
Listed by: kellyanne swett, colleen walo
Office: allison james estates & homes of ma, llc
MLS#:73526798
Source:MLSPIN
Price summary
- Price:$699,000
- Price per sq. ft.:$301.81
About this home
Welcome home to this beautifully updated split-level ranch nestled in a sought after west side neighborhood! Offering the perfect blend of comfort, style & functionality, this move-in-ready home features 3 spacious bedrooms, 3 bathrooms & 2-car garage. The bright & inviting main level showcases an updated kitchen with modern finishes, opening to comfortable living & dining spaces designed for everyday living & entertaining. The main bedroom suite is spacious with a walk in closet & full bath. Downstairs, enjoy additional finished living space ideal for a family room, recreation area or workout space. Step outside to your own backyard oasis featuring a sparkling in-ground pool, perfect for summer gatherings, relaxing weekends & creating lasting memories. Situated on a manicured lot close to shopping, restaurants & major commuter routes, this exceptional property offers the blissful lifestyle you've been searching for. Showings start at Open house 5/31 from 10:00-12:00 by appointment.
Contact an agent
Home facts
- Year built:1964
- Listing ID #:73526798
- Updated:May 30, 2026 at 06:54 PM
Rooms and interior
- Bedrooms:3
- Total bathrooms:3
- Full bathrooms:3
- Rooms Total:7
- Flooring:Carpet, Tile, Wood
- Dining Description:Deck - Exterior, Hardwood, Open Floorplan
- Kitchen Description:Cabinets - Upgraded, Countertops - Stone/Granite/Solid, Deck - Exterior, Dishwasher, Disposal, Kitchen Island, Lighting - Pendant, Microwave, Open Floorplan, Range, Recessed Lighting, Refrigerator, Trash Compactor
- Basement Description:Finished, Full, Garage Access, Walk-Out Access
- Living area:2,316 sq. ft.
Heating and cooling
- Cooling:Central Air
- Heating:Forced Air, Oil
- Central air:Yes
Structure and exterior
- Roof:Shingle
- Year built:1964
- Building area:2,316 sq. ft.
- Lot area:0.23 Acres
- Architectural Style:Raised Ranch
- Construction Materials:Frame
- Exterior Features:Deck, Patio, Storage
- Foundation Description:Block
Utilities
- Water:Public
- Sewer:Public Sewer
Finances and disclosures
- Price:$699,000
- Price per sq. ft.:$301.81
- Tax amount:$6,617 (2025)
Features and amenities
- Appliances:Dishwasher, Disposal, Microwave, Range, Refrigerator
- Laundry features:Bathroom - Full, Electric Dryer Hookup, Flooring - Stone/Ceramic Tile, In Basement, Washer Hookup
- Pool features:In Ground, Private Pool
Parking
- Total parking spaces:6
- Parking description:Attached, Off Street, Paved, Paved Drive, Under
- Garage:Yes
- Garage spaces:2
New listings near 71 Albany St
- New
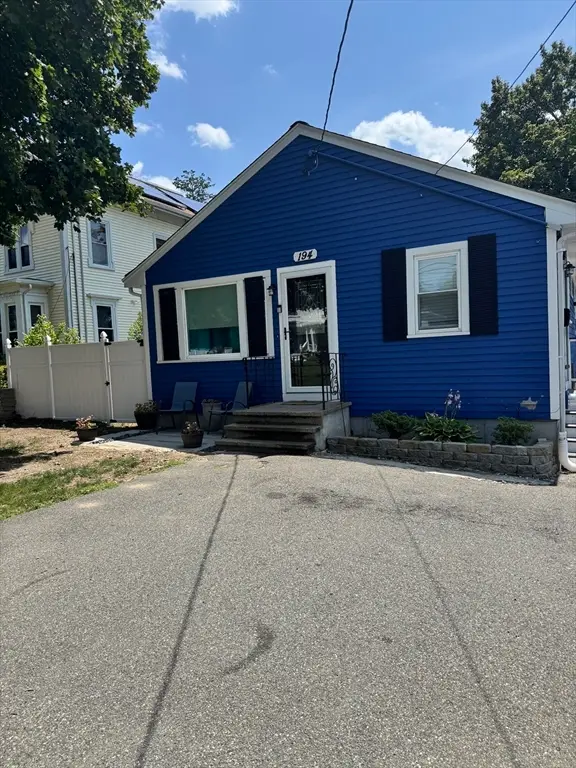 $469,900Active3 beds 1 baths1,002 sq. ft.
194 Prospect St, Brockton, MA 02302
MLS# 73527081Listed by: Madelyn Garcia Real Estate - New
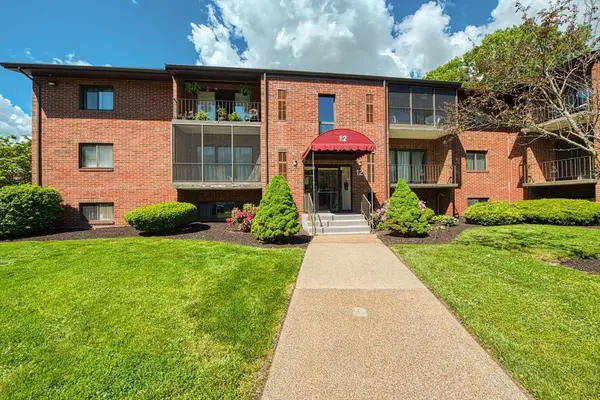 $259,900Active1 beds 1 baths960 sq. ft.
221 Oak St #12-15, Brockton, MA 02301
MLS# 73526884Listed by: Keller Williams Realty - New
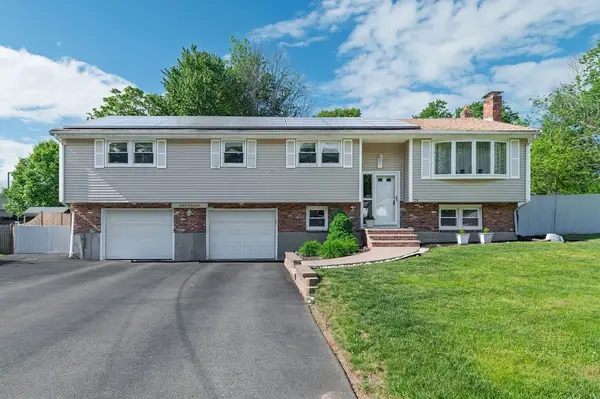 $699,000Active3 beds 3 baths2,316 sq. ft.
71 Albany St, Brockton, MA 02301
MLS# 73526798Listed by: Allison James Estates & Homes of MA, LLC - Open Sun, 1 to 3pmNew
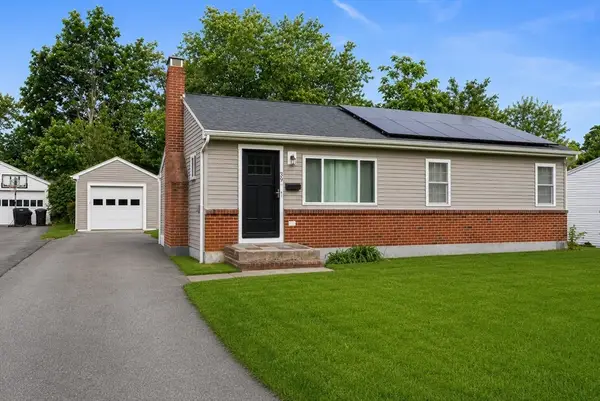 $485,000Active3 beds 1 baths960 sq. ft.
39 Woodard Ave, Brockton, MA 02301
MLS# 73526768Listed by: William Raveis R.E. & Home Services - Open Sun, 12:30 to 2pmNew
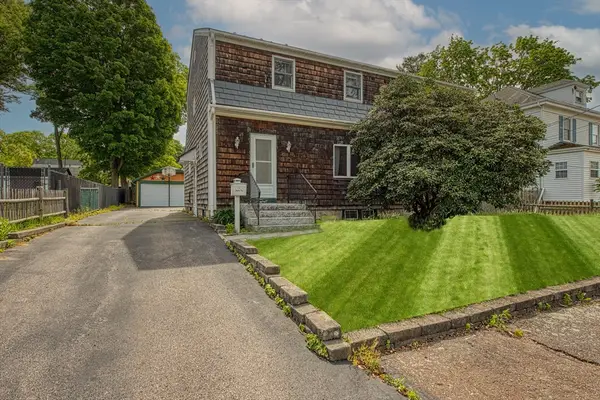 $599,987Active3 beds 2 baths2,526 sq. ft.
82 Tilton Avenue, Brockton, MA 02301
MLS# 73526746Listed by: Keller Williams Realty - New
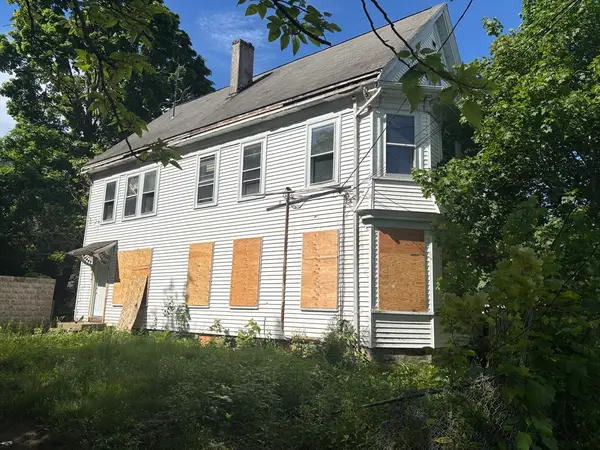 $524,900Active4 beds 3 baths2,771 sq. ft.
22 Brunswick St, Brockton, MA 02301
MLS# 73526564Listed by: RE/MAX Real Estate Center - New
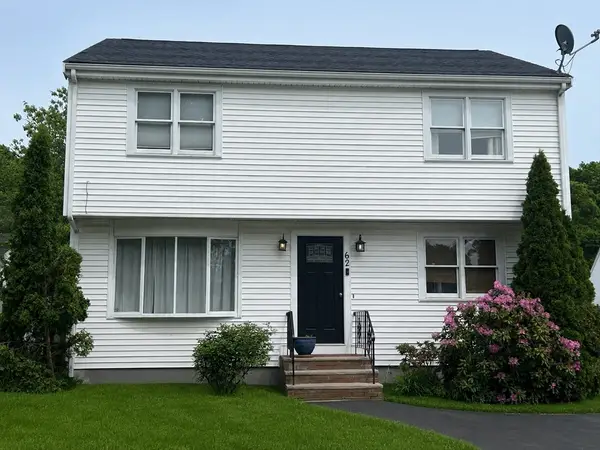 $525,000Active3 beds 2 baths1,500 sq. ft.
62 Brockton Avenue, Brockton, MA 02302
MLS# 73526004Listed by: Real Broker MA, LLC - New
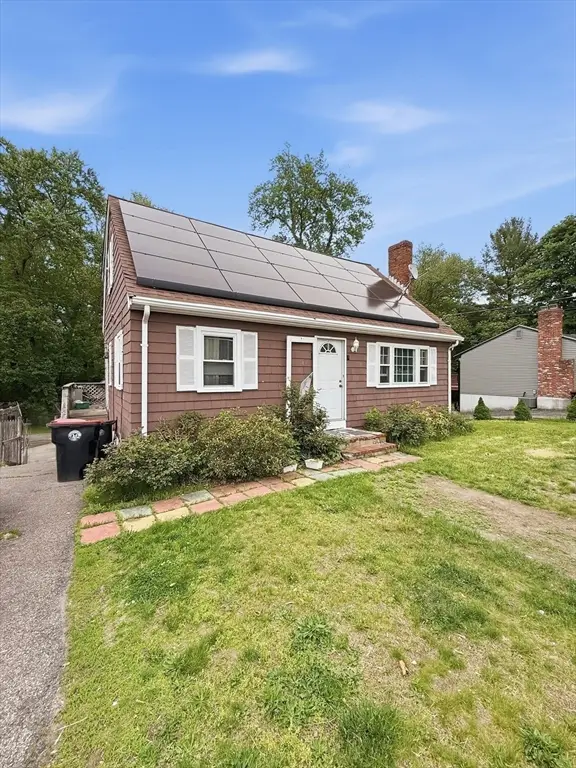 $500,000Active3 beds 3 baths1,944 sq. ft.
780 Summer St, Brockton, MA 02302
MLS# 73525880Listed by: Compass - Open Sat, 3:30 to 5:30pmNew
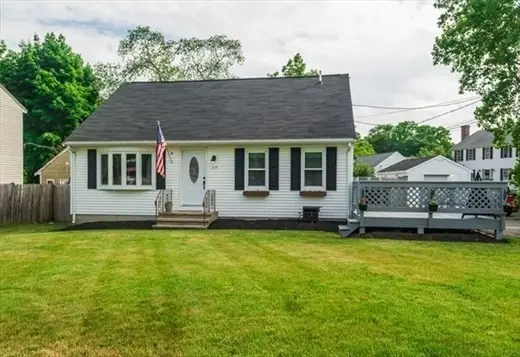 $569,000Active3 beds 2 baths1,401 sq. ft.
359 Plain St, Brockton, MA 02302
MLS# 73525547Listed by: Sold By Gold LLC - New
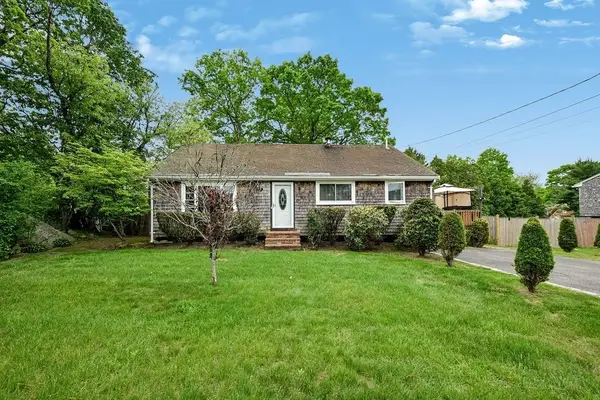 $535,000Active3 beds 2 baths1,621 sq. ft.
65 Holmes Ave, Brockton, MA 02302
MLS# 73525297Listed by: News Realty LLC


Protect your home and budget from life's surprises with an Assurant Home Warranty, backed by a partner that supports you through every step of homeownership. Explore Plans.
©2026 Century 21 Real Estate LLC. All rights reserved. CENTURY 21®, the CENTURY 21 Logo and C21® are service marks owned by Century 21 Real Estate LLC. Century 21 Real Estate LLC fully supports the principles of the Fair Housing Act and the Equal Opportunity Act. Each office is independently owned and operated. Listing information is deemed reliable but not guaranteed accurate.