
11 Gay Road, Brookfield, MA 01506
Local realty services provided by:CENTURY 21 North East
11 Gay Road,Brookfield, MA 01506
$539,000
- 4 Beds
- 2 Baths
- 1,998 sq. ft.
- Single family
- Active
Listed by:
 Danita Boutiette(508) 277 - 2303CENTURY 21 North East
Office: century 21 north east
MLS#:73599668
Source:MLSPIN
Price summary
- Price:$539,000
- Price per sq. ft.:$269.77
About this home
Welcome to this inviting 4-bedroom home set on a beautiful 1.67-acre parcel in Brookfield. Offering a wonderful blend of space, comfort, and versatility, this property is ready to accommodate a variety of lifestyles. The spacious living room features a cathedral ceiling and a cozy fireplace, creating a warm and welcoming atmosphere. A bonus recreation room above the 2-car garage provides the perfect space for entertaining, a game room, home office, or whatever suits your needs. Enjoy additional living space in the partially finished basement, while the charming 3-season porch offers a peaceful spot to unwind and take in the surrounding outdoors. With four bedrooms, two full bathrooms, and plenty of room both inside and out, this home offers endless possibilities. Whether you're looking for room to spread out, spaces to gather, or a little extra privacy, this Brookfield property is full of potential and ready for its next chapter. Come see all it has to offer.
Contact an agent
Home facts
- Year built:1988
- Listing ID #:73599668
- Updated:November 07, 2026 at 02:45 PM
Rooms and interior
- Bedrooms:4
- Total bathrooms:2
- Full bathrooms:2
- Rooms Total:7
- Basement Description:Full, Partially Finished
- Living area:1,998 sq. ft.
Heating and cooling
- Heating:Electric Baseboard
Structure and exterior
- Year built:1988
- Building area:1,998 sq. ft.
- Lot area:1.67 Acres
- Lot Features:Level
- Architectural Style:Cape
- Foundation Description:Concrete Perimeter
Utilities
- Water:Private
- Sewer:Private Sewer
Finances and disclosures
- Price:$539,000
- Price per sq. ft.:$269.77
- Tax amount:$5,282 (2026)
Parking
- Total parking spaces:6
- Parking description:Detached, Garage Door Opener, Storage, Workshop in Garage
- Garage:Yes
- Garage spaces:2
New listings near 11 Gay Road
- Open Sun, 10am to 12pmNew
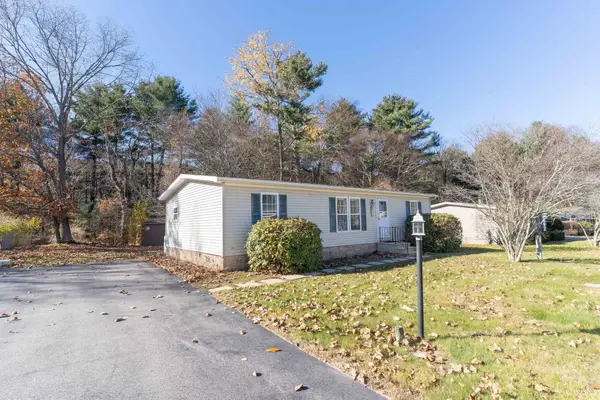 $225,000Active3 beds 2 baths1,056 sq. ft.
21 Fox Run, Brookfield, MA 01506
MLS# 73599503Listed by: eXp Realty LLC - Open Sat, 10 to 11:30amNew
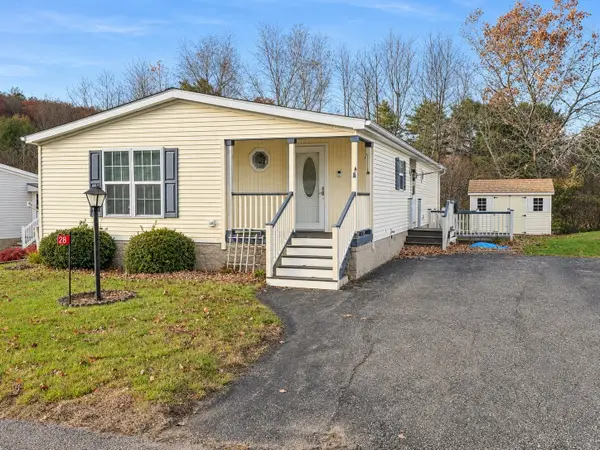 $219,000Active2 beds 2 baths1,456 sq. ft.
28 Deer Run, Brookfield, MA 01506
MLS# 73599051Listed by: S. Madigan & Co., LLC - New
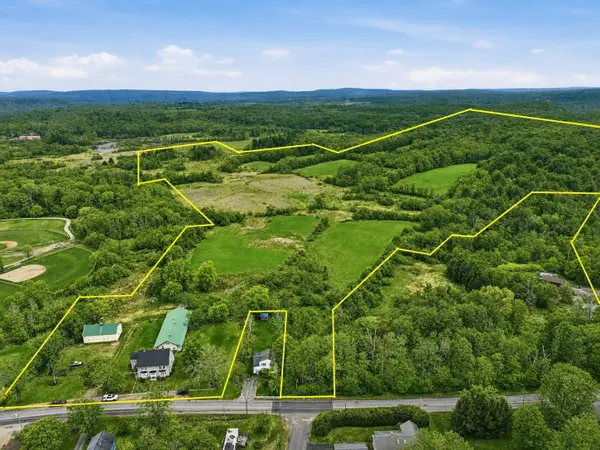 $665,000Active4 beds 2 baths3,922 sq. ft.
16 Main St, Brookfield, MA 01506
MLS# 73597676Listed by: Post Road Realty - Open Sun, 11am to 1pmNew
 $265,000Active3 beds 1 baths1,153 sq. ft.
18 Boyes Ave, Brookfield, MA 01506
MLS# 73596007Listed by: LXTN Realty - New
 $10,000Active0.51 Acres
56 West Main Street, Brookfield, MA 01506
MLS# 73595662Listed by: RE/MAX Prof Associates  $689,900Active4 beds 4 baths3,200 sq. ft.
104 Town Farm Rd, Brookfield, MA 01506
MLS# 73594919Listed by: eXp Realty LLC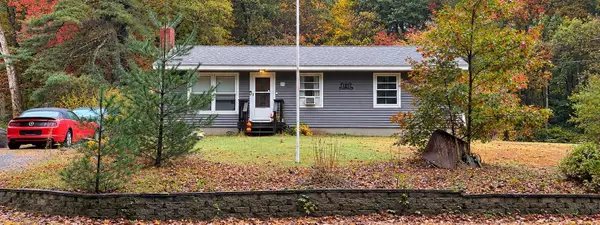 $407,000Active3 beds 1 baths960 sq. ft.
81 Webber Rd, Brookfield, MA 01506
MLS# 73591599Listed by: Crowe Properties $285,000Active3 beds 2 baths1,654 sq. ft.
34 Deer Run, Brookfield, MA 01506
MLS# 73590927Listed by: Wachusett Real Estate $30,500Active0.16 Acres
13 Kimball St, Brookfield, MA 01506
MLS# 73590666Listed by: Post Road Realty


Protect your home and budget from life's surprises with an Assurant Home Warranty, backed by a partner that supports you through every step of homeownership. Explore Plans.
©2026 Century 21 Real Estate LLC. All rights reserved. CENTURY 21®, the CENTURY 21 Logo and C21® are service marks owned by Century 21 Real Estate LLC. Century 21 Real Estate LLC fully supports the principles of the Fair Housing Act and the Equal Opportunity Act. Each office is independently owned and operated. Listing information is deemed reliable but not guaranteed accurate.