129 Walnut Street #2, Brookline, MA 02445
Local realty services provided by:CENTURY 21 Cityside
129 Walnut Street #2,Brookline, MA 02445
$2,500,000
- 3 Beds
- 3 Baths
- 2,173 sq. ft.
- Condominium
- Coming Soon
Listed by:
 Collin Bray(617) 512 - 1095CENTURY 21 Cityside
Office: century 21 cityside
MLS#:73602113
Source:MLSPIN
Price summary
- Price:$2,500,000
- Price per sq. ft.:$1,150.48
- Monthly HOA dues:$350
About this home
PENTHOUSE at 129 Walnut Street, Brookline is THE BEST of ALL WORLDS. A Classic Brick Rowhouse on the outside. Modern Contemporary Design on the inside. In 2026, the entire building underwent a TOTAL RENOVATION, fully restored Top to Bottom. Taken all the way down to the “studs” by a Local, Experienced Design-Build Team who Reimagined REALITY. U2, the “Penthouse Duplex,” offers 3 BEDROOMS, 2.5 BATHROOMS, across 2 Living Levels with 2,173 Square Feet. Your own PRIVATE ROOF DECK adds a bonus 250SF of Outdoor Space with Amazing City Views to Boston & Fenway. A bright CHEF’S KITCHEN features SUB-ZERO Refrigeration, WOLF Cooktop & MIELE Dishwasher. High-End Bathroom Finishes include PORCELANOSA Double Vanity, Soaking Tub, Wall-Mounted Faucets & TOTO Toilets. Located in the heart of Brookline’s Pill Hill Historic District, convenient to Brookline Village shops, Restaurants & Playgrounds. School District is the Top-Rated Lincoln School (K-8). 129 Walnut Street is part of a rare post-Civil War Rowhouse trio showcasing picturesque GOTHIC REVIVAL DESIGN. Three Brick Townhomes Built by George Richardson. Fast-Forward to TODAY, The Award-Winning "SOUSA DESIGN ARCHITECTS" designed the layout to allow modern buyers to “Live, Work & Play” within the inviting space. The Penthouse Floor Plan offers flexibility with Options, a feature buyers value in today’s market. A Perfect Design that utilizes every square inch of space & delivers CUSTOM STORAGE at every turn. The Builder-Developer is a family-owned development team with deep roots in Brookline & more than 50 years of construction experience. Known for award-winning craftsmanship, thoughtful design & a passion for historic preservation. VISIONARY PROJECT with Every Finish, Each Detail, Thoughtfully Curated....
Contact an agent
Home facts
- Year built:1890
- Listing ID #:73602113
- Updated:November 16, 2026 at 12:00 PM
Rooms and interior
- Bedrooms:3
- Total bathrooms:3
- Full bathrooms:2
- Half bathrooms:1
- Rooms Total:6
- Flooring:Wood
- Kitchen Description:Dishwasher, Disposal, Freezer, Range, Refrigerator, Trash Compactor
- Living area:2,173 sq. ft.
Heating and cooling
- Cooling:2 Cooling Zones, Central Air
- Heating:Central
- Central air:Yes
Structure and exterior
- Roof:Rubber, Slate
- Year built:1890
- Building area:2,173 sq. ft.
- Construction Materials:Brick, Stone
- Exterior Features:Deck - Composite, Deck - Roof, Deck - Roof + Access Rights
Schools
- High school:Brookline High School
- Middle school:William H. Lincoln School
- Elementary school:William H. Lincoln School
Utilities
- Water:Public
- Sewer:Public Sewer
Finances and disclosures
- Price:$2,500,000
- Price per sq. ft.:$1,150.48
- Tax amount:$9,999 (2027)
Features and amenities
- Appliances:Dishwasher, Disposal, Dryer, Freezer, Range, Refrigerator, Washer
- Laundry features:Dryer, In Unit, Washer
Parking
- Total parking spaces:2
- Parking description:Assigned, Deeded, Off Street
- Garage:Yes
- Garage spaces:1
New listings near 129 Walnut Street #2
- Coming Soon
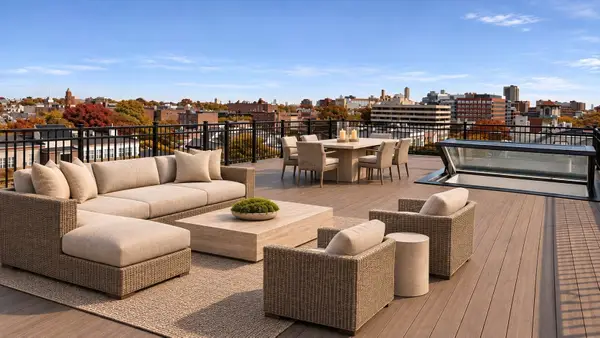
 $2,500,000Coming Soon3 beds 3 baths2,173 sq. ft.
129 Walnut Street #2, Brookline, MA 02445
MLS# 73602113Listed by: Century 21 Cityside - New
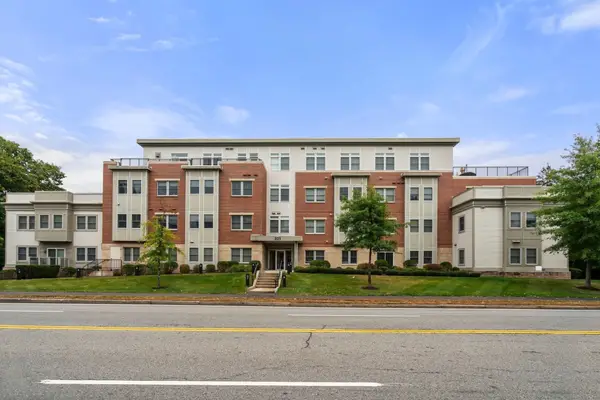 $1,299,000Active2 beds 3 baths1,514 sq. ft.
321 Hammond Pond Parkway #201, Brookline, MA 02467
MLS# 73602192Listed by: eXp Realty LLC - Corporate Office - New
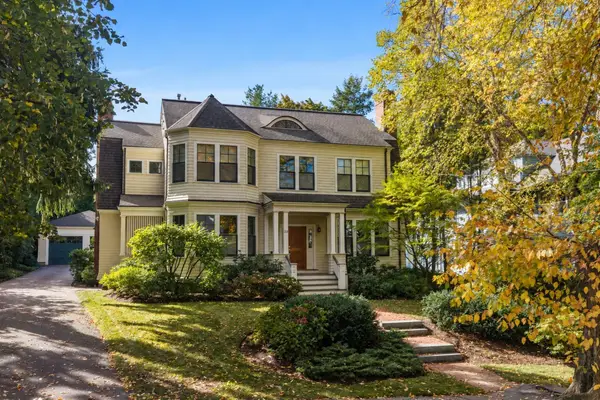 $4,475,000Active6 beds 6 baths4,015 sq. ft.
23 Circuit Rd, Brookline, MA 02467
MLS# 73602158Listed by: Compass - New
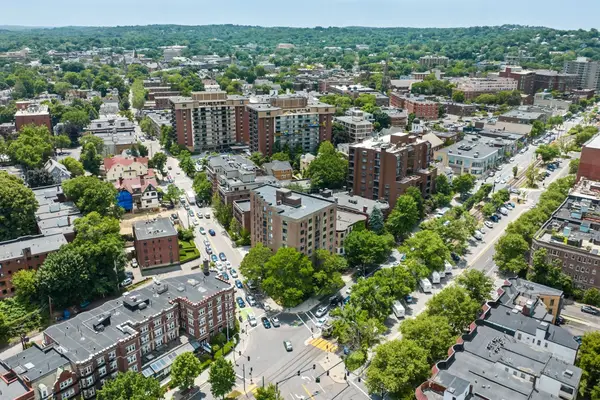 $579,000Active1 beds 2 baths969 sq. ft.
60 Longwood Ave #408, Brookline, MA 02446
MLS# 73601871Listed by: Captivating Realty - New
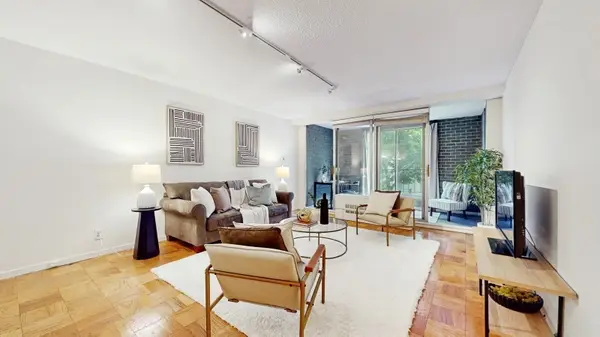 $545,000Active1 beds 1 baths870 sq. ft.
99 Pond Ave #326, Brookline, MA 02445
MLS# 73601069Listed by: Hillman Homes - New
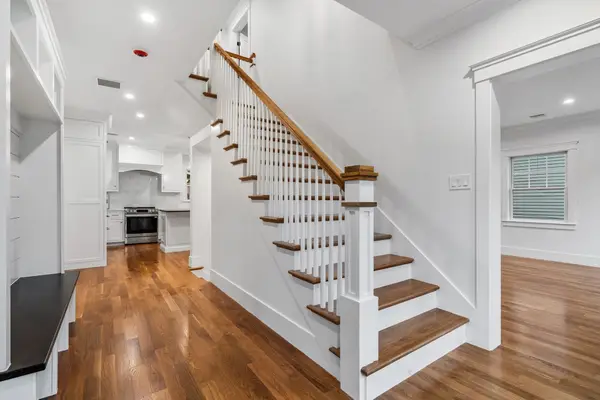 $2,550,000Active3 beds 4 baths2,307 sq. ft.
143 Coolidge St #2, Brookline, MA 02446
MLS# 73600805Listed by: Berkshire Hathaway HomeServices Commonwealth Real Estate - New
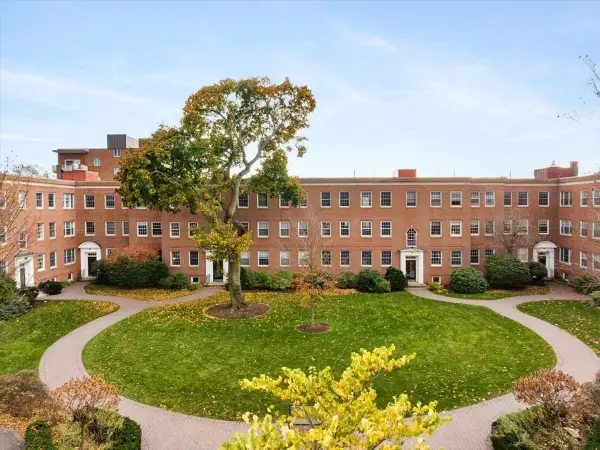 $699,000Active1 beds 1 baths807 sq. ft.
38 Browne St #4, Brookline, MA 02446
MLS# 73600737Listed by: Compass - New
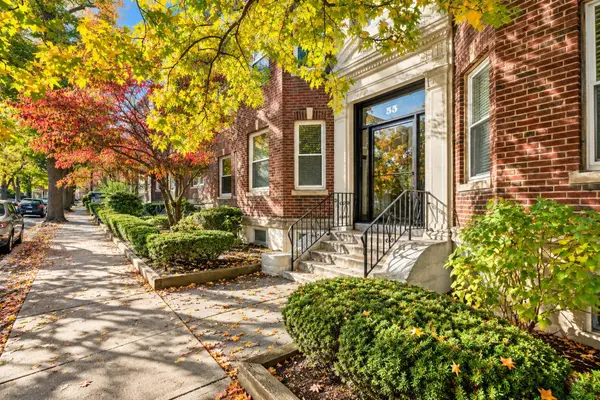 $885,000Active2 beds 1 baths1,087 sq. ft.
55 Thatcher St #6, Brookline, MA 02446
MLS# 73600541Listed by: Coldwell Banker Realty - Lexington - New
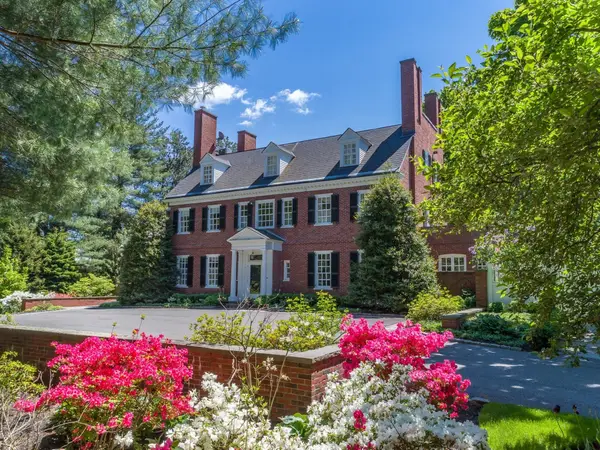 $11,750,000Active6 beds 6 baths7,502 sq. ft.
71 Sears Road, Brookline, MA 02445
MLS# 73600408Listed by: Coldwell Banker Realty - Brookline - New
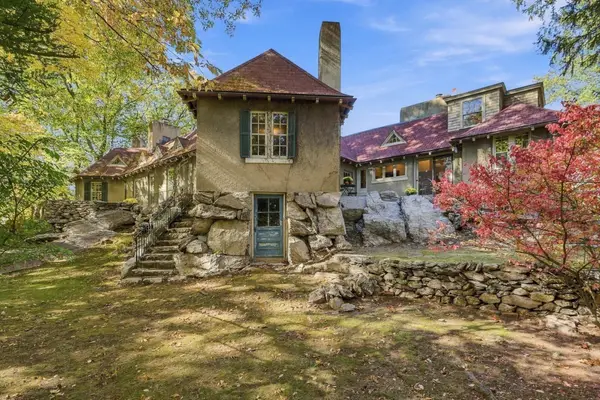 $1,995,000Active5 beds 5 baths3,812 sq. ft.
91 Spooner Road, Brookline, MA 02467
MLS# 73600221Listed by: Barrett Sotheby's International Realty


Protect your home and budget from life's surprises with an Assurant Home Warranty, backed by a partner that supports you through every step of homeownership. Explore Plans.
©2026 Century 21 Real Estate LLC. All rights reserved. CENTURY 21®, the CENTURY 21 Logo and C21® are service marks owned by Century 21 Real Estate LLC. Century 21 Real Estate LLC fully supports the principles of the Fair Housing Act and the Equal Opportunity Act. Each office is independently owned and operated. Listing information is deemed reliable but not guaranteed accurate.