
1731 Beacon #202, Brookline, MA 02445
Local realty services provided by:CENTURY 21 Tassinari & Associates, Inc
1731 Beacon #202,Brookline, MA 02445
$899,000
- 2 Beds
- 2 Baths
- 1,218 sq. ft.
- Condominium
- Active
Listed by: tatyana anokhina
Office: re/max real estate center
MLS#:73536424
Source:MLSPIN
Price summary
- Price:$899,000
- Price per sq. ft.:$738.1
- Monthly HOA dues:$1,205
About this home
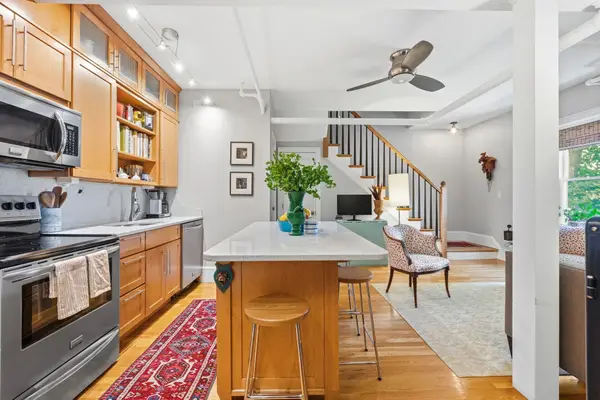
This spacious 2-bedroom, 2-bath condo offers over 1,200 sq. ft. of living space in a luxury elevator building with deeded garage parking and Central AC! The fully updated eat-in kitchen features quartz countertops, floor-to-ceiling cabinetry, and stainless steel appliances (2023 Bosch dishwasher and a 2024 electric range). New windows installed in 2024. Bamboo floors, custom California Closets, and a built-in home office desk enhance this inviting space. The all-inclusive monthly condo fee covers Heat, Central AC, Hot Water, Assigned Storage, and a 24-Hour Concierge, saving you hundreds in monthly utility bills! Full-service building amenities include an indoor heated pool, a fitness room, an impressive courtyard with a barbecue area, and a spectacular roof deck. High owner occupancy and extensively renovated common areas complete this exceptional offering. Coveted Washington Square location steps from the Green Line C and D branches, top-tier restaurants, and parks. Seamless access to Coolidge Corner, the Longwood Medical Area, and downtown Boston. (Living room, dining area, and bedrooms are virtually staged). UNBEATABLE VALUE UNDER $740/SQFT IN WASHINGTON SQUARE!...
Contact an agent
Home facts
- Year built:1984
- Listing ID #:73536424
- Updated:October 27, 2026 at 11:33 AM
Rooms and interior
- Bedrooms:2
- Total bathrooms:2
- Full bathrooms:2
- Rooms Total:5
- Flooring:Bamboo, Tile
- Dining Description:Recessed Lighting, Stone/Ceramic Tile
- Kitchen Description:Countertops - Stone/Granite/Solid, Dishwasher, Disposal, Flooring - Stone/Ceramic Tile, Lighting - Pendant, Range, Refrigerator, Stainless Steel Appliances
- Living area:1,218 sq. ft.
Heating and cooling
- Cooling:2 Cooling Zones, Central Air, Unit Control
- Heating:Central, Unit Control
- Central air:Yes
Structure and exterior
- Roof:Rubber, Slate
- Year built:1984
- Building area:1,218 sq. ft.
- Construction Materials:Stone
- Exterior Features:Deck - Roof, Garden, Professional Landscaping
Schools
- High school:Brookline High School
- Middle school:Runkle/Driscoll
- Elementary school:Runkle/Driscoll
Utilities
- Water:Public
- Sewer:Public Sewer
Finances and disclosures
- Price:$899,000
- Price per sq. ft.:$738.1
- Tax amount:$8,000 (2025)
Features and amenities
- Appliances:Dishwasher, Disposal, Range, Refrigerator
- Laundry features:In Building
- Amenities:Elevator(s), Storage
- Pool features:Association, Heated, Indoor, Lap
Parking
- Total parking spaces:1
- Parking description:Deeded, Garage Door Opener, Under
- Garage:Yes
- Garage spaces:1
New listings near 1731 Beacon #202
- Open Fri, 12 to 1:30pmNew
 $899,000Active2 beds 2 baths1,095 sq. ft.
127 Winthrop Road #1A, Brookline, MA 02445
MLS# 73595056Listed by: Compass - New
 $479,000Active1 beds 1 baths632 sq. ft.
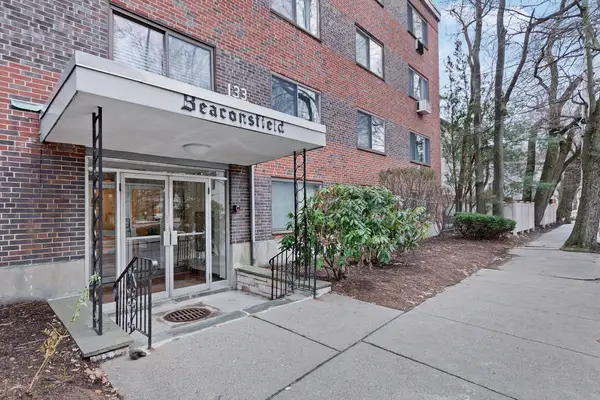
133 Beaconsfield Rd #14, Brookline, MA 02445
MLS# 73594992Listed by: Coldwell Banker Realty - Brookline - New
 $1,400,000Active2 beds 2 baths1,339 sq. ft.
76 Green Street #2, Brookline, MA 02446
MLS# 73594518Listed by: Gibson Sotheby's International Realty - New
 $849,900Active3 beds 1 baths1,401 sq. ft.
77 Payson Rd, Brookline, MA 02467
MLS# 73594577Listed by: Vogt Realty Group, LLC - New
 $1,595,000Active3 beds 2 baths1,105 sq. ft.
69 Walnut Street #7, Brookline, MA 02445
MLS# 73593886Listed by: Coldwell Banker Realty - Boston - New
 $1,250,000Active2 beds 2 baths1,237 sq. ft.
1265 Beacon St #505, Brookline, MA 02446
MLS# 73593923Listed by: MGS Group Real Estate LTD - New
 $799,000Active2 beds 2 baths1,100 sq. ft.
116 Pleasant St #B, Brookline, MA 02446
MLS# 73593565Listed by: Hammond Residential Real Estate - New
 $499,000Active1 beds 1 baths615 sq. ft.
136 Beaconsfield Rd #2, Brookline, MA 02445
MLS# 73592983Listed by: Coldwell Banker Realty - Brookline - New
 $2,799,999Active4 beds 4 baths3,225 sq. ft.
79 Randolph Road, Brookline, MA 02467
MLS# 73592951Listed by: Columbus and Over Group, LLC - New
 $500,000Active2 beds 1 baths795 sq. ft.
197 Kent St #42, Brookline, MA 02446
MLS# 73592756Listed by: Compass


Protect your home and budget from life's surprises with an Assurant Home Warranty, backed by a partner that supports you through every step of homeownership. Explore Plans.
©2026 Century 21 Real Estate LLC. All rights reserved. CENTURY 21®, the CENTURY 21 Logo and C21® are service marks owned by Century 21 Real Estate LLC. Century 21 Real Estate LLC fully supports the principles of the Fair Housing Act and the Equal Opportunity Act. Each office is independently owned and operated. Listing information is deemed reliable but not guaranteed accurate.