
79 Randolph Road, Chestnut Hill, MA 02467
Local realty services provided by:CENTURY 21 The Real Estate Group
79 Randolph Road,Brookline, MA 02467
$2,799,999
- 4 Beds
- 4 Baths
- 3,225 sq. ft.
- Single family
- Active
Upcoming open houses
- Sun, Oct 2512:30 pm - 01:30 pm
Listed by: jeffrey hamilton, claire mcclintock
Office: columbus and over group, llc
MLS#:73592951
Source:MLSPIN
Price summary
- Price:$2,799,999
- Price per sq. ft.:$868.22
About this home
Tucked away on a quiet Chestnut Hill street, this 1927 classic Tudor is filled with warmth, character, and thoughtful modern updates. With 4 bedrooms, 3.5 bathrooms, central air conditioning, a dedicated playroom, and an attached two-car garage, the home offers plenty of space and everyday practicality without sacrificing personality. A welcoming foyer leads to the formal open living and dining room, while the updated chef’s kitchen connects seamlessly to the family room, creating an easy layout for modern living. A sunny breakfast room provides the perfect spot for casual meals, and just beyond the family room, a deck overlooks the beautifully landscaped backyard, extending the living space outdoors. Upstairs, the primary bedroom is joined by two additional bedrooms, two full bathrooms, and generous storage. The lower level includes a fourth bedroom, laundry room, additional storage, another full bathroom, and direct access to the two-car garage. Fabulous Chestnut Hill location close to the shops and restaurants at The Street at Chestnut Hill, convenient access to Route 9 and just half a mile from the Green Line "T"....
Contact an agent
Home facts
- Year built:1927
- Listing ID #:73592951
- Updated:October 24, 2026 at 12:10 PM
Rooms and interior
- Bedrooms:4
- Total bathrooms:4
- Full bathrooms:3
- Half bathrooms:1
- Rooms Total:8
- Flooring:Hardwood
- Kitchen Description:Dishwasher, Disposal, Freezer, Oven, Range, Refrigerator
- Basement Description:Finished, Full, Garage Access
- Living area:3,225 sq. ft.
Heating and cooling
- Cooling:2 Cooling Zones, Central Air
- Heating:Baseboard, Central, Natural Gas
- Central air:Yes
Structure and exterior
- Roof:Slate
- Year built:1927
- Building area:3,225 sq. ft.
- Lot area:0.23 Acres
- Architectural Style:Tudor
- Exterior Features:Deck, Patio, Professional Landscaping, Stone Wall
- Foundation Description:Concrete Perimeter
Schools
- High school:Bhs
- Middle school:Hayes
- Elementary school:Hayes
Utilities
- Water:Public
- Sewer:Public Sewer
Finances and disclosures
- Price:$2,799,999
- Price per sq. ft.:$868.22
- Tax amount:$25,506 (2026)
Features and amenities
- Appliances:Dishwasher, Disposal, Dryer, Freezer, Range, Refrigerator, Washer
- Laundry features:Dryer, Washer
Parking
- Total parking spaces:4
- Parking description:Attached, Off Street, Paved, Paved Drive
- Garage:Yes
- Garage spaces:2
New listings near 79 Randolph Road
- Open Sun, 11:30am to 1pmNew
 $849,900Active3 beds 1 baths1,401 sq. ft.
77 Payson Rd, Brookline, MA 02467
MLS# 73594577Listed by: Vogt Realty Group, LLC - Open Sat, 12 to 1:30pmNew
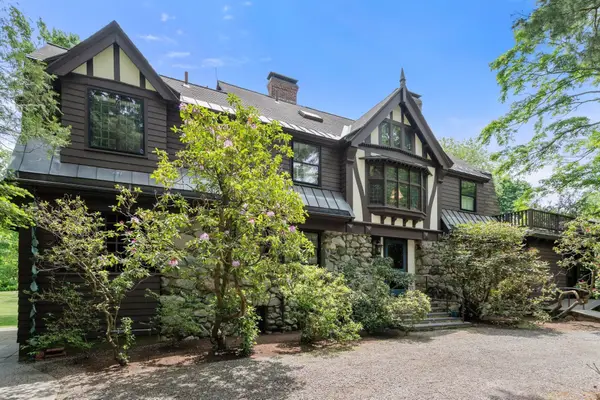 $3,900,000Active4 beds 4 baths5,145 sq. ft.
200 Dudley, Newton, MA 02459
MLS# 73592967Listed by: Hammond Residential Real Estate - New
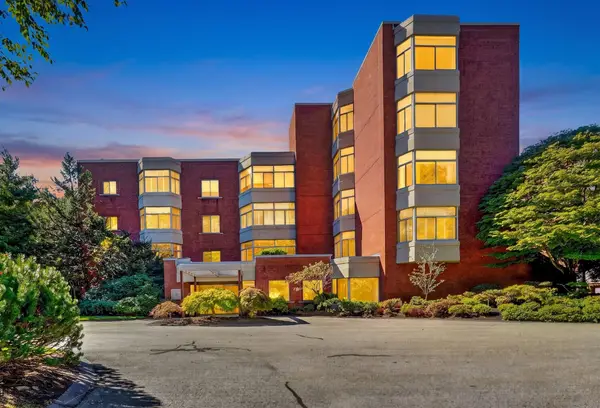 $1,900,000Active2 beds 3 baths2,465 sq. ft.
99 Florence St #10-5B, Newton, MA 02467
MLS# 73591946Listed by: Compass - New
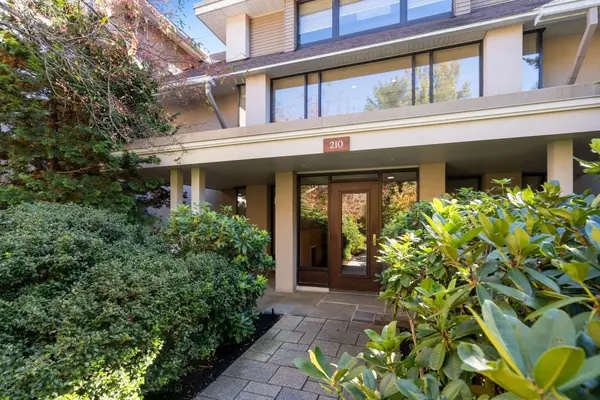 $1,600,000Active2 beds 3 baths2,943 sq. ft.
210 Allandale Road #1C, Boston, MA 02467
MLS# 73591882Listed by: Hammond Residential Real Estate - New
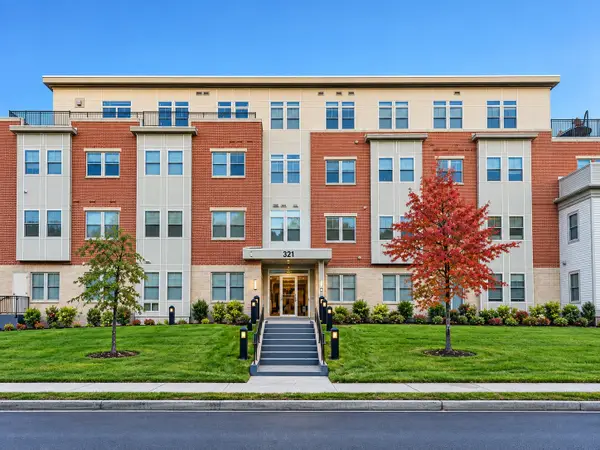 $959,000Active2 beds 2 baths1,350 sq. ft.
321 Hammond Pond Pkwy #103, Brookline, MA 02467
MLS# 73590899Listed by: Keller Williams Realty - New
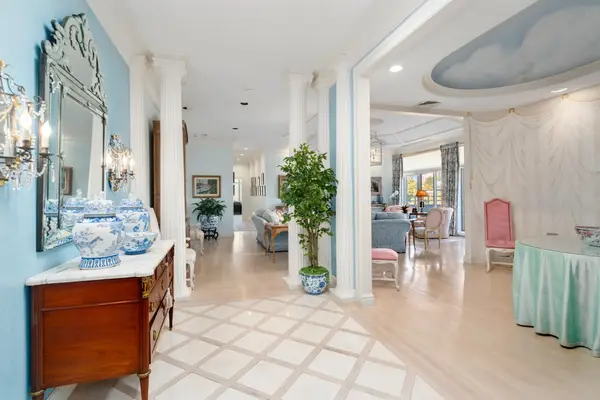 $2,875,000Active2 beds 4 baths3,090 sq. ft.
99 Florence #5A-50, Newton, MA 02467
MLS# 73590690Listed by: Hammond Residential Real Estate - New
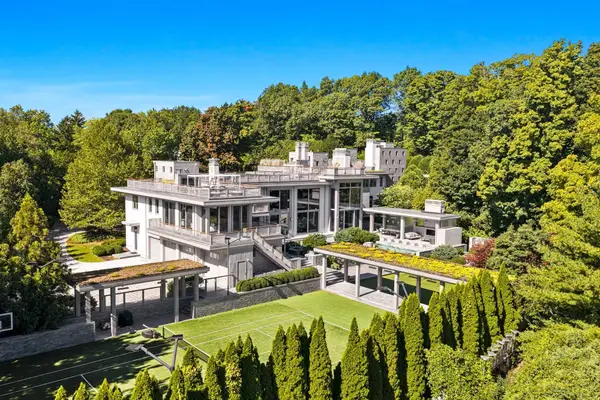 $34,000,000Active7 beds 16 baths19,138 sq. ft.
55 Singletree Rd, Brookline, MA 02467
MLS# 73590483Listed by: Douglas Elliman Real Estate - The Sarkis Team - New
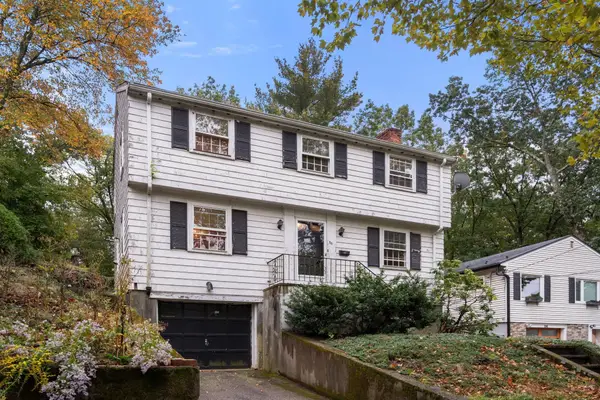 $995,000Active3 beds 2 baths1,350 sq. ft.
30 Hackensack Road, Brookline, MA 02467
MLS# 73590431Listed by: Coldwell Banker Realty - Belmont - New
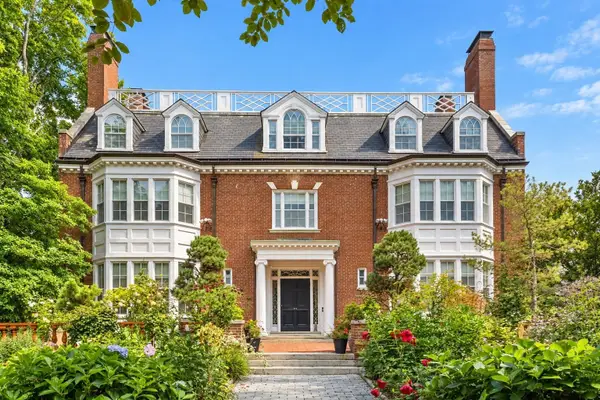 $7,995,000Active8 beds 9 baths10,219 sq. ft.
334 Hammond St, Newton, MA 02467
MLS# 73590108Listed by: Douglas Elliman Real Estate - The Sarkis Team


Protect your home and budget from life's surprises with an Assurant Home Warranty, backed by a partner that supports you through every step of homeownership. Explore Plans.
©2026 Century 21 Real Estate LLC. All rights reserved. CENTURY 21®, the CENTURY 21 Logo and C21® are service marks owned by Century 21 Real Estate LLC. Century 21 Real Estate LLC fully supports the principles of the Fair Housing Act and the Equal Opportunity Act. Each office is independently owned and operated. Listing information is deemed reliable but not guaranteed accurate.