
38 Linden St #4, Brookline, MA 02445
Local realty services provided by:CENTURY 21 Mario Real Estate
38 Linden St #4,Brookline, MA 02445
$1,399,000
- 3 Beds
- 2 Baths
- 1,322 sq. ft.
- Condominium
- Active
Upcoming open houses
- Wed, Sep 1612:00 pm - 01:00 pm
- Sat, Sep 1911:00 am - 12:30 pm
- Sun, Sep 2011:00 am - 12:30 pm
Listed by: sarah clausen
Office: coldwell banker realty - brookline
MLS#:73577199
Source:MLSPIN
Price summary
- Price:$1,399,000
- Price per sq. ft.:$1,058.25
About this home
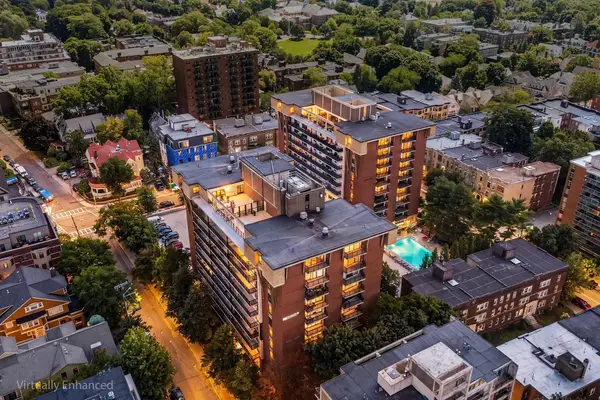
Situated in the heart of Brookline Village, close to the soon to be completed brand new Pierce School, this three bedroom and two full bathroom condo has been completely and thoughtfully renovated. It features high ceilings, large updated windows with stunning natural light, white oak flooring throughout, open concept living and dining space, a fireplace, and central air conditioning. The top of the line kitchen features quartz countertops and a peninsula with seating, high end appliances and plenty of storage. Both bathrooms have radiant heating and the primary bedroom enjoys an en-suite bathroom and walk-in closet. There is an in-unit washer/dryer, basement storage with updated systems (Navien heating) exclusively for this unit, and shared outdoor space. Best of all this home is conveniently located just blocks to restaurants, shops, the T, and the Longwood Medical area.
Contact an agent
Home facts
- Year built:1900
- Listing ID #:73577199
- Updated:September 15, 2026 at 05:05 PM
Rooms and interior
- Bedrooms:3
- Total bathrooms:2
- Full bathrooms:2
- Rooms Total:6
- Flooring:Flooring - Hardwood, Wood
- Dining Description:Living/Dining Room Combo
- Kitchen Description:Cabinets - Upgraded, Countertops - Stone/Granite/Solid, Dining Area, Dishwasher, Flooring - Hardwood, Gas Stove, Microwave, Open Floorplan, Oven, Peninsula, Range, Refrigerator, Remodeled, Stainless Steel Appliances, Wine Chiller, Wine Refrigerator
- Living area:1,322 sq. ft.
Heating and cooling
- Cooling:Central Air, Unit Control
- Heating:Forced Air, Radiant
- Central air:Yes
Structure and exterior
- Roof:Rubber
- Year built:1900
- Building area:1,322 sq. ft.
- Exterior Features:Garden, Patio
Schools
- High school:Brookline High School
- Elementary school:Pierce
Utilities
- Water:Public
- Sewer:Public Sewer
Finances and disclosures
- Price:$1,399,000
- Price per sq. ft.:$1,058.25
- Tax amount:$10,887 (2026)
Features and amenities
- Appliances:Dishwasher, Dryer, Instant Hot Water, Intercom, Microwave, Range, Refrigerator, Washer, Wine Refrigerator
- Laundry features:Dryer, In Unit, Washer
- Amenities:Wired For Sound
Parking
- Parking description:Rented
New listings near 38 Linden St #4
- New
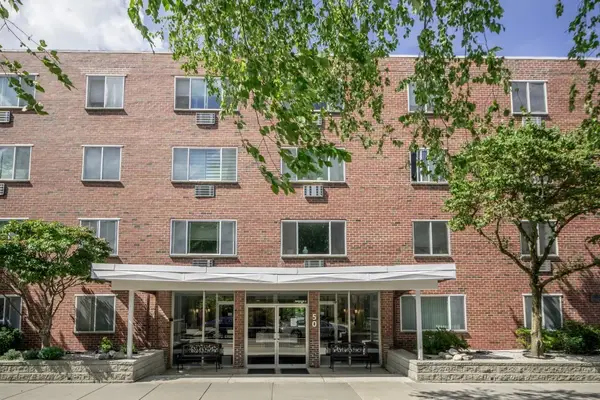 $430,000Active1 beds 1 baths405 sq. ft.
50 Green St #207, Brookline, MA 02446
MLS# 73577262Listed by: William Raveis R. E. & Home Services - New
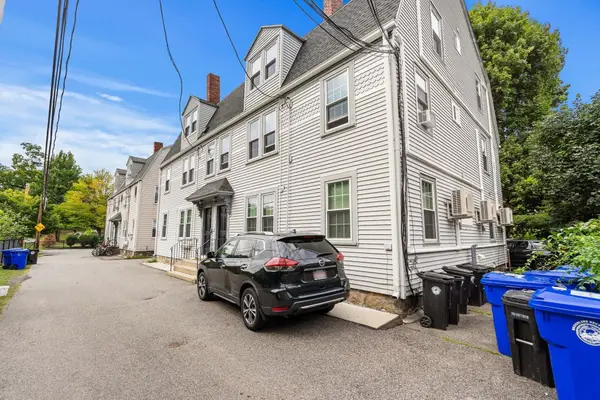 $2,195,000Active6 beds 3 baths2,819 sq. ft.
3 High Street Pl, Brookline, MA 02445
MLS# 73577192Listed by: Northeast Private Client Group - New
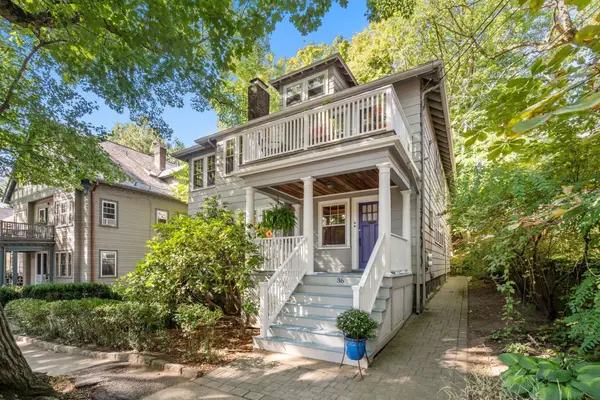 $1,950,000Active4 beds 2 baths2,616 sq. ft.
36 Milton Road, Brookline, MA 02445
MLS# 73577225Listed by: Hammond Residential Real Estate - Open Thu, 11:30am to 1pmNew
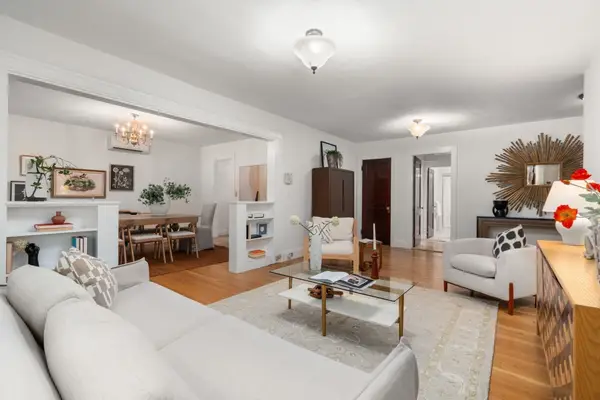 $1,050,000Active3 beds 2 baths1,420 sq. ft.
50 Lancaster Ter #2, Brookline, MA 02446
MLS# 73577135Listed by: Block Realty - Open Sat, 11:30am to 1:30pmNew
 $1,250,000Active2 beds 2 baths1,187 sq. ft.
50 Longwood Ave #316, Brookline, MA 02446
MLS# 73577174Listed by: Redfin Corp. - Open Sat, 11am to 12pmNew
 $525,000Active1 beds 1 baths840 sq. ft.
33 Pond Ave #609, Brookline, MA 02445
MLS# 73577070Listed by: Coldwell Banker Realty - Brookline - Open Sat, 2:30 to 3:30pmNew
 $649,000Active2 beds 1 baths907 sq. ft.
9 High Street Place #3, Brookline, MA 02445
MLS# 73577064Listed by: Coldwell Banker Realty - Brookline - New
 $23,000,000Active7 beds 12 baths16,856 sq. ft.
381 Warren Street, Brookline, MA 02445
MLS# 73576839Listed by: Coldwell Banker Realty - Newton - New
 $700,000Active2 beds 1 baths713 sq. ft.
30 Saint Paul St #5, Brookline, MA 02446
MLS# 73576478Listed by: The Mitchell Group


Protect your home and budget from life's surprises with an Assurant Home Warranty, backed by a partner that supports you through every step of homeownership. Explore Plans.
©2026 Century 21 Real Estate LLC. All rights reserved. CENTURY 21®, the CENTURY 21 Logo and C21® are service marks owned by Century 21 Real Estate LLC. Century 21 Real Estate LLC fully supports the principles of the Fair Housing Act and the Equal Opportunity Act. Each office is independently owned and operated. Listing information is deemed reliable but not guaranteed accurate.