
50 Longwood Ave #316, Brookline, MA 02446
Local realty services provided by:CENTURY 21 Cityside
50 Longwood Ave #316,Brookline, MA 02446
$1,250,000
- 2 Beds
- 2 Baths
- 1,187 sq. ft.
- Condominium
- Active
Upcoming open houses
- Sat, Sep 1911:30 am - 01:30 pm
- Sun, Sep 2011:30 am - 01:30 pm
Listed by: james gulden
Office: redfin corp.
MLS#:73577174
Source:MLSPIN
Price summary
- Price:$1,250,000
- Price per sq. ft.:$1,053.07
- Monthly HOA dues:$1,588
About this home
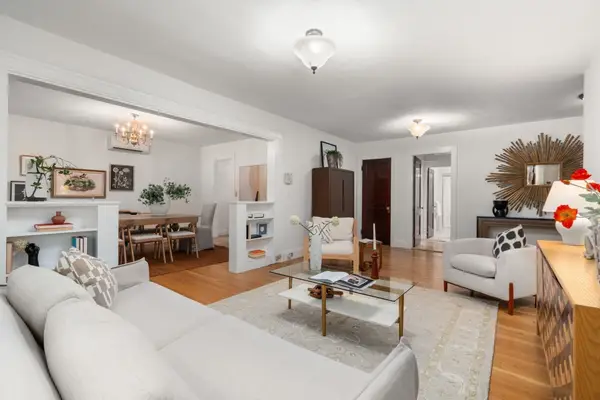
Rarely available south-facing 2-bedroom, 2-bathroom with garage parking at 50-60 Longwood Ave! The open floor plan offers abundant natural light and serene views overlooking the beautifully landscaped common patio and pool. A full-length balcony extends the living space outdoors, with glass slider access from both the living area and primary suite. The generously sized primary bedroom with en-suite bath features a walk-in closet, while both bathrooms have radiant-heated flooring. A bonus room just off the living area serves as a home office, pantry or additional storage. 50/60 Longwood is a full-service elevator building with a front desk attendant, on-site management, fitness center, common lounge, laundry room, pool, and patio. Ideally situated just outside Coolidge Corner it is also very close to Longwood Medical, Trader Joe's and numerous shops and restaurants. This is a unique opportunity to enjoy a home with exceptional amenities, in a prime Brookline location.
Contact an agent
Home facts
- Year built:1975
- Listing ID #:73577174
- Updated:September 15, 2026 at 05:05 PM
Rooms and interior
- Bedrooms:2
- Total bathrooms:2
- Full bathrooms:2
- Rooms Total:4
- Flooring:Flooring - Hardwood
- Dining Description:Balcony / Deck, Exterior Access, Hardwood, Open Floorplan, Slider
- Kitchen Description:Cooktop, Disposal, ENERGY STAR Qualified Dishwasher, ENERGY STAR Qualified Refrigerator, Flooring - Hardwood, Kitchen Island, Microwave, Open Floorplan, Oven, Range Hood, Stainless Steel Appliances
- Living area:1,187 sq. ft.
Heating and cooling
- Cooling:1 Cooling Zone, Central Air
- Heating:Central, Unit Control
- Central air:Yes
Structure and exterior
- Roof:Tar/Gravel
- Year built:1975
- Building area:1,187 sq. ft.
- Construction Materials:Brick
- Exterior Features:Covered
Utilities
- Water:Public
- Sewer:Public Sewer
Finances and disclosures
- Price:$1,250,000
- Price per sq. ft.:$1,053.07
- Tax amount:$11,175 (2026)
Features and amenities
- Appliances:Disposal, ENERGY STAR Qualified Dishwasher, ENERGY STAR Qualified Refrigerator, Microwave, Range Hood
- Laundry features:In Building
- Amenities:Clubroom, Elevator(s), Storage
Parking
- Total parking spaces:3
- Parking description:Deeded, Under
- Garage:Yes
- Garage spaces:1
New listings near 50 Longwood Ave #316
- New
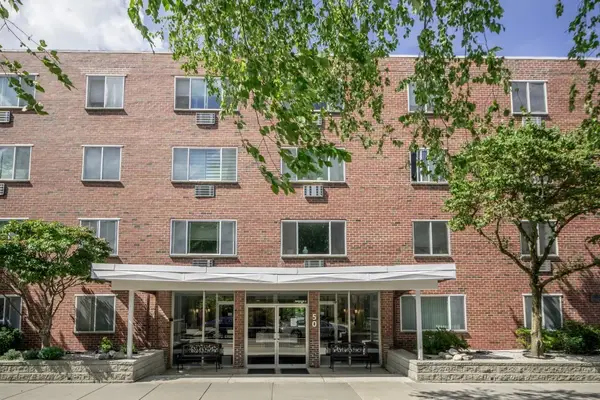 $430,000Active1 beds 1 baths405 sq. ft.
50 Green St #207, Brookline, MA 02446
MLS# 73577262Listed by: William Raveis R. E. & Home Services - New
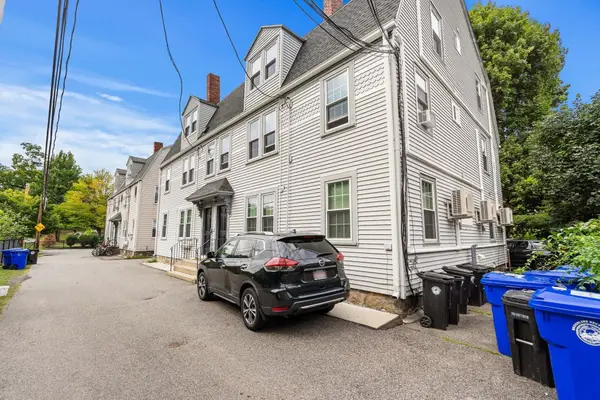 $2,195,000Active6 beds 3 baths2,819 sq. ft.
3 High Street Pl, Brookline, MA 02445
MLS# 73577192Listed by: Northeast Private Client Group - Open Wed, 12 to 1pmNew
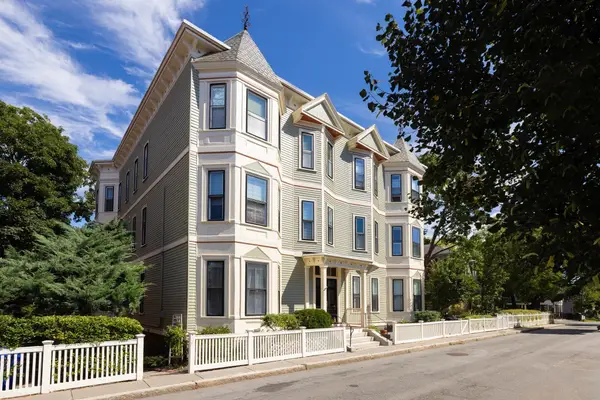 $1,399,000Active3 beds 2 baths1,322 sq. ft.
38 Linden St #4, Brookline, MA 02445
MLS# 73577199Listed by: Coldwell Banker Realty - Brookline - New
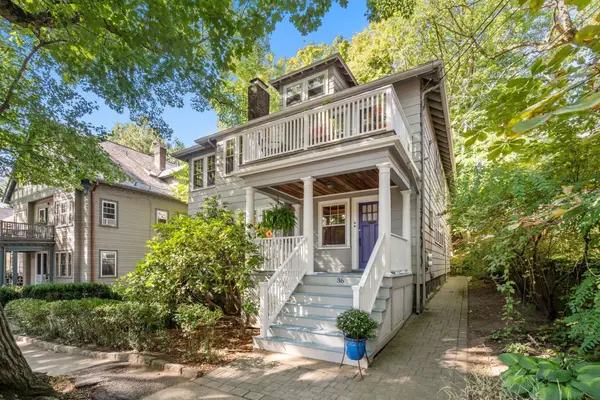 $1,950,000Active4 beds 2 baths2,616 sq. ft.
36 Milton Road, Brookline, MA 02445
MLS# 73577225Listed by: Hammond Residential Real Estate - Open Thu, 11:30am to 1pmNew
 $1,050,000Active3 beds 2 baths1,420 sq. ft.
50 Lancaster Ter #2, Brookline, MA 02446
MLS# 73577135Listed by: Block Realty - Open Sat, 11am to 12pmNew
 $525,000Active1 beds 1 baths840 sq. ft.
33 Pond Ave #609, Brookline, MA 02445
MLS# 73577070Listed by: Coldwell Banker Realty - Brookline - Open Sat, 2:30 to 3:30pmNew
 $649,000Active2 beds 1 baths907 sq. ft.
9 High Street Place #3, Brookline, MA 02445
MLS# 73577064Listed by: Coldwell Banker Realty - Brookline - New
 $23,000,000Active7 beds 12 baths16,856 sq. ft.
381 Warren Street, Brookline, MA 02445
MLS# 73576839Listed by: Coldwell Banker Realty - Newton - New
 $700,000Active2 beds 1 baths713 sq. ft.
30 Saint Paul St #5, Brookline, MA 02446
MLS# 73576478Listed by: The Mitchell Group


Protect your home and budget from life's surprises with an Assurant Home Warranty, backed by a partner that supports you through every step of homeownership. Explore Plans.
©2026 Century 21 Real Estate LLC. All rights reserved. CENTURY 21®, the CENTURY 21 Logo and C21® are service marks owned by Century 21 Real Estate LLC. Century 21 Real Estate LLC fully supports the principles of the Fair Housing Act and the Equal Opportunity Act. Each office is independently owned and operated. Listing information is deemed reliable but not guaranteed accurate.