41 Park St #205, Brookline, MA 02446
Local realty services provided by:CENTURY 21 Realty Network
41 Park St #205,Brookline, MA 02446
$849,000
- 2 Beds
- 2 Baths
- 1,162 sq. ft.
- Condominium
- Active
Upcoming open houses
- Sun, Nov 0811:00 am - 12:30 pm
Listed by: the muncey group, keri califano
Office: compass
MLS#:73598536
Source:MLSPIN
Price summary
- Price:$849,000
- Price per sq. ft.:$730.64
- Monthly HOA dues:$890
About this home
Simply stated, 41 Park St delivers and in every way. This 2 bed, 2 bath condo brings its A game in all areas. Location? Check. It’s nestled between all the dining, shopping and community that Brookline Village and Coolidge Corner offer. Enjoy the local movie theatre, treasure hunt for some holiday gifts, or enjoy a delicious dinner out- everything is within reach and waiting for you. Space? Check. This 2-bed, 2-bath home boasts over 1160 sf and gives you room to breathe with a wide open floor plan, oversized rooms, ample closet space, an a relaxing private patio where you can enjoy your weekend reading. The truly expansive primary suite features a walk-in closet, its own bath and windows that let the sun pour in all blended to create the perfect space for personal retreat. Building amenities? Everything you need is here: a much-coveted deeded parking spot, convenient elevator, laundry, extra storage, and a beautiful, shared roof deck for sunset watching with friends. With its warm, inviting kitchen, gorgeous new LVP floors, and welcoming personality, 41 Park St. is a pure charmer that has it all....
Contact an agent
Home facts
- Year built:1960
- Listing ID #:73598536
- Updated:November 07, 2026 at 12:19 PM
Rooms and interior
- Bedrooms:2
- Total bathrooms:2
- Full bathrooms:2
- Rooms Total:4
- Flooring:Tile
- Dining Description:Open Floorplan, Vinyl
- Kitchen Description:Breakfast Bar / Nook, Cabinets - Upgraded, Countertops - Stone/Granite/Solid, ENERGY STAR Qualified Dishwasher, ENERGY STAR Qualified Refrigerator, Flooring - Stone/Ceramic Tile, Lighting - Overhead, Lighting - Pendant, Lighting - Sconce, Microwave, Open Floorplan, Pantry, Range, Stainless Steel Appliances
- Living area:1,162 sq. ft.
Heating and cooling
- Cooling:1 Cooling Zone, Central Air, Common, Unit Control
- Heating:Common, Hot Water, Natural Gas, Unit Control
- Central air:Yes
Structure and exterior
- Roof:Rubber
- Year built:1960
- Building area:1,162 sq. ft.
- Construction Materials:Brick
- Exterior Features:Deck - Roof, Porch
Schools
- High school:Brookline High School
- Middle school:Pierce
- Elementary school:Pierce
Utilities
- Water:Public
- Sewer:Public Sewer
Finances and disclosures
- Price:$849,000
- Price per sq. ft.:$730.64
- Tax amount:$8,042 (2026)
Features and amenities
- Appliances:ENERGY STAR Qualified Dishwasher, ENERGY STAR Qualified Refrigerator, Microwave, Range
- Laundry features:Common Area, First Floor, In Building
- Amenities:Elevator(s), Storage
Parking
- Total parking spaces:1
- Parking description:Assigned, Deeded, Off Street, Paved
New listings near 41 Park St #205
- New
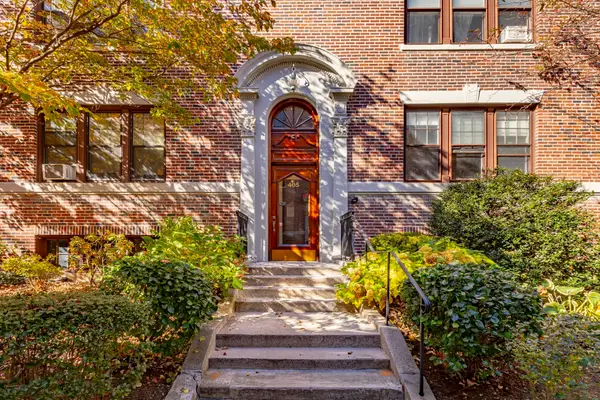 $610,000Active2 beds 1 baths955 sq. ft.
405 Washington St. #2, Brookline, MA 02446
MLS# 73599291Listed by: A & S Realty Co., Inc. - Open Sun, 11:30am to 1pmNew
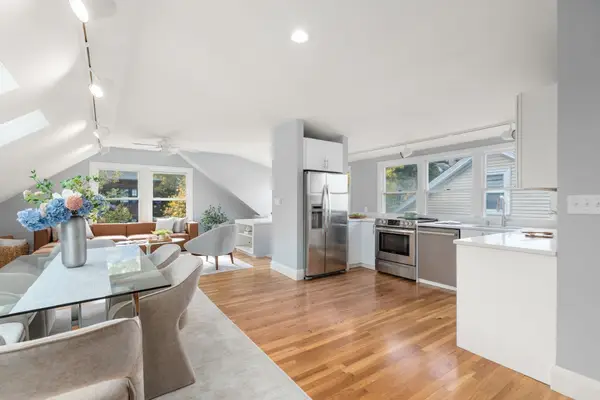 $1,600,000Active4 beds 2 baths2,254 sq. ft.
146-A University Rd #146, Brookline, MA 02445
MLS# 73599151Listed by: Hammond Residential Real Estate - New
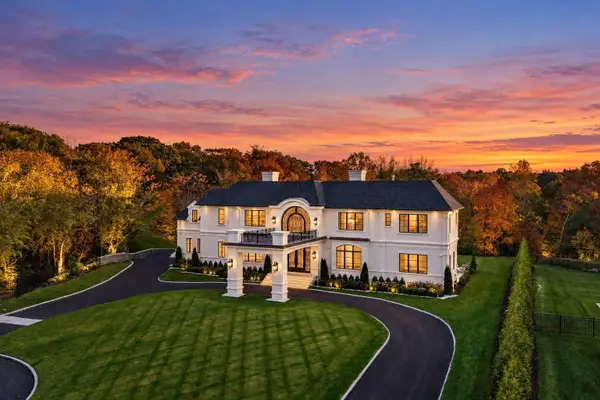 $16,000,000Active5 beds 7 baths6,640 sq. ft.
154 Woodland Road, Brookline, MA 02467
MLS# 73598666Listed by: Serhant - Open Sun, 11am to 12pmNew
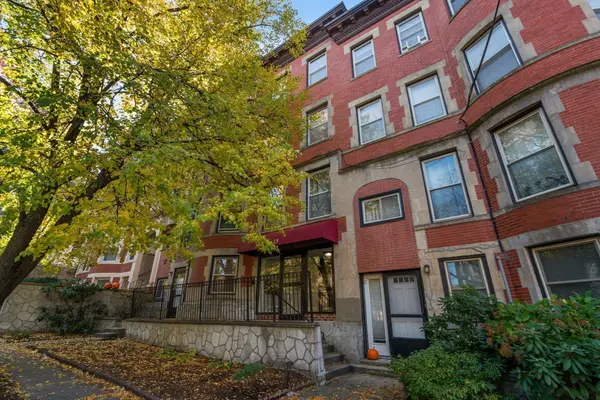 $399,999Active1 beds 1 baths490 sq. ft.
15-17 University Rd #22A, Brookline, MA 02445
MLS# 73598765Listed by: Coldwell Banker Realty - Newton - New
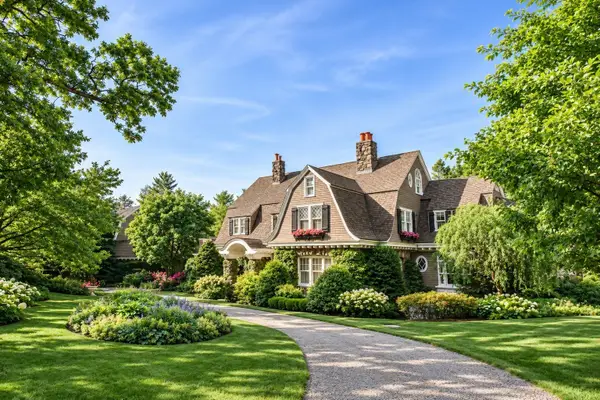 $7,900,000Active6 beds 13 baths9,600 sq. ft.
125 Rockwood St, Brookline, MA 02445
MLS# 73598292Listed by: Coldwell Banker Realty - Brookline - Open Sun, 12 to 1pmNew
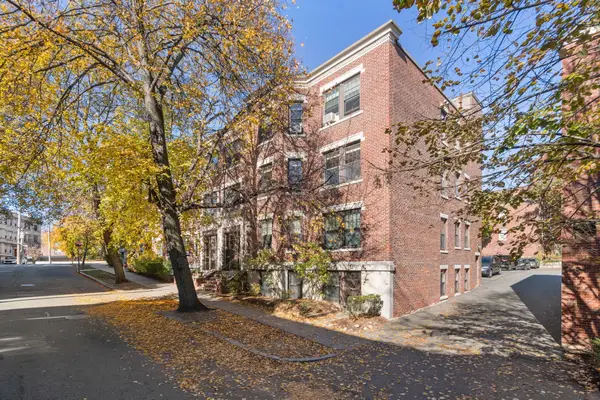 $409,000Active2 beds 1 baths600 sq. ft.
71 Parkman St #B, Brookline, MA 02446
MLS# 73598304Listed by: Coldwell Banker Realty - Brookline - New
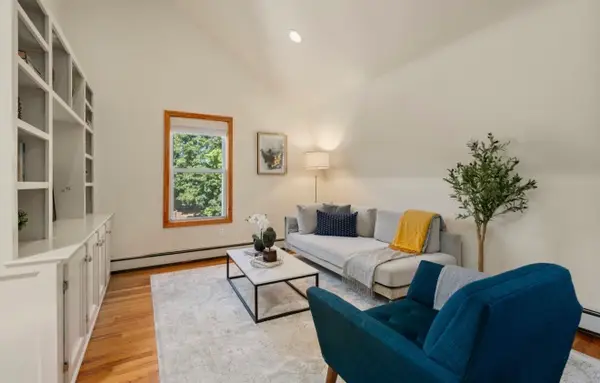 $649,000Active2 beds 1 baths907 sq. ft.
9 High Street Place #3, Brookline, MA 02445
MLS# 73598195Listed by: Coldwell Banker Realty - Brookline - New

 $4,349,000Active4 beds 4 baths2,637 sq. ft.
71 Green Street #3, Brookline, MA 02446
MLS# 73597865Listed by: Century 21 Cityside - Open Sun, 11:30am to 12:30pmNew
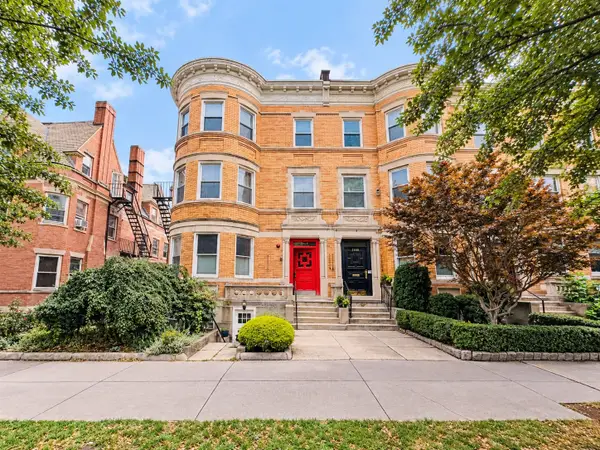 $599,000Active1 beds 1 baths869 sq. ft.
1742 Beacon St #2, Brookline, MA 02445
MLS# 73597595Listed by: Keller Williams Realty


Protect your home and budget from life's surprises with an Assurant Home Warranty, backed by a partner that supports you through every step of homeownership. Explore Plans.
©2026 Century 21 Real Estate LLC. All rights reserved. CENTURY 21®, the CENTURY 21 Logo and C21® are service marks owned by Century 21 Real Estate LLC. Century 21 Real Estate LLC fully supports the principles of the Fair Housing Act and the Equal Opportunity Act. Each office is independently owned and operated. Listing information is deemed reliable but not guaranteed accurate.