71 Green Street #3, Brookline, MA 02446
Local realty services provided by:CENTURY 21 Cityside
71 Green Street #3,Brookline, MA 02446
$4,349,000
- 4 Beds
- 4 Baths
- 2,637 sq. ft.
- Condominium
- Active
Listed by:
 Collin Bray(617) 512 - 1095CENTURY 21 Cityside
Office: century 21 cityside
MLS#:73597865
Source:MLSPIN
Price summary
- Price:$4,349,000
- Price per sq. ft.:$1,649.22
- Monthly HOA dues:$837
About this home
THE PENTHOUSE at THE CELESTE is UNLIKE ANY BROOKLINE CONDO You've EVER SEEN! NEW CONSTRUCTION in the Heart of COOLIDGE CORNER. An Exclusive Boutique Building featuring just 3 Distinctive Luxury Homes. TWO HOMES already Pre-Sold to Lovely Owner Occupants...Only The PENTHOUSE Remains! Spanning 2,637SF - SINGLE-LEVEL LIVING. Direct ELEVATOR, Private ROOF DECK, Two Side-by-Side GARAGE PARKING Spaces. This Extraordinary Residence features 3 Bedrooms + Home Office, 3.5 Bathrooms, High Ceilings, Abundant Natural Light, Elegant Architectural Details, Exceptional Craftsmanship & Timeless Luxury throughout. Stunning Custom "Britania Acrylico" Kitchen Cabinets by DOCA Boston featuring Taj Mahal Quartzite Stone. Multiple Outdoor Spaces include Juliette Balconies & Oversized Wrap-Around Terrace. The Roof Deck Skylight Hatch--Fully Automated, open with just One Button, electric powered. Cocif Rubicone Doors w/Brushed Chrome Handles & concealed hinges. Primary Bathroom: Large Shower w/Herringbone Polished Marble Mosaic Tile, "Acquabella Soaking Tub & Chrome "Rohl" Fixtures. Powder Room: Custom imported Wall-Mounted Calacatte Viola Marble Sink. Brought to Life by an Award-Winning Design-Build Team: Quantum Leap Construction, Sousa Design Architects & DOCA Boston. PREMIER COOLIDGE CORNER LOCATION, steps to Shopping, Restaurants, Parks, Schools, Hospitals & Everything Brookline has to Offer. The Celeste: An Exceptional New Standard for Luxury Living in Coolidge Corner!...
Contact an agent
Home facts
- Year built:2026
- Listing ID #:73597865
- Updated:November 03, 2026 at 12:36 PM
Rooms and interior
- Bedrooms:4
- Total bathrooms:4
- Full bathrooms:3
- Half bathrooms:1
- Rooms Total:6
- Flooring:Wood
- Kitchen Description:Dishwasher, Disposal, Freezer, Microwave, Range, Refrigerator
- Living area:2,637 sq. ft.
Heating and cooling
- Cooling:2 Cooling Zones, Central Air
- Heating:Central
- Central air:Yes
Structure and exterior
- Roof:Rubber
- Year built:2026
- Building area:2,637 sq. ft.
- Exterior Features:Balcony, Deck - Roof
Utilities
- Water:Public
- Sewer:Public Sewer
Finances and disclosures
- Price:$4,349,000
- Price per sq. ft.:$1,649.22
- Tax amount:$9,999,999 (2026)
Features and amenities
- Appliances:Dishwasher, Disposal, Dryer, Freezer, Intercom, Microwave, Range, Refrigerator, Washer
- Laundry features:Dryer, In Unit, Washer
- Amenities:Elevator(s)
Parking
- Total parking spaces:2
- Parking description:Attached, Deeded, Under
- Garage:Yes
- Garage spaces:2
New listings near 71 Green Street #3
- New
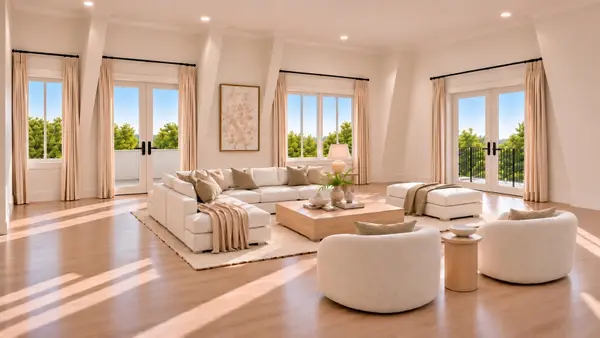
 $4,349,000Active4 beds 4 baths2,637 sq. ft.
71 Green Street #3, Brookline, MA 02446
MLS# 73597865Listed by: Century 21 Cityside - New
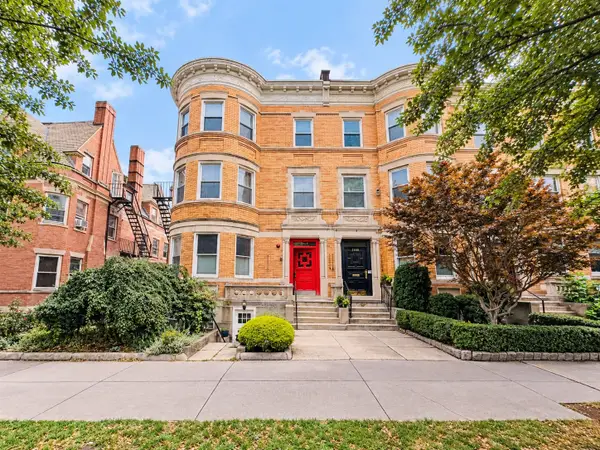 $599,000Active1 beds 1 baths869 sq. ft.
1742 Beacon St #2, Brookline, MA 02445
MLS# 73597595Listed by: Keller Williams Realty - New
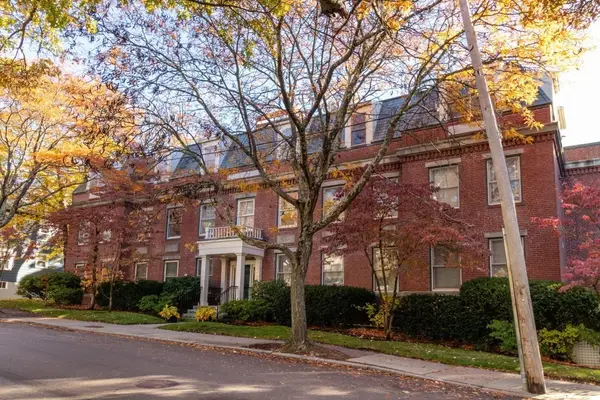 $1,425,000Active2 beds 2 baths1,624 sq. ft.
216 Summit Ave #E-102, Brookline, MA 02446
MLS# 73595741Listed by: Allison James Estates & Homes of MA, LLC - Open Thu, 5:30 to 7pmNew
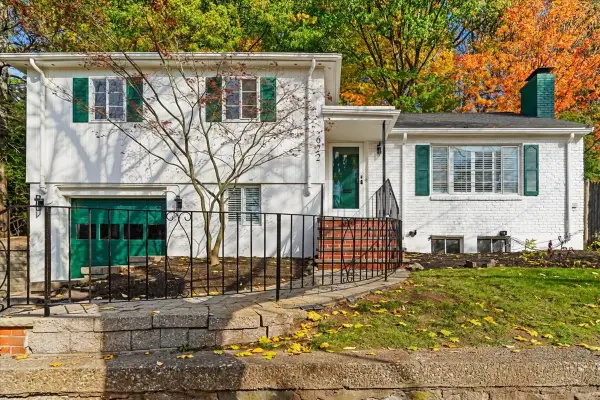 $1,379,000Active3 beds 2 baths1,340 sq. ft.
622 Chestnut Hill Ave, Brookline, MA 02445
MLS# 73597241Listed by: eXp Realty LLC - Corporate Office - New
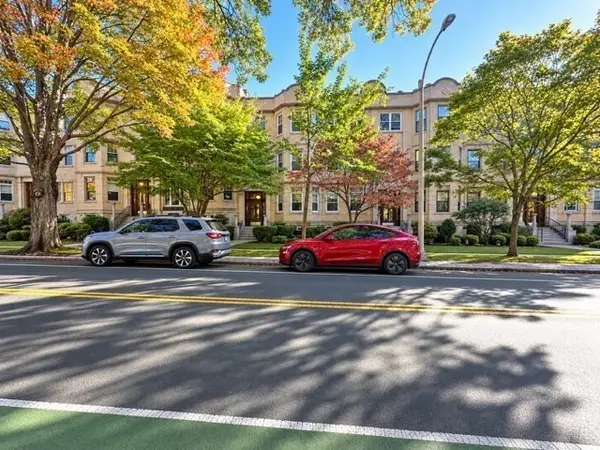 $1,399,000Active4 beds 2 baths1,610 sq. ft.
183 Babcock #3, Brookline, MA 02446
MLS# 73597030Listed by: Zhensight Realty LLC - New
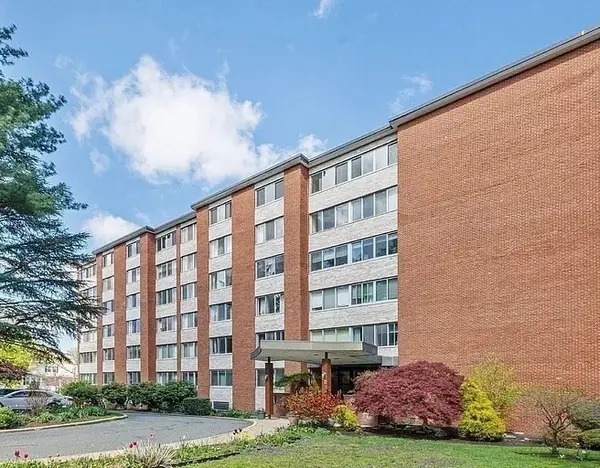 $798,800Active2 beds 2 baths1,099 sq. ft.
22 Chestnut Pl #114, Brookline, MA 02445
MLS# 73596925Listed by: Metropolitan Realty - New
 $973,000Active2 beds 2 baths1,192 sq. ft.
41 Centre St #105, Brookline, MA 02446
MLS# 73596499Listed by: Centre Realty Group - New
 $1,049,000Active3 beds 2 baths1,470 sq. ft.
50 Lancaster Terrace #3, Brookline, MA 02446
MLS# 73596452Listed by: Engel & Volkers Wellesley - New
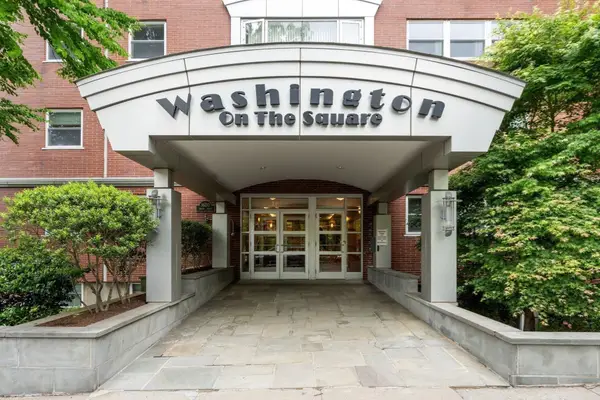 $639,000Active1 beds 1 baths775 sq. ft.
1600 Beacon St #303, Brookline, MA 02446
MLS# 73596132Listed by: Coldwell Banker Realty - Lexington - New
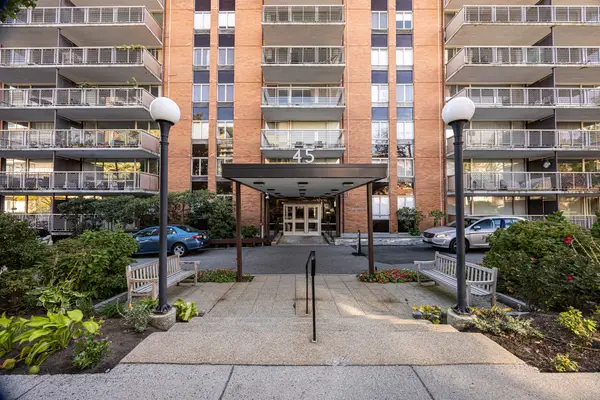 $1,250,000Active2 beds 2 baths1,800 sq. ft.
45 Longwood Avenue #PH D, Brookline, MA 02446
MLS# 73596014Listed by: eXp Realty LLC


Protect your home and budget from life's surprises with an Assurant Home Warranty, backed by a partner that supports you through every step of homeownership. Explore Plans.
©2026 Century 21 Real Estate LLC. All rights reserved. CENTURY 21®, the CENTURY 21 Logo and C21® are service marks owned by Century 21 Real Estate LLC. Century 21 Real Estate LLC fully supports the principles of the Fair Housing Act and the Equal Opportunity Act. Each office is independently owned and operated. Listing information is deemed reliable but not guaranteed accurate.