
44 Valley Rd, Brookline, MA 02467
Local realty services provided by:CENTURY 21 Professionals
44 Valley Rd,Brookline, MA 02467
$2,850,000
- 6 Beds
- 4 Baths
- 2,992 sq. ft.
- Single family
- Active
Upcoming open houses
- Thu, Aug 0611:00 am - 02:00 pm
- Sat, Aug 0812:00 pm - 02:00 pm
- Sun, Aug 0912:00 pm - 02:00 pm
Listed by: the kelleher spalding team
Office: gibson sotheby's international realty
MLS#:73558881
Source:MLSPIN
Price summary
- Price:$2,850,000
- Price per sq. ft.:$952.54
About this home
PHOTOS & VIDEO COMING SOON - Discover timeless elegance and exceptional versatility in this beautifully updated 1938 Cape, thoughtfully designed for today's discerning family. Offering 6 bedrooms and 3.5 baths, the home features two primary bedrooms with private ensuite baths, including a sought-after first-floor retreat ideal for multigenerational living, guests, or an au pair. The chef's kitchen is appointed with stainless steel appliances, a gas range, wall oven, stone countertops, and a center island with seating for three. A welcoming den, formal dining room, and sun-filled breakfast area provide inviting settings for both everyday life and elegant entertaining. The finished lower level offers a versatile recreation room with a dedicated laundry area. Completing the home are an attached two-car garage and two additional off-street parking spaces, blending classic New England charm with modern comfort and convenience.
Contact an agent
Home facts
- Year built:1938
- Listing ID #:73558881
- Updated:August 05, 2026 at 10:15 PM
Rooms and interior
- Bedrooms:6
- Total bathrooms:4
- Full bathrooms:3
- Half bathrooms:1
- Rooms Total:12
- Flooring:Flooring - Hardwood, Hardwood
- Dining Description:Crown Molding, Exterior Access, French Doors, Hardwood, Lighting - Sconce, Recessed Lighting, Remodeled
- Kitchen Description:Cabinets - Upgraded, Countertops - Stone/Granite/Solid, Dishwasher, Disposal, Flooring - Hardwood, Gas Stove, Kitchen Island, Lighting - Pendant, Microwave, Oven, Range, Range Hood, Recessed Lighting, Refrigerator, Remodeled, Stainless Steel Appliances
- Basement Description:Finished, Full, Garage Access
- Living area:2,992 sq. ft.
Heating and cooling
- Cooling:Central Air
- Heating:Baseboard, Natural Gas
- Central air:Yes
Structure and exterior
- Year built:1938
- Building area:2,992 sq. ft.
- Lot area:0.33 Acres
- Lot Features:Gentle Sloping
- Architectural Style:Cape
- Exterior Features:Professional Landscaping
- Foundation Description:Concrete Perimeter
Utilities
- Water:Public
- Sewer:Public Sewer
Finances and disclosures
- Price:$2,850,000
- Price per sq. ft.:$952.54
- Tax amount:$25,245 (2026)
Features and amenities
- Appliances:Dishwasher, Disposal, Dryer, Microwave, Range, Range Hood, Refrigerator, Washer
- Laundry features:Dryer, In Basement, Washer
- Amenities:Closet, Closet/Cabinets - Custom Built, Crown Molding, Gas Water Heater, Recessed Lighting, Wainscoting
Parking
- Total parking spaces:4
- Parking description:Attached, Garage Door Opener, Off Street, Paved
- Garage:Yes
- Garage spaces:2
New listings near 44 Valley Rd
- Open Sat, 11am to 1pmNew
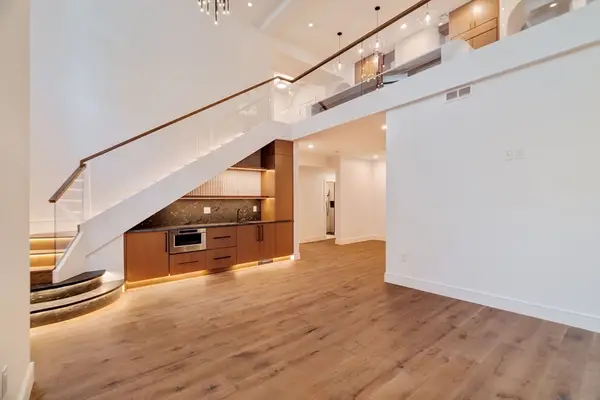 $4,500,000Active4 beds 4 baths3,150 sq. ft.
79 Park St #1, Brookline, MA 02446
MLS# 73559710Listed by: Concept Properties - Open Sat, 12 to 1:30pmNew
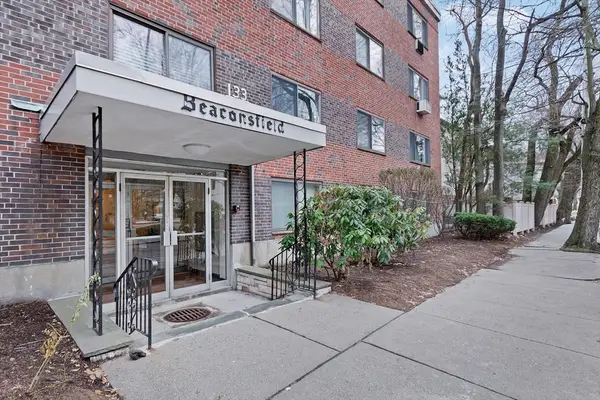 $699,000Active2 beds 1 baths829 sq. ft.
133 Beaconsfield Rd #44, Brookline, MA 02445
MLS# 73559417Listed by: Coldwell Banker Realty - Brookline - Open Fri, 5:30 to 7pmNew
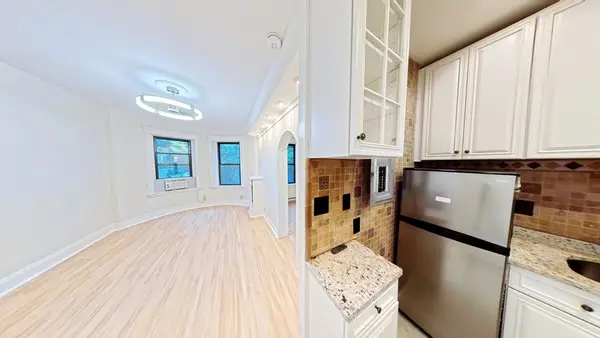 $439,000Active1 beds 1 baths447 sq. ft.
40 Winchester St #8, Brookline, MA 02446
MLS# 73559243Listed by: Jiang Hua Liu - Open Sat, 1 to 3pmNew
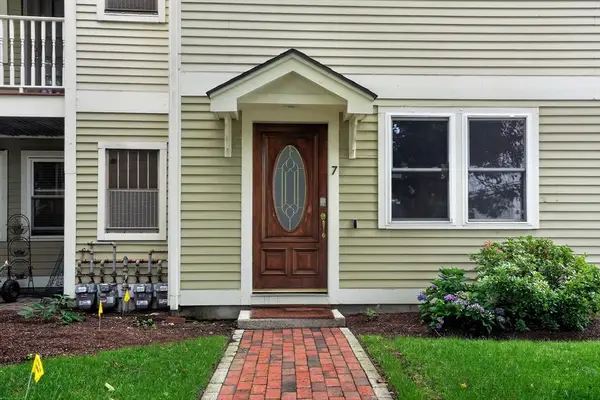 $850,000Active2 beds 2 baths1,167 sq. ft.
30 Cameron Street #7, Brookline, MA 02445
MLS# 73559089Listed by: Tygr Realty LLC - Open Fri, 4:30 to 6pmNew
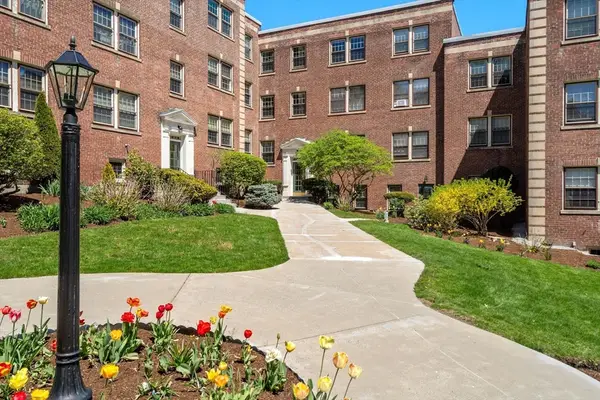 $675,000Active1 beds 1 baths925 sq. ft.
1490 Beacon St #3, Brookline, MA 02446
MLS# 73559050Listed by: Keller Williams Realty - Open Wed, 12 to 1:30pmNew
 $3,650,000Active7 beds 5 baths4,726 sq. ft.
111 Clinton Road, Brookline, MA 02445
MLS# 73558672Listed by: Gibson Sotheby's International Realty - New
 $499,000Active1 beds 1 baths661 sq. ft.
100 Marion Street #11, Brookline, MA 02446
MLS# 73558491Listed by: Insight Realty Group, Inc - New
 $2,695,000Active4 beds 5 baths2,900 sq. ft.
65 Francis #A, Brookline, MA 02446
MLS# 73558493Listed by: William Raveis R.E. & Home Services - New
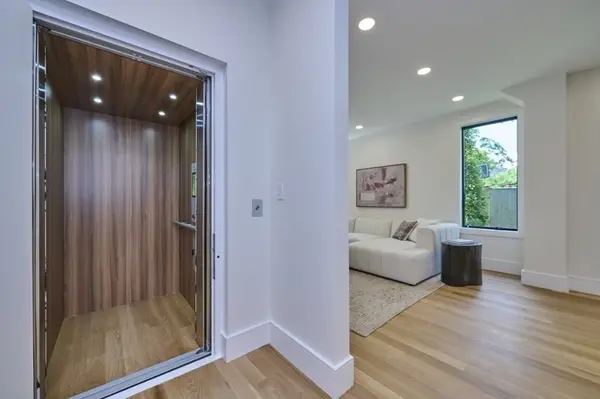 $4,100,000Active5 beds 5 baths3,502 sq. ft.
123 Fuller #B, Brookline, MA 02446
MLS# 73557913Listed by: William Raveis R.E. & Home Services


Protect your home and budget from life's surprises with an Assurant Home Warranty, backed by a partner that supports you through every step of homeownership. Explore Plans.
©2026 Century 21 Real Estate LLC. All rights reserved. CENTURY 21®, the CENTURY 21 Logo and C21® are service marks owned by Century 21 Real Estate LLC. Century 21 Real Estate LLC fully supports the principles of the Fair Housing Act and the Equal Opportunity Act. Each office is independently owned and operated. Listing information is deemed reliable but not guaranteed accurate.