
133 Beaconsfield Rd #44, Brookline, MA 02445
Local realty services provided by:CENTURY 21 Realty Network
133 Beaconsfield Rd #44,Brookline, MA 02445
$699,000
- 2 Beds
- 1 Baths
- 829 sq. ft.
- Condominium
- Active
Upcoming open houses
- Sat, Aug 0812:00 pm - 01:30 pm
- Sun, Aug 0912:00 pm - 01:30 pm
Listed by: eric glassoff
Office: coldwell banker realty - brookline
MLS#:73559417
Source:MLSPIN
Price summary
- Price:$699,000
- Price per sq. ft.:$843.18
About this home
Beautifully renovated 2-bedroom, 1-bath residence in one of Brookline's most desirable neighborhoods. Ideally located just steps from the MBTA Green Line C and D trains, the shops and restaurants of Beacon Street, vibrant Washington Square, and the Longwood Medical Area, this home offers exceptional convenience and lifestyle.Situated in a professionally managed elevator building, the unit features a spacious layout, new windows, newer cabinets, refrigerator, stove, stainless steel appliances, generous closet space, additional private basement storage, on-site laundry, and the rare benefit of a deeded off-street parking space. Enjoy easy access to nearby Waldstein Playground, tennis courts, parks, and all that Brookline has to offer. With a strong rental history, this property presents an outstanding opportunity for both owner-occupants and investors seeking a turnkey home in an A+ location.
Contact an agent
Home facts
- Year built:1966
- Listing ID #:73559417
- Updated:August 05, 2026 at 08:57 PM
Rooms and interior
- Bedrooms:2
- Total bathrooms:1
- Full bathrooms:1
- Rooms Total:4
- Flooring:Hardwood
- Kitchen Description:Dishwasher, Range, Refrigerator
- Living area:829 sq. ft.
Heating and cooling
- Cooling:Wall Unit(s)
- Heating:Baseboard
Structure and exterior
- Roof:Rubber
- Year built:1966
- Building area:829 sq. ft.
Schools
- High school:Bhs
- Middle school:Runkle
- Elementary school:Runkle
Utilities
- Water:Public
- Sewer:Public Sewer
Finances and disclosures
- Price:$699,000
- Price per sq. ft.:$843.18
- Tax amount:$7,009 (2026)
Features and amenities
- Appliances:Dishwasher, Range, Refrigerator
- Laundry features:First Floor, In Building
- Amenities:Elevator(s), Storage
Parking
- Total parking spaces:1
- Parking description:Deeded, Off Street
New listings near 133 Beaconsfield Rd #44
- Open Sat, 11am to 1pmNew
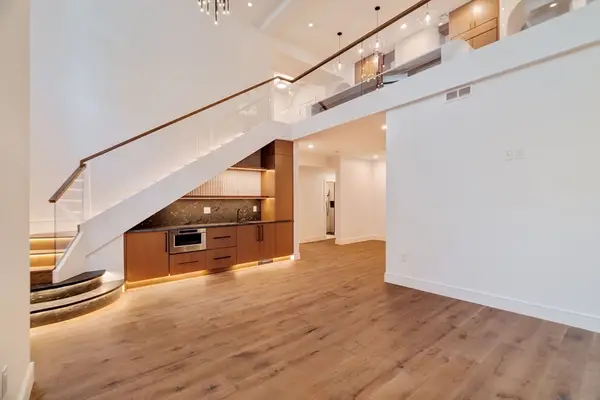 $4,500,000Active4 beds 4 baths3,150 sq. ft.
79 Park St #1, Brookline, MA 02446
MLS# 73559710Listed by: Concept Properties - Open Fri, 5:30 to 7pmNew
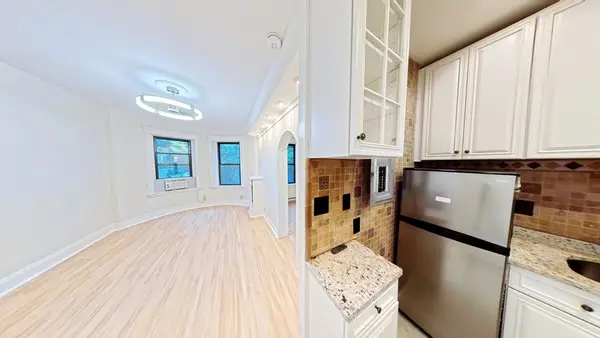 $439,000Active1 beds 1 baths447 sq. ft.
40 Winchester St #8, Brookline, MA 02446
MLS# 73559243Listed by: Jiang Hua Liu - Open Sat, 1 to 3pmNew
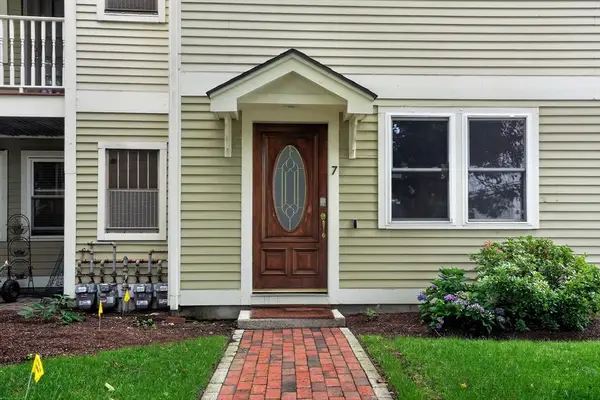 $850,000Active2 beds 2 baths1,167 sq. ft.
30 Cameron Street #7, Brookline, MA 02445
MLS# 73559089Listed by: Tygr Realty LLC - Open Fri, 4:30 to 6pmNew
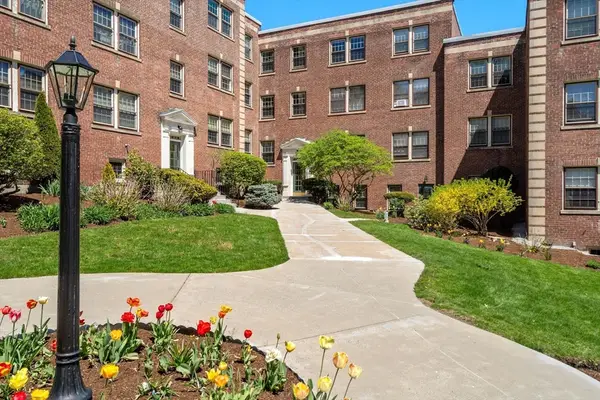 $675,000Active1 beds 1 baths925 sq. ft.
1490 Beacon St #3, Brookline, MA 02446
MLS# 73559050Listed by: Keller Williams Realty - Open Sat, 12 to 2pmNew
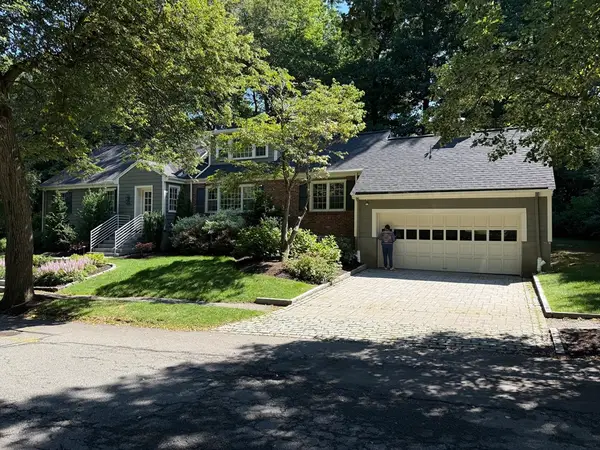 $2,850,000Active6 beds 4 baths2,992 sq. ft.
44 Valley Rd, Brookline, MA 02467
MLS# 73558881Listed by: Gibson Sotheby's International Realty - Open Wed, 12 to 1:30pmNew
 $3,650,000Active7 beds 5 baths4,726 sq. ft.
111 Clinton Road, Brookline, MA 02445
MLS# 73558672Listed by: Gibson Sotheby's International Realty - New
 $499,000Active1 beds 1 baths661 sq. ft.
100 Marion Street #11, Brookline, MA 02446
MLS# 73558491Listed by: Insight Realty Group, Inc - New
 $2,695,000Active4 beds 5 baths2,900 sq. ft.
65 Francis #A, Brookline, MA 02446
MLS# 73558493Listed by: William Raveis R.E. & Home Services - New
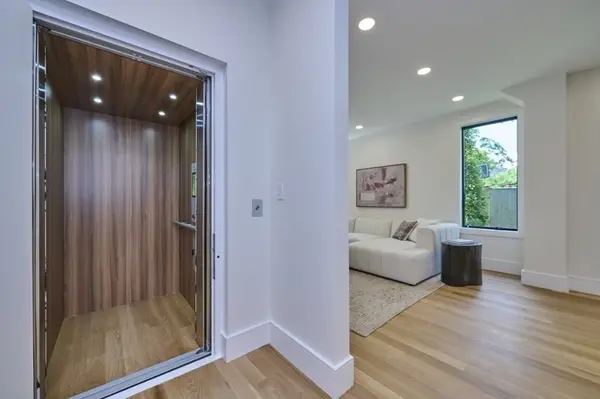 $4,100,000Active5 beds 5 baths3,502 sq. ft.
123 Fuller #B, Brookline, MA 02446
MLS# 73557913Listed by: William Raveis R.E. & Home Services


Protect your home and budget from life's surprises with an Assurant Home Warranty, backed by a partner that supports you through every step of homeownership. Explore Plans.
©2026 Century 21 Real Estate LLC. All rights reserved. CENTURY 21®, the CENTURY 21 Logo and C21® are service marks owned by Century 21 Real Estate LLC. Century 21 Real Estate LLC fully supports the principles of the Fair Housing Act and the Equal Opportunity Act. Each office is independently owned and operated. Listing information is deemed reliable but not guaranteed accurate.