
50 Green Street #401, Brookline, MA 02446
Local realty services provided by:CENTURY 21 Topsail Realty
50 Green Street #401,Brookline, MA 02446
$949,000
- 2 Beds
- 2 Baths
- 1,086 sq. ft.
- Condominium
- Active
Listed by: richard c. dore
Office: hammond residential real estate
MLS#:73553528
Source:MLSPIN
Price summary
- Price:$949,000
- Price per sq. ft.:$873.85
- Monthly HOA dues:$587
About this home
Turnkey Treasure in the Heart of Coolidge Corner. Welcome to this beautifully maintained top-floor corner residence, ideally situated on a picturesque one-way, tree-lined street with a dedicated bike lane and a charming neighborhood park just outside your door. Located in the heart of highly sought-after Coolidge Corner, this exceptional home offers the perfect blend of convenience, comfort, and timeless appeal. Bathed in natural light from its desirable southern exposure, the residence enjoys breathtaking sunrise and sunset views with unobstructed vistas throughout the day. The thoughtfully updated kitchen features new stainless steel appliances, granite countertops, and abundant cabinetry, while gleaming hardwood floors—professionally Bona® refinished—add warmth and elegance throughout. Meticulously cared for by the same owner-occupant since 1978, this move-in-ready home is in outstanding condition. Additional highlights include premium custom window treatments, generous closet space, and one deeded parking space (currently assigned as #60). Residents enjoy an elegant lobby, a beautifully maintained community, and access to an Olympic-sized outdoor swimming pool. This is a rare opportunity to own a turnkey home in one of Brookline’s most desirable neighborhoods, just moments from renowned restaurants, cafés, boutique shopping, public transportation, and everything Coolidge Corner has to offer....
Contact an agent
Home facts
- Year built:1968
- Listing ID #:73553528
- Updated:October 26, 2026 at 05:05 PM
Rooms and interior
- Bedrooms:2
- Total bathrooms:2
- Full bathrooms:2
- Rooms Total:5
- Flooring:Wood
- Kitchen Description:Range, Refrigerator
- Living area:1,086 sq. ft.
Heating and cooling
- Cooling:2 Cooling Zones, Wall Unit(s)
- Heating:Baseboard
Structure and exterior
- Roof:Rubber
- Year built:1968
- Building area:1,086 sq. ft.
- Construction Materials:Brick, Stone
Schools
- High school:Bps
- Middle school:Bps
- Elementary school:Bps
Utilities
- Water:Public
- Sewer:Public Sewer
Finances and disclosures
- Price:$949,000
- Price per sq. ft.:$873.85
- Tax amount:$8,037 (2026)
Features and amenities
- Appliances:Range, Refrigerator
- Laundry features:In Building
- Amenities:Clubroom, Elevator(s), Entry Hall, Storage
- Pool features:Association, In Ground
Parking
- Total parking spaces:1
New listings near 50 Green Street #401
- Open Fri, 12 to 1:30pmNew
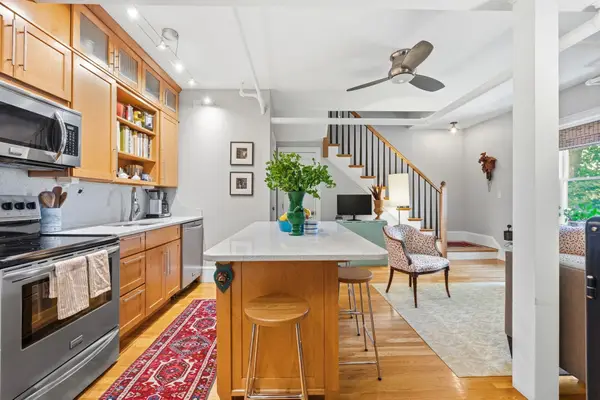 $899,000Active2 beds 2 baths1,095 sq. ft.
127 Winthrop Road #1A, Brookline, MA 02445
MLS# 73595056Listed by: Compass - New
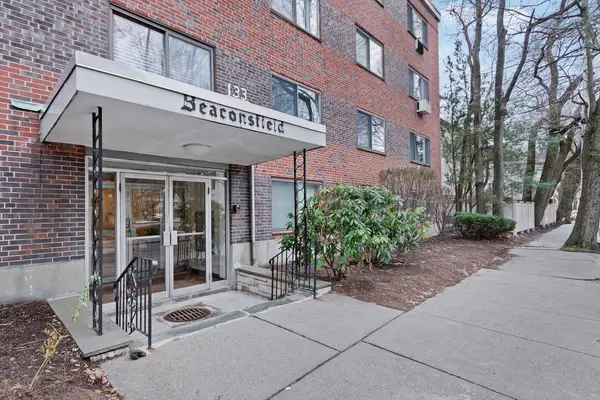 $479,000Active1 beds 1 baths632 sq. ft.
133 Beaconsfield Rd #14, Brookline, MA 02445
MLS# 73594992Listed by: Coldwell Banker Realty - Brookline - New
 $1,400,000Active2 beds 2 baths1,339 sq. ft.
76 Green Street #2, Brookline, MA 02446
MLS# 73594518Listed by: Gibson Sotheby's International Realty - New
 $849,900Active3 beds 1 baths1,401 sq. ft.
77 Payson Rd, Brookline, MA 02467
MLS# 73594577Listed by: Vogt Realty Group, LLC - New
 $1,595,000Active3 beds 2 baths1,105 sq. ft.
69 Walnut Street #7, Brookline, MA 02445
MLS# 73593886Listed by: Coldwell Banker Realty - Boston - New
 $1,250,000Active2 beds 2 baths1,237 sq. ft.
1265 Beacon St #505, Brookline, MA 02446
MLS# 73593923Listed by: MGS Group Real Estate LTD - New
 $799,000Active2 beds 2 baths1,100 sq. ft.
116 Pleasant St #B, Brookline, MA 02446
MLS# 73593565Listed by: Hammond Residential Real Estate - New
 $499,000Active1 beds 1 baths615 sq. ft.
136 Beaconsfield Rd #2, Brookline, MA 02445
MLS# 73592983Listed by: Coldwell Banker Realty - Brookline - New
 $2,799,999Active4 beds 4 baths3,225 sq. ft.
79 Randolph Road, Brookline, MA 02467
MLS# 73592951Listed by: Columbus and Over Group, LLC - New
 $500,000Active2 beds 1 baths795 sq. ft.
197 Kent St #42, Brookline, MA 02446
MLS# 73592756Listed by: Compass


Protect your home and budget from life's surprises with an Assurant Home Warranty, backed by a partner that supports you through every step of homeownership. Explore Plans.
©2026 Century 21 Real Estate LLC. All rights reserved. CENTURY 21®, the CENTURY 21 Logo and C21® are service marks owned by Century 21 Real Estate LLC. Century 21 Real Estate LLC fully supports the principles of the Fair Housing Act and the Equal Opportunity Act. Each office is independently owned and operated. Listing information is deemed reliable but not guaranteed accurate.