
622 Chestnut Hill Ave, Brookline, MA 02445
Local realty services provided by:CENTURY 21 Mario Real Estate
622 Chestnut Hill Ave,Brookline, MA 02445
$1,379,000
- 3 Beds
- 2 Baths
- 1,340 sq. ft.
- Single family
- Active
Listed by: the dovetail group, michelle mcnall
Office: exp realty llc - corporate office
MLS#:73597241
Source:MLSPIN
Price summary
- Price:$1,379,000
- Price per sq. ft.:$1,029.1
About this home
Location, lifestyle & versatility await in Brookline's coveted Fisher Hill neighborhood! This charming 3-bed, 2-bath multi-level home offers the perfect blend of comfort, convenience & endless possibilities! Featuring a thoughtful layout, gleaming hardwood floors, an abundance of natural light & flexible living spaces, this home is designed to accommodate a variety of lifestyles. Recent updates include fresh interior & exterior paint, upgraded light fixtures, a brand-new induction range & more! Enjoy the privacy of a fenced-in backyard, perfect for outdoor entertaining, gardening or simply unwinding, plus the convenience of an attached one-car garage. Nestled in one of Greater Boston's most desirable communities, this home is just minutes from Boston College, The Shops at Chestnut Hill, Brookline Reservoir & the Green Line at Cleveland Circle, offering unparalleled access to shopping, dining, recreation & Boston. With Brookline's highly rated schools and an unbeatable location, this move-in-ready gem is ready for its next chapter. Bring your vision and make this special property your own!...
Contact an agent
Home facts
- Year built:1956
- Subdivision & Development:Fisher Hill
- Listing ID #:73597241
- Updated:November 01, 2026 at 01:04 AM
Rooms and interior
- Bedrooms:3
- Total bathrooms:2
- Full bathrooms:2
- Rooms Total:7
- Flooring:Carpet, Concrete, Flooring - Hardwood, Flooring - Stone/Ceramic Tile, Flooring - Wall to Wall Carpet, Hardwood, Tile
- Dining Description:Hardwood, Overhead
- Bathrooms Description:Bathroom - 3/4
- Kitchen Description:Dining Area, Dishwasher, Disposal, Flooring - Hardwood, Lighting - Overhead, Microwave, Range, Refrigerator, Skylight, Stainless Steel Appliances, Window(s) - Bay/Bow/Box
- Basement Description:Concrete, Interior Entry, Partial, Sump Pump, Unfinished
- Living area:1,340 sq. ft.
Heating and cooling
- Cooling:Central Air
- Heating:Baseboard, Electric Baseboard, Oil
- Central air:Yes
Structure and exterior
- Roof:Asphalt/Composition Shingles, Shingle
- Year built:1956
- Building area:1,340 sq. ft.
- Lot area:0.18 Acres
- Construction Materials:Frame
- Exterior Features:Covered, Garden, Patio
- Foundation Description:Concrete Perimeter
Schools
- High school:Brookline High
- Middle school:Runkle
- Elementary school:Runkle
Utilities
- Water:Public
- Sewer:Public Sewer
Finances and disclosures
- Price:$1,379,000
- Price per sq. ft.:$1,029.1
- Tax amount:$11,281 (2026)
Features and amenities
- Appliances:Dishwasher, Disposal, Dryer, Microwave, Range, Refrigerator, Washer
- Laundry features:Bathroom - 3/4, Dryer, Electric Dryer Hookup, Flooring - Stone/Ceramic Tile, In Basement, Laundry Chute, Lighting - Overhead, Washer, Washer Hookup
- Amenities:Cable Hookup, Cedar Closet(s), Closet - Linen, Closet/Cabinets - Custom Built, Entry Hall, Lighting - Overhead
Parking
- Total parking spaces:2
- Parking description:Attached, Off Street, Paved, Paved Drive, Tandem, Under
- Garage:Yes
- Garage spaces:1
New listings near 622 Chestnut Hill Ave
- Coming Soon
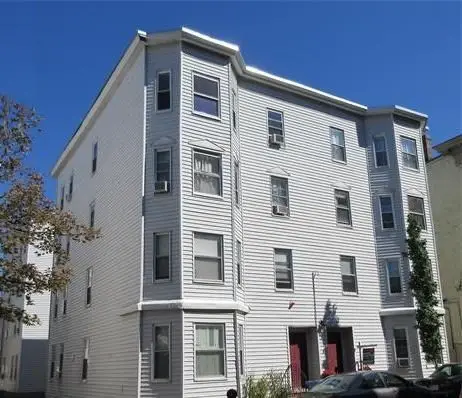 $685,000Coming Soon2 beds 1 baths970 sq. ft.
8 Homer #4, Brookline, MA 02445
MLS# 73596528Listed by: Coldwell Banker Realty - Brookline - Open Sun, 11am to 1pmNew
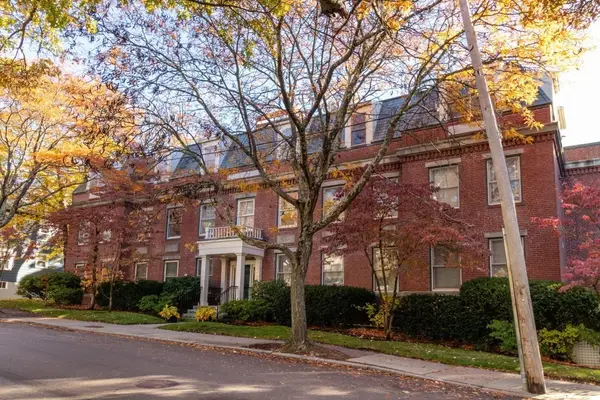 $1,425,000Active2 beds 2 baths1,624 sq. ft.
216 Summit Ave #E-102, Brookline, MA 02446
MLS# 73595741Listed by: Allison James Estates & Homes of MA, LLC - New
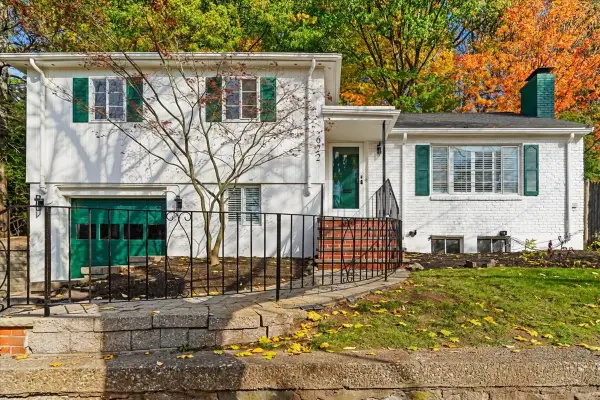 $1,379,000Active3 beds 2 baths1,340 sq. ft.
622 Chestnut Hill Ave, Brookline, MA 02445
MLS# 73597241Listed by: eXp Realty LLC - Corporate Office - New
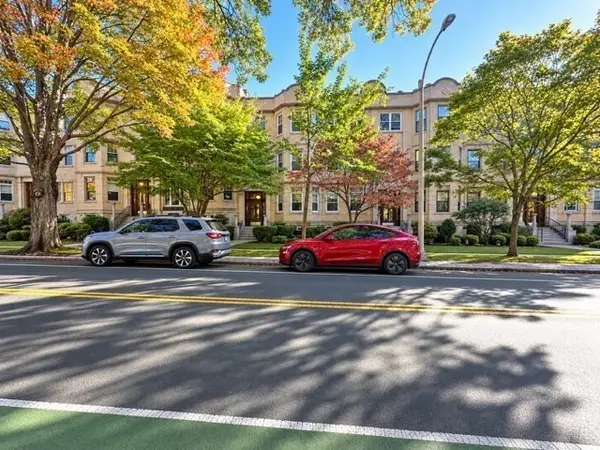 $1,399,000Active4 beds 2 baths1,610 sq. ft.
183 Babcock #3, Brookline, MA 02446
MLS# 73597030Listed by: Zhensight Realty LLC - New
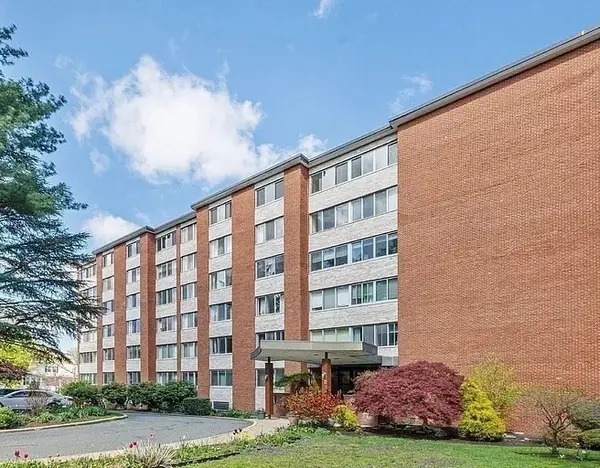 $798,800Active2 beds 2 baths1,099 sq. ft.
22 Chestnut Pl #114, Brookline, MA 02445
MLS# 73596925Listed by: Metropolitan Realty - Open Sun, 11am to 12:15pmNew
 $973,000Active2 beds 2 baths1,192 sq. ft.
41 Centre St #105, Brookline, MA 02446
MLS# 73596499Listed by: Centre Realty Group - Open Sun, 12 to 2:30pmNew
 $1,049,000Active3 beds 2 baths1,470 sq. ft.
50 Lancaster Terrace #3, Brookline, MA 02446
MLS# 73596452Listed by: Engel & Volkers Wellesley - Open Sun, 1 to 2:30pmNew
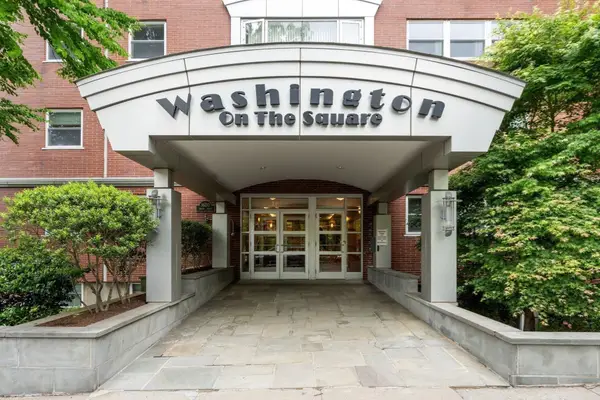 $639,000Active1 beds 1 baths775 sq. ft.
1600 Beacon St #303, Brookline, MA 02446
MLS# 73596132Listed by: Coldwell Banker Realty - Lexington - New
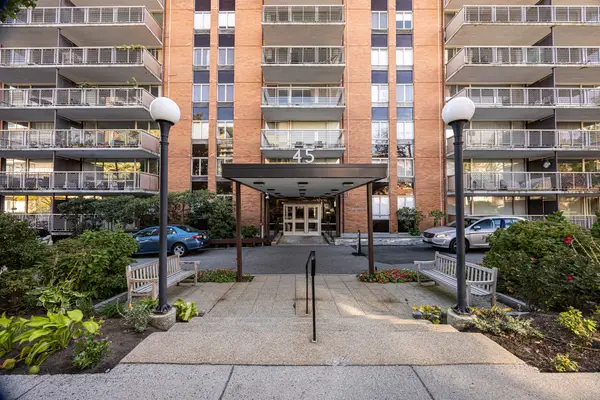 $1,250,000Active2 beds 2 baths1,800 sq. ft.
45 Longwood Avenue #PH D, Brookline, MA 02446
MLS# 73596014Listed by: eXp Realty LLC - Open Sun, 11am to 12:30pmNew
 $1,199,000Active2 beds 2 baths1,220 sq. ft.
89 Glen Rd #5, Brookline, MA 02445
MLS# 73595761Listed by: Hammond Residential Real Estate


Protect your home and budget from life's surprises with an Assurant Home Warranty, backed by a partner that supports you through every step of homeownership. Explore Plans.
©2026 Century 21 Real Estate LLC. All rights reserved. CENTURY 21®, the CENTURY 21 Logo and C21® are service marks owned by Century 21 Real Estate LLC. Century 21 Real Estate LLC fully supports the principles of the Fair Housing Act and the Equal Opportunity Act. Each office is independently owned and operated. Listing information is deemed reliable but not guaranteed accurate.