
641 Chestnut Hill Avenue, Brookline, MA 02445
Local realty services provided by:CENTURY 21 Professionals
641 Chestnut Hill Avenue,Brookline, MA 02445
$2,395,000
- 4 Beds
- 4 Baths
- 2,800 sq. ft.
- Single family
- Active
Upcoming open houses
- Sat, Oct 0312:00 pm - 02:00 pm
- Sun, Oct 0411:30 am - 01:30 pm
Listed by: paulette rioux, mark rioux
Office: rioux real estate
MLS#:73584176
Source:MLSPIN
Price summary
- Price:$2,395,000
- Price per sq. ft.:$855.36
About this home
Exceptional opportunity in sought-after Chestnut Hill! Completely rebuilt from the studs up, this beautifully reimagined residence delivers the style, quality and comfort of new construction with sophisticated finishes throughout. Thoughtfully designed across four finished levels, the home offers a flexible, modern layout ideal for both everyday living and entertaining.The main level features an open, light-filled design centered around a beautifully appointed kitchen with upscale finishes and seamless flow to the dining and living areas. The upper levels offer generously sized bedrooms, including a private primary suite designed as a relaxing retreat with a beautifully finished en-suite bath. Additional bedrooms and well-appointed baths provide plenty of space for family, guests or a home office, while the finished lower level adds valuable flexibility for a family room, fitness space, playroom or additional entertaining area.Every level reflects the attention to detail of this extensive transformation, combining modern design, quality craftsmanship and today’s desired finishes with the character of an established Brookline neighborhood.Ideally situated in Chestnut Hill, just minutes from scenic Brookline Reservoir Park and convenient to shopping, dining, public transportation, major routes and Boston. A rare opportunity to enjoy the beauty, efficiency and finishes of a complete luxury rebuild in one of Brookline’s most desirable settings....
Contact an agent
Home facts
- Year built:2026
- Listing ID #:73584176
- Updated:October 01, 2026 at 05:23 PM
Rooms and interior
- Bedrooms:4
- Total bathrooms:4
- Full bathrooms:3
- Half bathrooms:1
- Rooms Total:8
- Flooring:Hardwood, Tile
- Kitchen Description:Dishwasher, ENERGY STAR Qualified Dishwasher, ENERGY STAR Qualified Refrigerator, Microwave, Range
- Basement Description:Finished
- Living area:2,800 sq. ft.
Heating and cooling
- Cooling:3 or More, Central Air
- Heating:Electric, Heat Pump
- Central air:Yes
Structure and exterior
- Roof:Shingle
- Year built:2026
- Building area:2,800 sq. ft.
- Lot area:0.06 Acres
- Lot Features:Level
- Architectural Style:Colonial
- Construction Materials:Frame
- Exterior Features:Porch, Rain Gutters
- Foundation Description:Block
Utilities
- Water:Public
- Sewer:Public Sewer
Finances and disclosures
- Price:$2,395,000
- Price per sq. ft.:$855.36
- Tax amount:$10,123 (2026)
Features and amenities
- Appliances:Dishwasher, ENERGY STAR Qualified Dishwasher, ENERGY STAR Qualified Refrigerator, Microwave, Range
- Laundry features:Electric Dryer Hookup, Washer Hookup
Parking
- Total parking spaces:4
- Parking description:Off Street, Paved, Paved Drive
New listings near 641 Chestnut Hill Avenue
- New
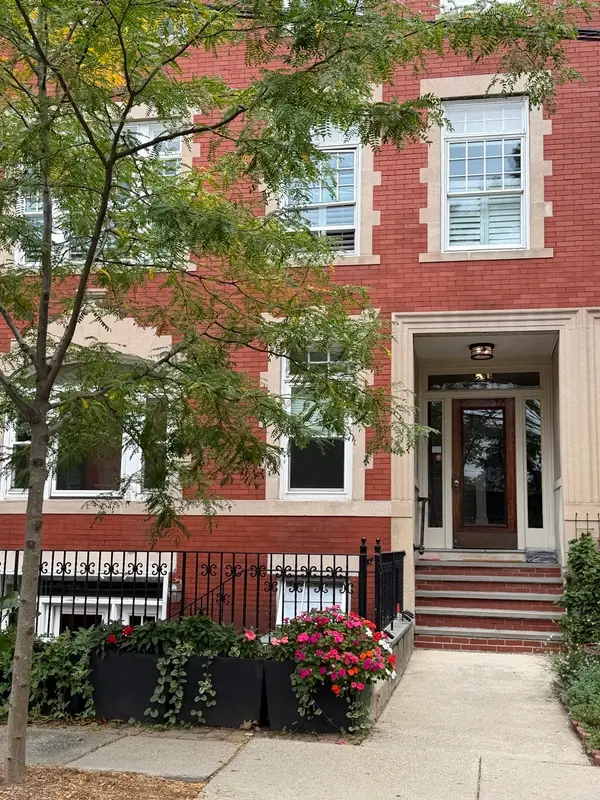 $1,190,000Active3 beds 2 baths1,422 sq. ft.
23 Strathmore Road #1A, Brookline, MA 02445
MLS# 73585111Listed by: Columbus and Over Group, LLC - Open Fri, 12 to 1:30pmNew
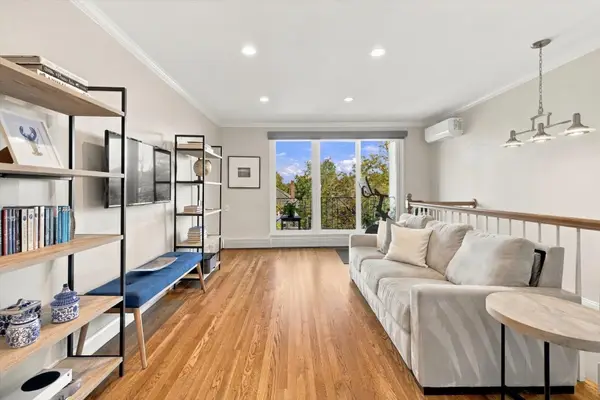 $1,399,000Active3 beds 3 baths1,946 sq. ft.
16 Addington #21, Brookline, MA 02445
MLS# 73585073Listed by: Gibson Sotheby's International Realty - New
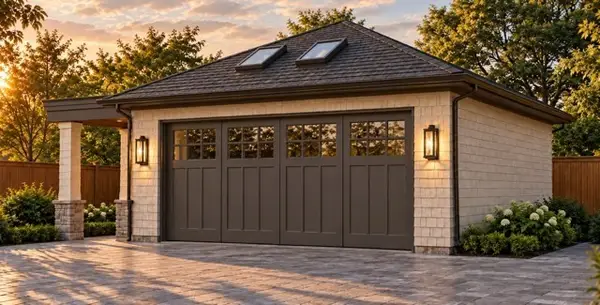 $808,000Active-- beds 1 baths500 sq. ft.
12 Williams Street #3, Brookline, MA 02446
MLS# 73584488Listed by: Coldwell Banker Realty - Newton - Open Fri, 4:30 to 6:30pmNew
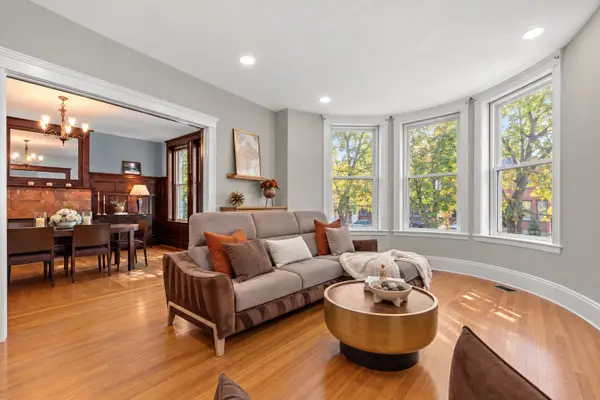 $1,500,000Active3 beds 2 baths1,789 sq. ft.
1244 Beacon St #1, Brookline, MA 02446
MLS# 73584974Listed by: Corcoran Property Advisors - New
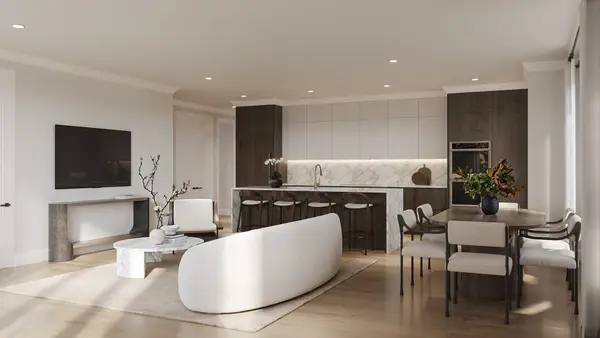 $3,100,000Active3 beds 4 baths1,818 sq. ft.
32 Auburn Street #PH, Brookline, MA 02446
MLS# 73584794Listed by: Block Realty - New
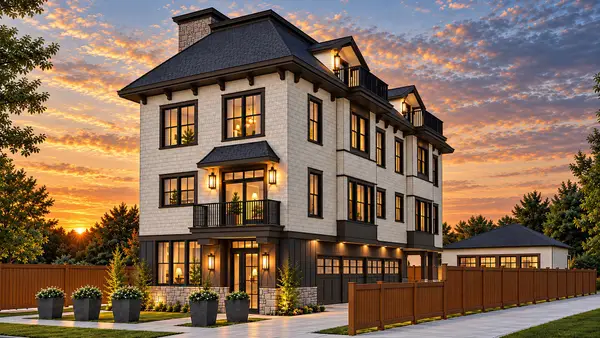 $3,388,000Active3 beds 4 baths2,385 sq. ft.
12 Williams Street #1, Brookline, MA 02446
MLS# 73584476Listed by: Coldwell Banker Realty - Newton - Open Sat, 1 to 2pm
 $3,495,000Active5 beds 5 baths3,533 sq. ft.
90 Columbia, Brookline, MA 02446
MLS# 73516646Listed by: Compass - Open Sat, 1:30 to 3pmNew
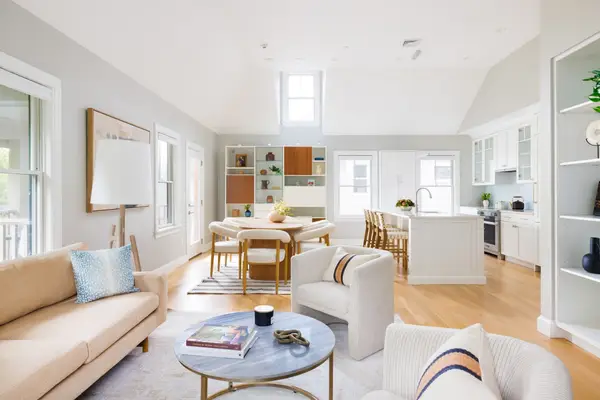 $1,799,000Active3 beds 2 baths1,942 sq. ft.
29 Elm St #3, Brookline, MA 02445
MLS# 73584203Listed by: Compass - Open Sat, 2 to 3:30pmNew
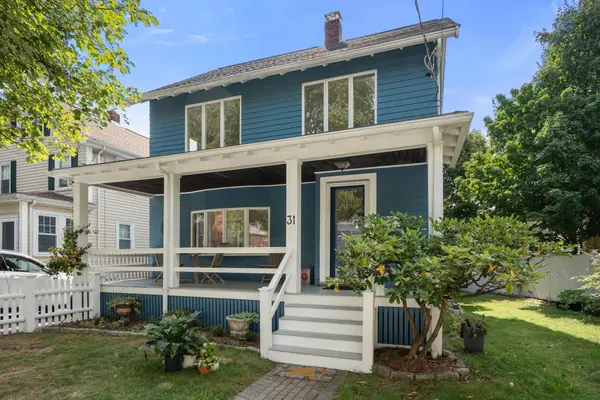 $1,500,000Active3 beds 3 baths1,741 sq. ft.
31 Loveland Rd, Brookline, MA 02445
MLS# 73584001Listed by: Hammond Residential Real Estate


Protect your home and budget from life's surprises with an Assurant Home Warranty, backed by a partner that supports you through every step of homeownership. Explore Plans.
©2026 Century 21 Real Estate LLC. All rights reserved. CENTURY 21®, the CENTURY 21 Logo and C21® are service marks owned by Century 21 Real Estate LLC. Century 21 Real Estate LLC fully supports the principles of the Fair Housing Act and the Equal Opportunity Act. Each office is independently owned and operated. Listing information is deemed reliable but not guaranteed accurate.