
753 Boylston St, Brookline, MA 02445
Local realty services provided by:CENTURY 21 McLennan & Company
753 Boylston St,Brookline, MA 02445
$1,950,000
- 11 Beds
- 3 Baths
- 4,543 sq. ft.
- Multi-family
- Active
Listed by: vena priestly
Office: rise signature homes
MLS#:73584003
Source:MLSPIN
Price summary
- Price:$1,950,000
- Price per sq. ft.:$429.23
About this home
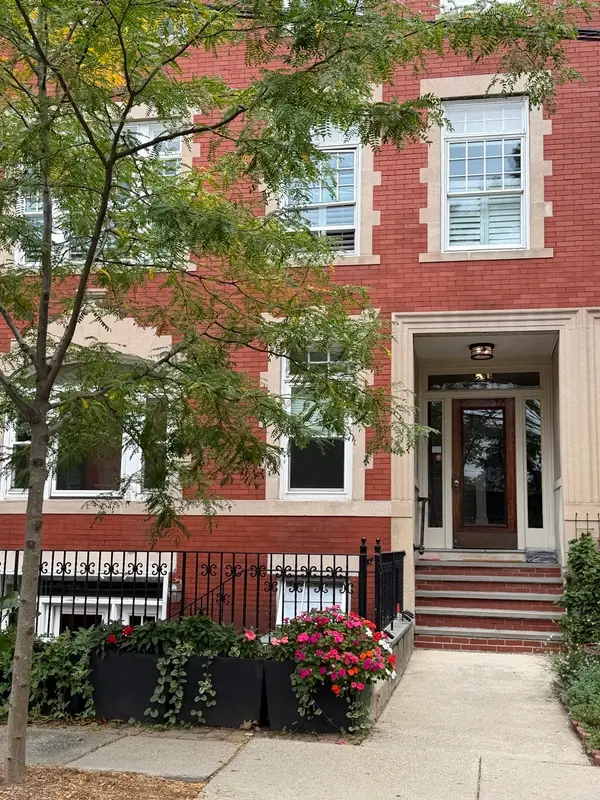
You don't want to miss out on this investment opportunity Gem! Come check out this charming, lovely huge 3-family house in the heart of Chestnut Hill Brookline. The property features 3 units with over 4500 SF, with an unfished basement with new coin laundry. New Electrical with separate meters was updated. Unit 1 is a 3-bedroom 1 bathroom with, a washer and dryer in the unit. Unit 2 is a 4/5 bedroom 1 bathroom with a recently renovated kitchen and bathroom. Unit 3 is a 4-bedroom 1 bathroom that has hardwood flooring throughout. All units are leased till the end of August 2027. This property is a 5-minute walk to the Hayes school and Brookline Reservoir. This property has easy highway access and public transportation (60 bus C and D train). The property is a 10-minute drive to the Longwood medical area. This attractive multifamily opportunity allows investors to own a stable cash flow! This investment won't last!
Contact an agent
Home facts
- Year built:1904
- Listing ID #:73584003
- Updated:October 01, 2026 at 12:04 PM
Rooms and interior
- Bedrooms:11
- Total bathrooms:3
- Full bathrooms:3
- Rooms Total:20
- Flooring:Hardwood, Wood
- Dining Description:Dining Room, Living Room/Dining Room Combo
- Kitchen Description:Dishwasher, Disposal, ENERGY STAR Qualified Refrigerator, Kitchen, Range, Refrigerator
- Basement Description:Full, Unfinished
- Living area:4,543 sq. ft.
Heating and cooling
- Cooling:Window Unit(s)
- Heating:Natural Gas
Structure and exterior
- Year built:1904
- Building area:4,543 sq. ft.
- Lot area:0.07 Acres
- Exterior Features:Balcony/Deck, Porch
- Foundation Description:Concrete Perimeter
Schools
- High school:Brookline High
- Middle school:Hayes
- Elementary school:Hayes
Utilities
- Water:Public
- Sewer:Public Sewer
Finances and disclosures
- Price:$1,950,000
- Price per sq. ft.:$429.23
- Tax amount:$14,678 (2026)
Features and amenities
- Appliances:Dishwasher, Disposal, Dryer, ENERGY STAR Qualified Refrigerator, Range, Refrigerator, Washer
- Laundry features:Dryer, Washer
- Amenities:Storage
New listings near 753 Boylston St
- New
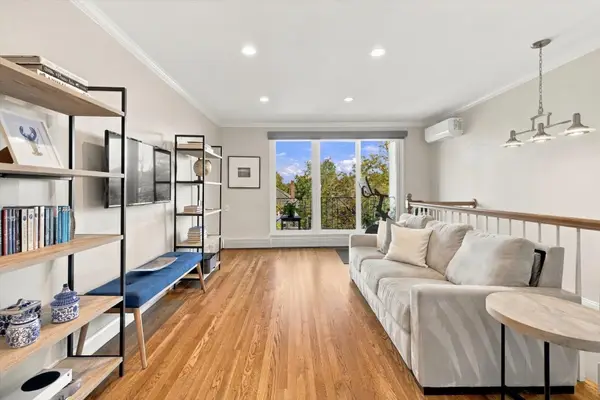
 $1,190,000Active3 beds 2 baths1,422 sq. ft.
23 Strathmore Road #1A, Brookline, MA 02445
MLS# 73585111Listed by: Columbus and Over Group, LLC - Open Fri, 12 to 1:30pmNew
 $1,399,000Active3 beds 3 baths1,946 sq. ft.
16 Addington #21, Brookline, MA 02445
MLS# 73585073Listed by: Gibson Sotheby's International Realty - New
 $808,000Active-- beds 1 baths500 sq. ft.
12 Williams Street #3, Brookline, MA 02446
MLS# 73584488Listed by: Coldwell Banker Realty - Newton - Open Fri, 4:30 to 6:30pmNew
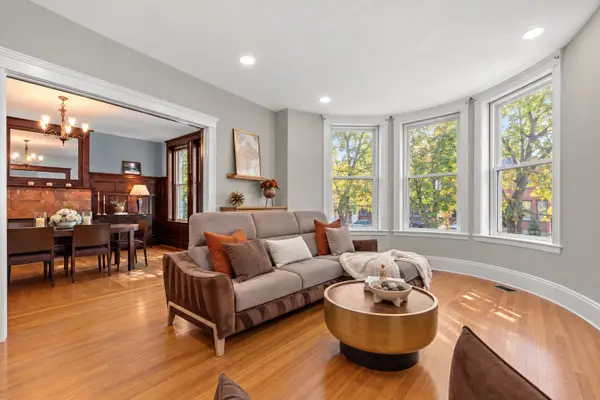 $1,500,000Active3 beds 2 baths1,789 sq. ft.
1244 Beacon St #1, Brookline, MA 02446
MLS# 73584974Listed by: Corcoran Property Advisors - New
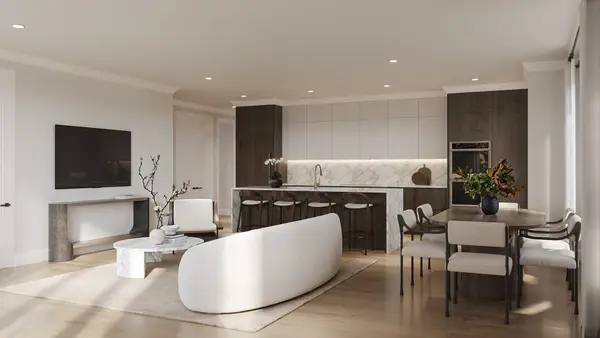 $3,100,000Active3 beds 4 baths1,818 sq. ft.
32 Auburn Street #PH, Brookline, MA 02446
MLS# 73584794Listed by: Block Realty - New
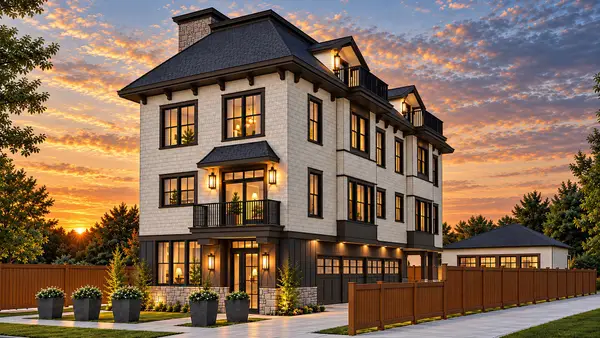 $3,388,000Active3 beds 4 baths2,385 sq. ft.
12 Williams Street #1, Brookline, MA 02446
MLS# 73584476Listed by: Coldwell Banker Realty - Newton - Open Sat, 1 to 2pm
 $3,495,000Active5 beds 5 baths3,533 sq. ft.
90 Columbia, Brookline, MA 02446
MLS# 73516646Listed by: Compass - Open Sat, 12 to 2pmNew
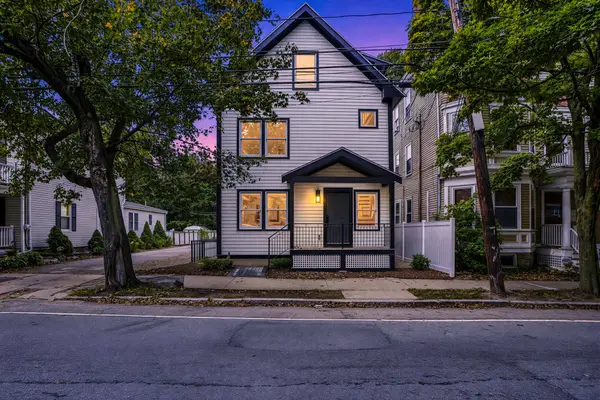 $2,395,000Active4 beds 4 baths2,800 sq. ft.
641 Chestnut Hill Avenue, Brookline, MA 02445
MLS# 73584176Listed by: Rioux Real Estate - Open Sat, 1:30 to 3pmNew
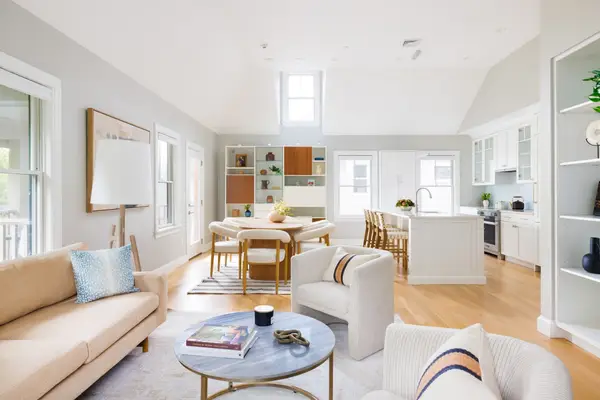 $1,799,000Active3 beds 2 baths1,942 sq. ft.
29 Elm St #3, Brookline, MA 02445
MLS# 73584203Listed by: Compass - Open Sat, 2 to 3:30pmNew
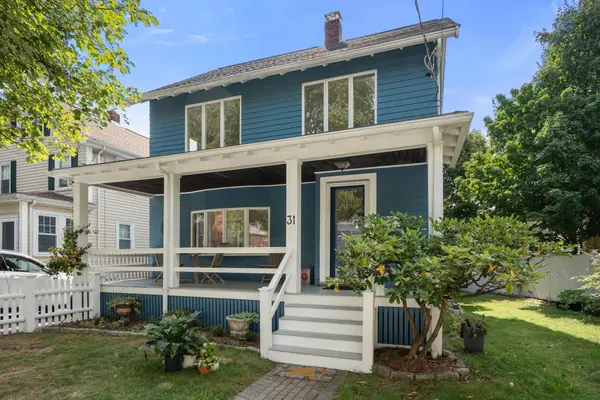 $1,500,000Active3 beds 3 baths1,741 sq. ft.
31 Loveland Rd, Brookline, MA 02445
MLS# 73584001Listed by: Hammond Residential Real Estate


Protect your home and budget from life's surprises with an Assurant Home Warranty, backed by a partner that supports you through every step of homeownership. Explore Plans.
©2026 Century 21 Real Estate LLC. All rights reserved. CENTURY 21®, the CENTURY 21 Logo and C21® are service marks owned by Century 21 Real Estate LLC. Century 21 Real Estate LLC fully supports the principles of the Fair Housing Act and the Equal Opportunity Act. Each office is independently owned and operated. Listing information is deemed reliable but not guaranteed accurate.