
78-80 Verndale #80, Brookline, MA 02446
Local realty services provided by:CENTURY 21 Mario Real Estate
78-80 Verndale #80,Brookline, MA 02446
$3,295,000
- 4 Beds
- 5 Baths
- 3,292 sq. ft.
- Condominium
- Active
Listed by: the bushari team compass, elad bushari
Office: compass
MLS#:73577586
Source:MLSPIN
Price summary
- Price:$3,295,000
- Price per sq. ft.:$1,000.91
- Monthly HOA dues:$291
About this home
Modern penthouse living with private outdoor space and exceptional parking in Brookline’s Coolidge Park enclave. Built from the ground up in 2021, this 3,292 sq ft duplex pairs four en-suite bedrooms with generous gathering spaces and refined finishes. A high-ceiling corner living room and European-style kitchen each open to a covered deck, extending daily living outdoors, while the spacious dining area centers on a gas fireplace. Upstairs, the primary suite offers a luxurious bath and generous closet space, alongside three additional bedrooms, each with a private bath. A private, fenced level yard adds another outdoor retreat. Direct garage access, two heated garage spaces, and room for up to two additional cars on the heated driveway bring uncommon convenience. Set within a distinctive five-street neighborhood with tree-lined streets and a local park, close to Coolidge Corner’s shops and dining, with convenient access to Longwood and Boston.
Contact an agent
Home facts
- Year built:2021
- Listing ID #:73577586
- Updated:September 17, 2026 at 01:57 AM
Rooms and interior
- Bedrooms:4
- Total bathrooms:5
- Full bathrooms:4
- Half bathrooms:1
- Rooms Total:7
- Flooring:Wood
- Living area:3,292 sq. ft.
Heating and cooling
- Cooling:2 Cooling Zones, Central Air
- Heating:Central
- Central air:Yes
Structure and exterior
- Year built:2021
- Building area:3,292 sq. ft.
Schools
- High school:Brookline High
- Elementary school:Ridley
Utilities
- Water:Public
- Sewer:Public Sewer
Finances and disclosures
- Price:$3,295,000
- Price per sq. ft.:$1,000.91
- Tax amount:$28,487 (2026)
Features and amenities
- Laundry features:In Unit
Parking
- Total parking spaces:3
- Parking description:Attached, Deeded, Heated Garage
- Garage:Yes
- Garage spaces:2
New listings near 78-80 Verndale #80
- New
 $998,000Active2 beds 2 baths1,291 sq. ft.
45 Longwood Ave #705, Brookline, MA 02446
MLS# 73578645Listed by: Coldwell Banker Realty - Brookline - New
 $3,295,000Active3 beds 3 baths2,153 sq. ft.
79 Park St #2, Brookline, MA 02446
MLS# 73578153Listed by: Concept Properties - Open Sat, 11:30am to 12:30pmNew
 $1,199,000Active4 beds 2 baths1,825 sq. ft.
17 High Street #2, Brookline, MA 02445
MLS# 73577718Listed by: Hammond Residential Real Estate - Open Fri, 5 to 6:30pmNew
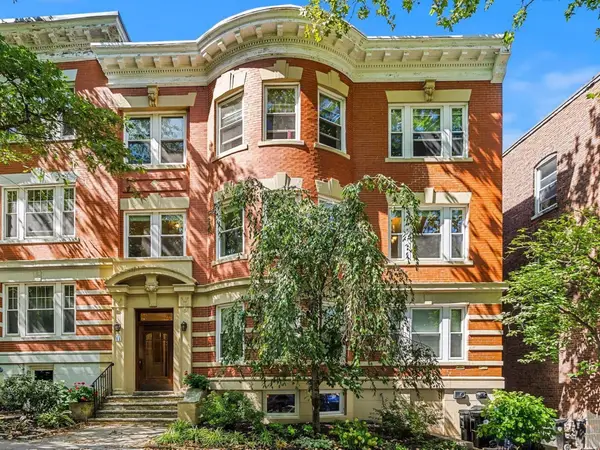 $1,250,000Active3 beds 2 baths1,288 sq. ft.
11 Claflin Rd #2, Brookline, MA 02445
MLS# 73577690Listed by: William Raveis R. E. & Home Services - New
 $2,599,000Active9 beds 6 baths4,464 sq. ft.
8 White Ave, Brookline, MA 02467
MLS# 73577697Listed by: Coldwell Banker Realty - Lynnfield - Open Sat, 2 to 3:30pmNew
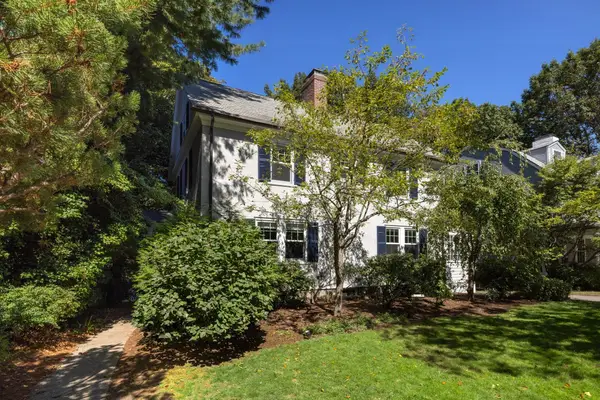 $2,650,000Active5 beds 5 baths2,986 sq. ft.
249 Clinton Rd, Brookline, MA 02445
MLS# 73577527Listed by: Compass - Open Fri, 4 to 5:30pmNew
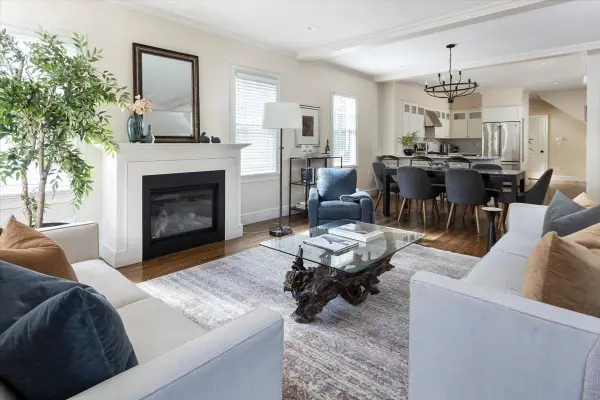 $2,200,000Active4 beds 3 baths2,794 sq. ft.
17 Davis Ave. #1, Brookline, MA 02445
MLS# 73577530Listed by: Hammond Residential Real Estate - Open Sat, 11am to 12:30pmNew
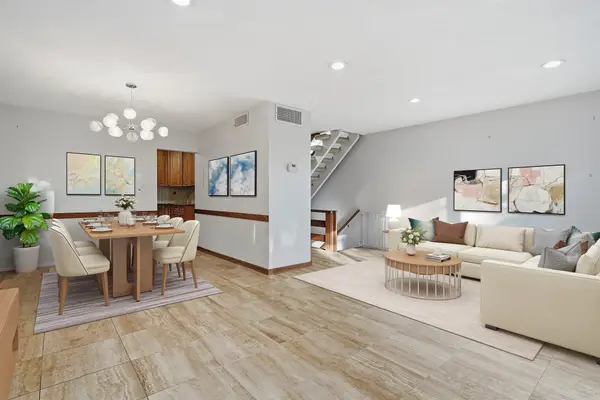 $1,750,000Active5 beds 4 baths2,460 sq. ft.
1.8.4 Rawson Road #1.8.4, Brookline, MA 02445
MLS# 73577562Listed by: Property Navigator - Open Sat, 12:30 to 1:30pmNew
 $749,000Active2 beds 1 baths903 sq. ft.
1731 Beacon St #713, Brookline, MA 02445
MLS# 73577483Listed by: Harmony Hill Realty LLC


Protect your home and budget from life's surprises with an Assurant Home Warranty, backed by a partner that supports you through every step of homeownership. Explore Plans.
©2026 Century 21 Real Estate LLC. All rights reserved. CENTURY 21®, the CENTURY 21 Logo and C21® are service marks owned by Century 21 Real Estate LLC. Century 21 Real Estate LLC fully supports the principles of the Fair Housing Act and the Equal Opportunity Act. Each office is independently owned and operated. Listing information is deemed reliable but not guaranteed accurate.