
79 Park St #2, Brookline, MA 02446
Local realty services provided by:CENTURY 21 Tassinari & Associates, Inc
79 Park St #2,Brookline, MA 02446
$3,295,000
- 3 Beds
- 3 Baths
- 2,153 sq. ft.
- Condominium
- Active
Listed by: matias carrasco
Office: concept properties
MLS#:73578153
Source:MLSPIN
Price summary
- Price:$3,295,000
- Price per sq. ft.:$1,530.42
- Monthly HOA dues:$515
About this home
Experience luxury living in this exceptional new construction residence offering 2,153 square feet with 3 bedrooms and 3 full baths. A private elevator provides exclusive access from the parking level directly to the residence and continues to the private rooftop deck, creating seamless access to every level. Inside, high ceilings, white oak flooring, abundant natural light, and custom millwork crafted by local artisans create a sophisticated and thoughtfully designed living space. Elegant arched doorways throughout the home complement the building’s rounded architectural details, creating a seamless connection between the interior design and the distinctive character of the façade.The open-concept floor plan is designed for effortless entertaining and everyday living, featuring a chef's kitchen with Sub-Zero and Wolf appliances, custom cabinetry, and elegant marble countertops and backsplash. The spacious living and dining areas are highlighted by a gas fireplace, creating a warm and inviting atmosphere.The primary suite offers a spa-inspired ensuite bath and a custom walk-in closet, while two additional bedrooms and full baths provide flexible space for guests, family, or a home office.Enjoy your own private rooftop deck with direct elevator access, dedicated storage, and gas and water connections, offering the perfect setting for outdoor dining, entertaining, or creating your own rooftop oasis.Additional features include one deeded parking space with EV charging, a private storage room in the building's common area, a building-wide water filtration system, and smart home technology including the ButterflyMX keyless entry system. Ideally located in Coolidge Corner and just moments from acclaimed restaurants, cafés, parks, shopping, and Green Line access, this boutique luxury residence offers the perfect blend of modern elegance and urban convenience....
Contact an agent
Home facts
- Year built:2026
- Listing ID #:73578153
- Updated:September 17, 2026 at 01:57 AM
Rooms and interior
- Bedrooms:3
- Total bathrooms:3
- Full bathrooms:3
- Rooms Total:6
- Flooring:Engineered Hardwood
- Kitchen Description:Dishwasher, Microwave, Oven, Range
- Living area:2,153 sq. ft.
Heating and cooling
- Cooling:2 Cooling Zones, Central Air
- Heating:Central
- Central air:Yes
Structure and exterior
- Roof:Rubber
- Year built:2026
- Building area:2,153 sq. ft.
- Construction Materials:Brick
- Exterior Features:Garden, Patio
Utilities
- Water:Public
- Sewer:Public Sewer
Finances and disclosures
- Price:$3,295,000
- Price per sq. ft.:$1,530.42
- Tax amount:$30,000 (2025)
Features and amenities
- Appliances:Dishwasher, Microwave, Range
- Smart home:Yes
Parking
- Total parking spaces:1
- Parking description:Off Street, Tandem
New listings near 79 Park St #2
- New
 $998,000Active2 beds 2 baths1,291 sq. ft.
45 Longwood Ave #705, Brookline, MA 02446
MLS# 73578645Listed by: Coldwell Banker Realty - Brookline - Open Sat, 11:30am to 12:30pmNew
 $1,199,000Active4 beds 2 baths1,825 sq. ft.
17 High Street #2, Brookline, MA 02445
MLS# 73577718Listed by: Hammond Residential Real Estate - Open Fri, 5 to 6:30pmNew
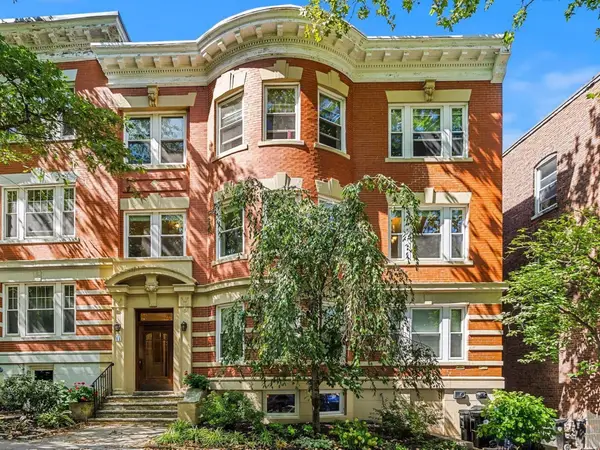 $1,250,000Active3 beds 2 baths1,288 sq. ft.
11 Claflin Rd #2, Brookline, MA 02445
MLS# 73577690Listed by: William Raveis R. E. & Home Services - New
 $2,599,000Active9 beds 6 baths4,464 sq. ft.
8 White Ave, Brookline, MA 02467
MLS# 73577697Listed by: Coldwell Banker Realty - Lynnfield - New
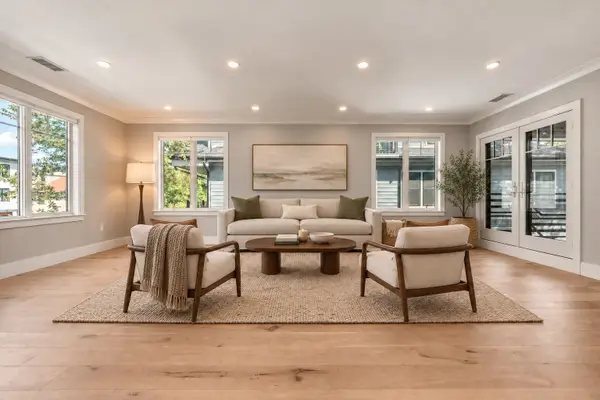 $3,295,000Active4 beds 5 baths3,292 sq. ft.
78-80 Verndale #80, Brookline, MA 02446
MLS# 73577586Listed by: Compass - Open Sat, 2 to 3:30pmNew
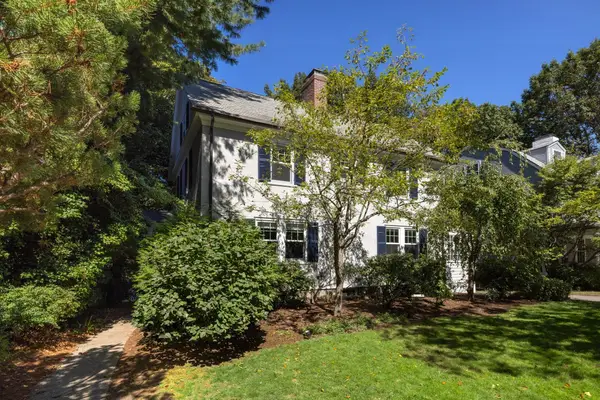 $2,650,000Active5 beds 5 baths2,986 sq. ft.
249 Clinton Rd, Brookline, MA 02445
MLS# 73577527Listed by: Compass - Open Fri, 4 to 5:30pmNew
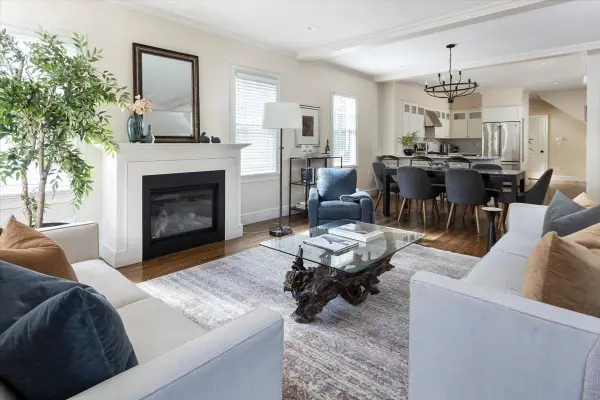 $2,200,000Active4 beds 3 baths2,794 sq. ft.
17 Davis Ave. #1, Brookline, MA 02445
MLS# 73577530Listed by: Hammond Residential Real Estate - Open Sat, 11am to 12:30pmNew
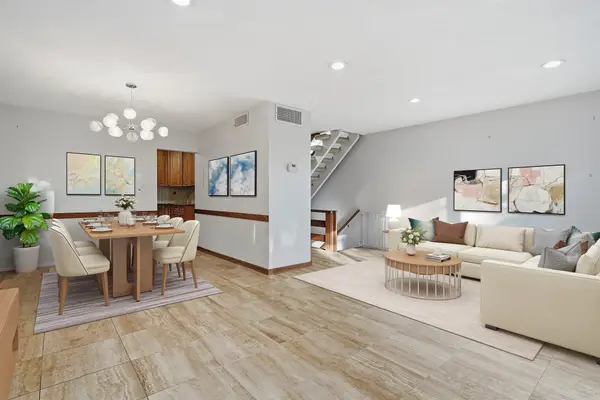 $1,750,000Active5 beds 4 baths2,460 sq. ft.
1.8.4 Rawson Road #1.8.4, Brookline, MA 02445
MLS# 73577562Listed by: Property Navigator - Open Sat, 12:30 to 1:30pmNew
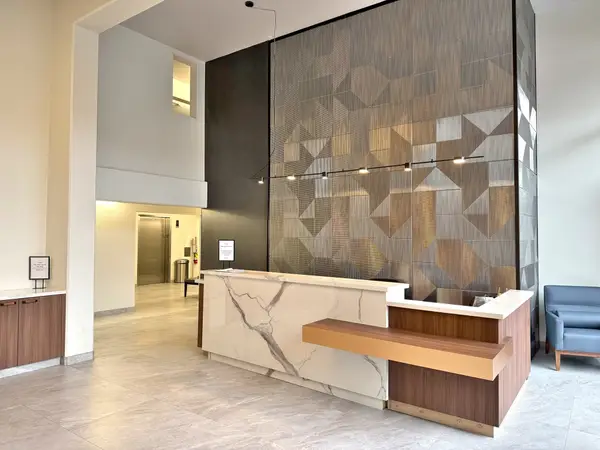 $749,000Active2 beds 1 baths903 sq. ft.
1731 Beacon St #713, Brookline, MA 02445
MLS# 73577483Listed by: Harmony Hill Realty LLC


Protect your home and budget from life's surprises with an Assurant Home Warranty, backed by a partner that supports you through every step of homeownership. Explore Plans.
©2026 Century 21 Real Estate LLC. All rights reserved. CENTURY 21®, the CENTURY 21 Logo and C21® are service marks owned by Century 21 Real Estate LLC. Century 21 Real Estate LLC fully supports the principles of the Fair Housing Act and the Equal Opportunity Act. Each office is independently owned and operated. Listing information is deemed reliable but not guaranteed accurate.