
11 Lexington St, Burlington, MA 01803
Local realty services provided by:CENTURY 21 Cityside
11 Lexington St,Burlington, MA 01803
$2,250,000
- 5 Beds
- 5 Baths
- 5,800 sq. ft.
- Single family
- Active
Upcoming open houses
- Sun, Sep 2011:00 am - 12:30 pm
Listed by: the joanna schlansky residential team
Office: elite realty experts, llc
MLS#:73578736
Source:MLSPIN
Price summary
- Price:$2,250,000
- Price per sq. ft.:$387.93
About this home
Welcome to 11 Lexington Street, where thoughtful design, beautiful aesthetics and exceptional craftsmanship come together in this impressive 5 bedroom, 5 bathroom, 3 car garage home. Built by a well respected local builder who understands how people truly live, every space was carefully planned to offer style and comfort. The first floor immediately makes an impression with a spectacular family room featuring soaring vaulted ceilings, gas fireplace that extends into an enclosed sunroom. Step directly outside to the screened porch, a wonderful extension of the living space and the perfect place to unwind at the end of the day, entertain friends or simply relax and enjoy the fall evenings. The heart of the home is the expansive eat in kitchen, beautifully designed with a generous center island, abundant cabinetry and a walk in pantry offering incredible additional space and storage. A spacious dining room is ready for holidays and special gatherings, while the first floor bedroom offers wonderful flexibility as a guest room or private home office. A three quarter bathroom and thoughtfully designed mudroom complete this level. Upstairs you will find 4 generously sized bedrooms, each designed with privacy and convenience in mind. Two bedrooms share a Jack and Jill bathroom, while another bedroom enjoys its own dedicated private bath. The stunning primary suite is a true retreat with a beautiful private bathroom and 2 walk in closets offering plenty of space and storage. The walkout lower level takes this home to another level, creating fantastic additional space for casual everyday living. Enjoy a comfortable den, gym area, game space and another three quarter bathroom, all with direct access to a large patio and backyard. Spacious without sacrificing warmth, this home was created with an eye toward timeless design and the way today's buyers want to live. All of this in an incredibly convenient Burlington location just minutes from Lahey Hospital and Medical Center, the Burlington Mall, dining, shopping, major routes and everything Burlington has to offer. A truly special home!...
Contact an agent
Home facts
- Year built:2026
- Listing ID #:73578736
- Updated:September 19, 2026 at 12:15 AM
Rooms and interior
- Bedrooms:5
- Total bathrooms:5
- Full bathrooms:5
- Rooms Total:11
- Flooring:Flooring - Hardwood, Hardwood, Laminate, Tile
- Dining Description:Coffered Ceiling(s), Hardwood, Open Floorplan, Recessed Lighting
- Bathrooms Description:3/4 Bath, Bathroom - 3/4
- Kitchen Description:Countertops - Stone/Granite/Solid, Dining Area, Dishwasher, Flooring - Hardwood, Gas Stove, Kitchen Island, Microwave, Open Floorplan, Pantry, Range, Range Hood, Recessed Lighting, Refrigerator, Stainless Steel Appliances
- Basement Description:Finished, Full, Interior Entry, Walk-Out Access
- Living area:5,800 sq. ft.
Heating and cooling
- Cooling:Central Air
- Heating:Propane
- Central air:Yes
Structure and exterior
- Roof:Shingle
- Year built:2026
- Building area:5,800 sq. ft.
- Lot area:0.64 Acres
- Architectural Style:Colonial
- Construction Materials:Frame
- Exterior Features:Covered, Deck - Composite, Patio, Professional Landscaping, Sprinkler System, Stone Wall
- Foundation Description:Concrete Perimeter
Schools
- High school:Bhs
- Middle school:Msms
- Elementary school:Francis Wyman
Utilities
- Water:Public
- Sewer:Public Sewer
Finances and disclosures
- Price:$2,250,000
- Price per sq. ft.:$387.93
Features and amenities
- Appliances:Dishwasher, Microwave, Range, Range Hood, Refrigerator
- Laundry features:Second Floor
Parking
- Total parking spaces:9
- Parking description:Attached, Paved Drive
- Garage:Yes
- Garage spaces:3
New listings near 11 Lexington St
- Open Sun, 1 to 3pmNew
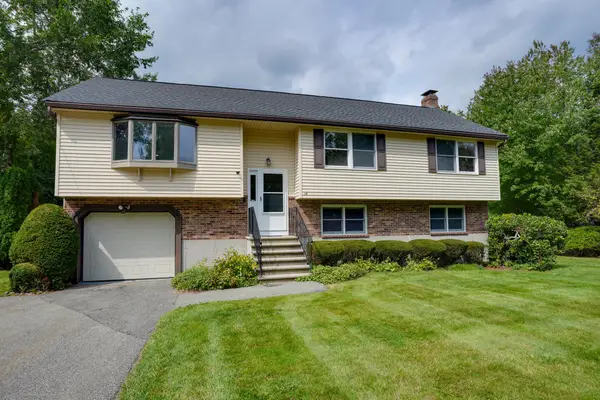 $949,900Active3 beds 3 baths2,248 sq. ft.
14 Fred St, Burlington, MA 01803
MLS# 73579370Listed by: Austin Realty Group - Open Sun, 1 to 3pmNew
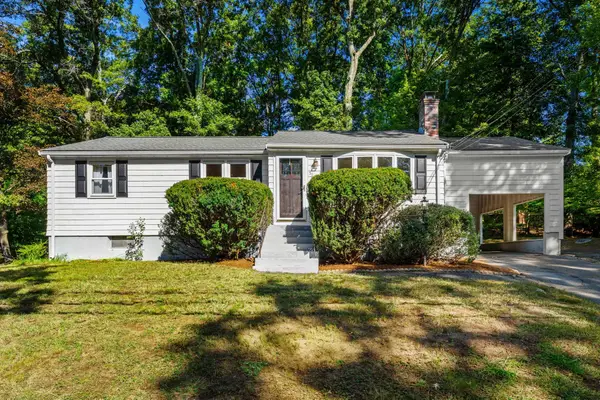 $649,000Active3 beds 1 baths1,620 sq. ft.
56 Skilton Ln, Burlington, MA 01803
MLS# 73579325Listed by: Coldwell Banker Realty - Open Sun, 11am to 12:30pmNew
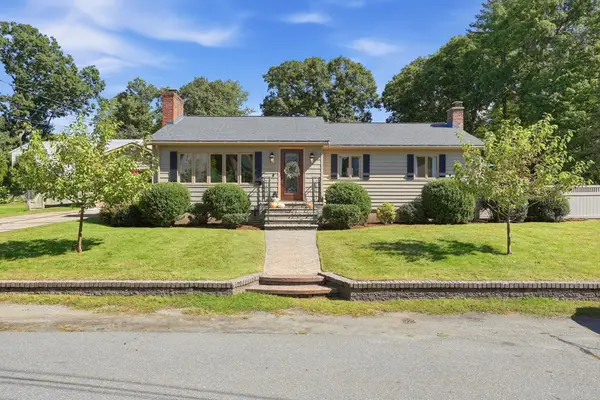 $925,000Active2 beds 2 baths2,433 sq. ft.
4 Nevada Road, Burlington, MA 01803
MLS# 73578369Listed by: Barrett Sotheby's International Realty - Open Sun, 11am to 1pmNew
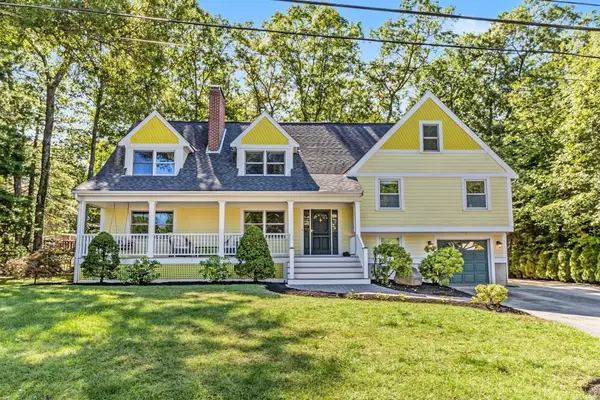 $1,500,000Active4 beds 3 baths3,844 sq. ft.
30 Sarah St, Burlington, MA 01803
MLS# 73578268Listed by: Elite Realty Experts, LLC - Open Sun, 11am to 1pmNew
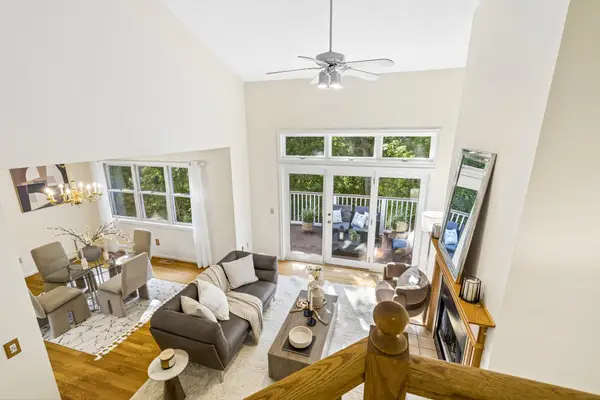 $825,000Active2 beds 4 baths1,805 sq. ft.
21 Treetop Ct #21, Burlington, MA 01803
MLS# 73577879Listed by: Hillman Homes - Open Sun, 11am to 1pmNew
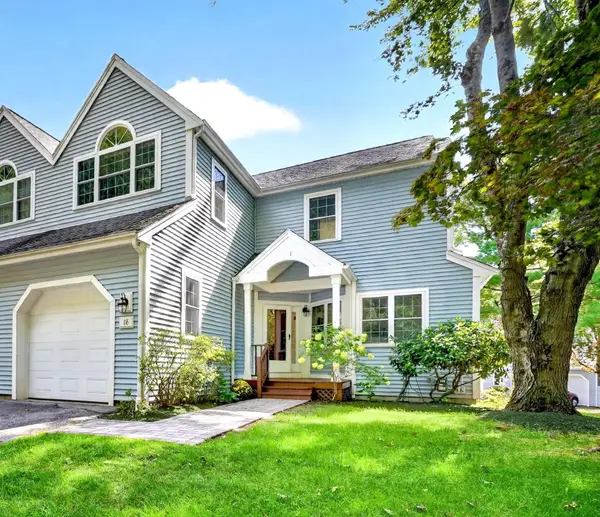 $839,000Active2 beds 3 baths2,000 sq. ft.
18 Knollwood Court #18, Burlington, MA 01803
MLS# 73577884Listed by: Leading Edge Real Estate - Open Sun, 11am to 12:30pmNew
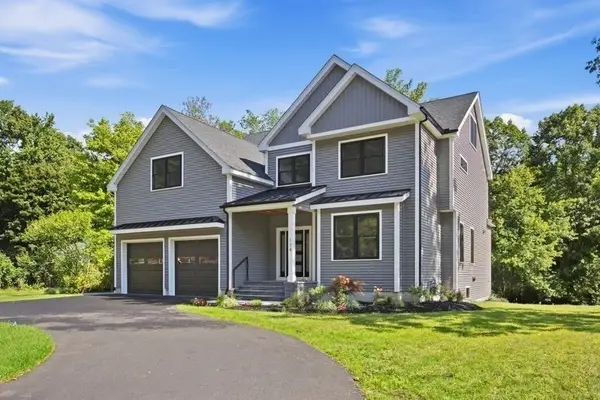 $1,875,000Active5 beds 7 baths5,645 sq. ft.
174 Winn St, Burlington, MA 01803
MLS# 73577378Listed by: Elite Realty Experts, LLC - Open Sun, 1 to 2:30pmNew
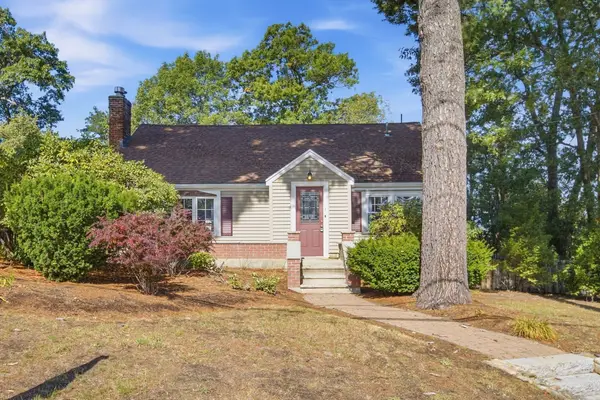 $799,000Active3 beds 2 baths2,247 sq. ft.
1 Great Pines Ave, Burlington, MA 01803
MLS# 73577234Listed by: Elite Realty Experts, LLC - New
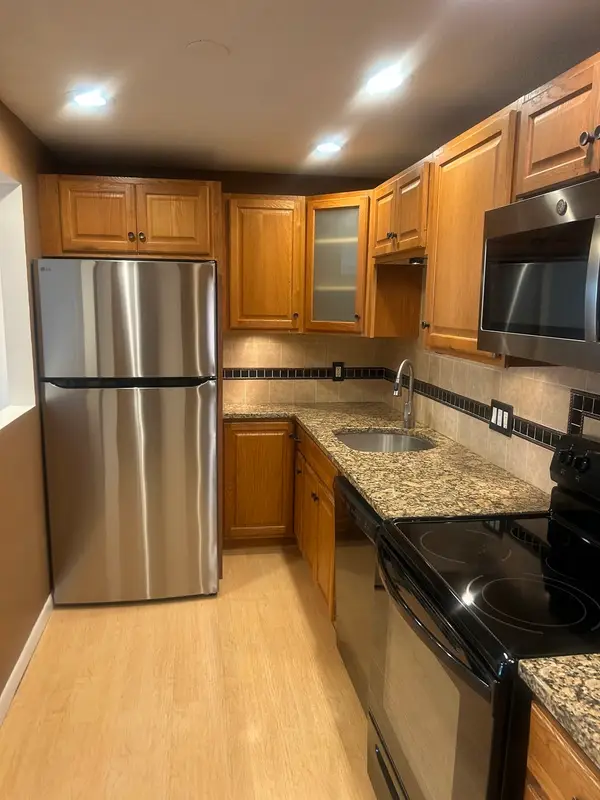 $459,000Active2 beds 1 baths915 sq. ft.
8 Hallmark Gdns #5, Burlington, MA 01803
MLS# 73576580Listed by: The Greene Realty Group


Protect your home and budget from life's surprises with an Assurant Home Warranty, backed by a partner that supports you through every step of homeownership. Explore Plans.
©2026 Century 21 Real Estate LLC. All rights reserved. CENTURY 21®, the CENTURY 21 Logo and C21® are service marks owned by Century 21 Real Estate LLC. Century 21 Real Estate LLC fully supports the principles of the Fair Housing Act and the Equal Opportunity Act. Each office is independently owned and operated. Listing information is deemed reliable but not guaranteed accurate.