
21 Treetop Ct #21, Burlington, MA 01803
Local realty services provided by:CENTURY 21 Tassinari & Associates, Inc
21 Treetop Ct #21,Burlington, MA 01803
$825,000
- 2 Beds
- 4 Baths
- 1,805 sq. ft.
- Condominium
- Active
Upcoming open houses
- Sat, Sep 1911:00 am - 01:00 pm
- Sun, Sep 2011:00 am - 01:00 pm
Listed by: lauren brooks
Office: hillman homes
MLS#:73577879
Source:MLSPIN
Price summary
- Price:$825,000
- Price per sq. ft.:$457.06
- Monthly HOA dues:$556
About this home
Welcome to 21 Treetop Court, a light-filled home offering generous living space, beautiful surroundings, and a prime Burlington location. From the moment you step inside, soaring cathedral ceilings and abundant natural light create an airy, open feel. Spacious living and dining areas provide an easy flow for everyday living and entertaining, while the inviting porch offers the perfect spot to relax and enjoy the beautifully landscaped setting.The oversized primary bedroom offers wonderful space and flexibility, complemented by a private bathroom and walk-in closet. A second bedroom, additional full bathroom, and conveniently located washer and dryer complete the bedroom level.Downstairs, the expansive finished basement adds an entirely new level of possibilities, ideal for a family room, home office, gym, guest space, or combination of uses. A full bathroom and plenty of storage make this level even more functional.An attached one-car garage provides additional storage and everyday convenience.Set within the established Arborwood community and surrounded by mature, beautifully maintained landscaping, this home offers the space and flexibility you’ve been looking for in a highly desirable Burlington location. Enjoy the community inground pool, perfect for relaxing during the warmer months. Convenient to shopping, dining, major routes, and everything Burlington has to offer, 21 Treetop Court is ready to welcome its next owner....
Contact an agent
Home facts
- Year built:1987
- Listing ID #:73577879
- Updated:September 18, 2026 at 11:32 AM
Rooms and interior
- Bedrooms:2
- Total bathrooms:4
- Full bathrooms:3
- Half bathrooms:1
- Rooms Total:6
- Dining Description:Wood
- Bathrooms Description:3/4 Bath, Bathroom - 3/4, Bathroom - With Shower Stall
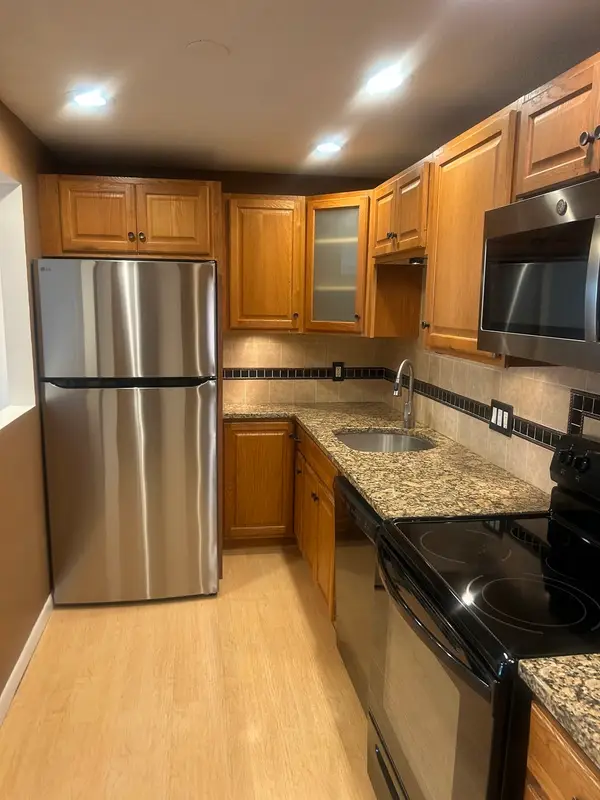
- Kitchen Description:Flooring - Stone/Ceramic Tile, Pantry
- Living area:1,805 sq. ft.
Heating and cooling
- Cooling:Central Air
- Heating:Forced Air, Natural Gas
- Central air:Yes
Structure and exterior
- Year built:1987
- Building area:1,805 sq. ft.
- Exterior Features:Deck - Composite, Professional Landscaping, Sprinkler System
Schools
- High school:Bhs
- Middle school:Msms
- Elementary school:Memorial
Utilities
- Water:Public
- Sewer:Public Sewer
Finances and disclosures
- Price:$825,000
- Price per sq. ft.:$457.06
- Tax amount:$6,835 (2026)
Features and amenities
- Laundry features:In Unit, Second Floor
- Pool features:Association, In Ground
Parking
- Total parking spaces:2
- Parking description:Attached, Garage Door Opener
- Garage:Yes
- Garage spaces:1
New listings near 21 Treetop Ct #21
- Open Sat, 1 to 3pmNew
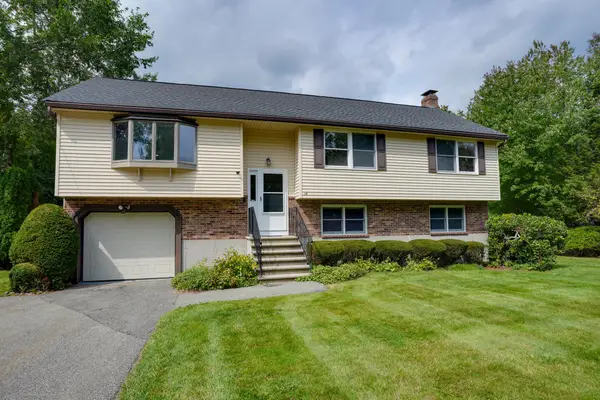 $949,900Active3 beds 3 baths2,248 sq. ft.
14 Fred St, Burlington, MA 01803
MLS# 73579370Listed by: Austin Realty Group - New
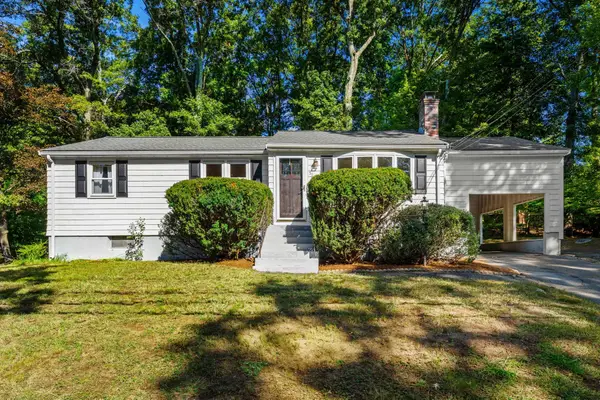 $649,000Active3 beds 1 baths1,620 sq. ft.
56 Skilton Ln, Burlington, MA 01803
MLS# 73579325Listed by: Coldwell Banker Realty - Open Sat, 1 to 2:30pmNew
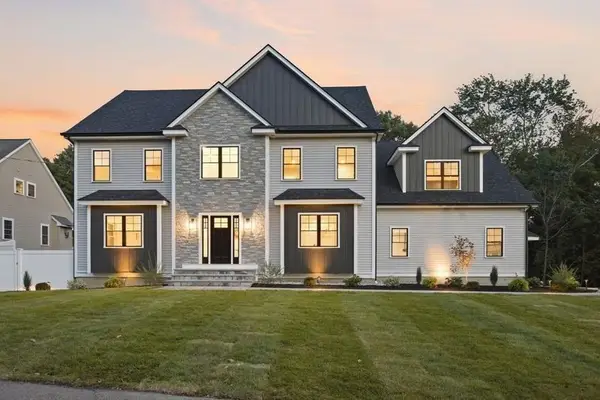 $2,250,000Active5 beds 5 baths5,800 sq. ft.
11 Lexington St, Burlington, MA 01803
MLS# 73578736Listed by: Elite Realty Experts, LLC - Open Sat, 11am to 12:30pmNew
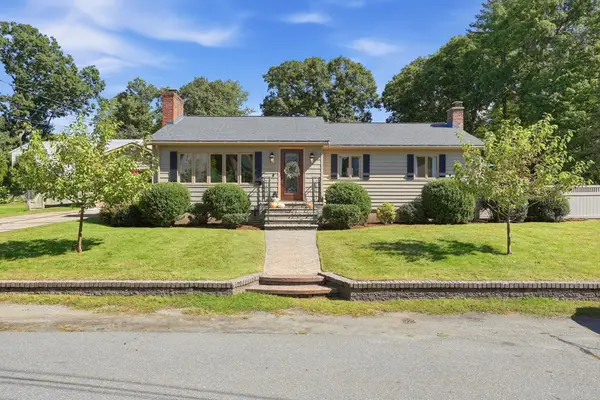 $925,000Active2 beds 2 baths2,433 sq. ft.
4 Nevada Road, Burlington, MA 01803
MLS# 73578369Listed by: Barrett Sotheby's International Realty - Open Sat, 11am to 1pmNew
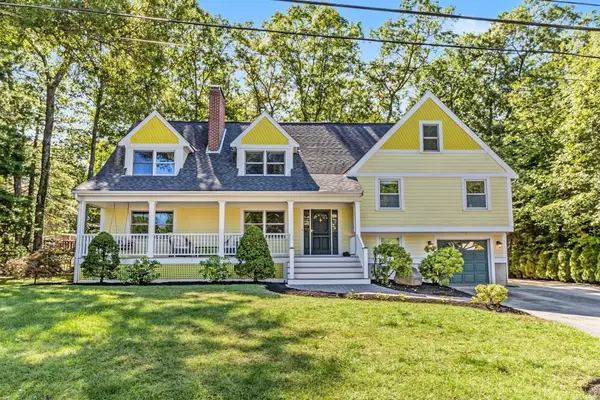 $1,500,000Active4 beds 3 baths3,844 sq. ft.
30 Sarah St, Burlington, MA 01803
MLS# 73578268Listed by: Elite Realty Experts, LLC - Open Sat, 11am to 1pmNew
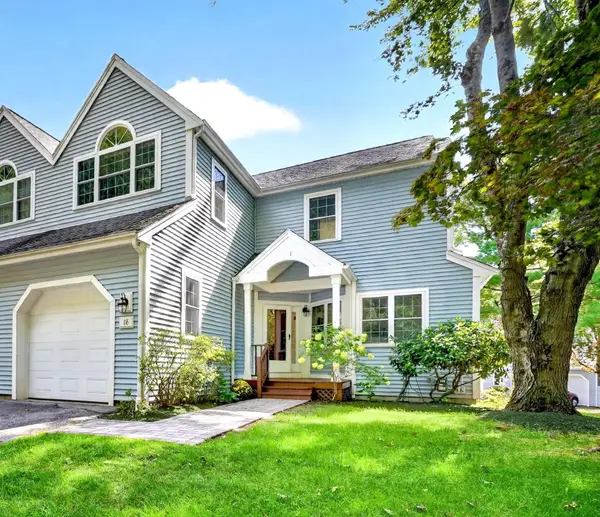 $839,000Active2 beds 3 baths2,000 sq. ft.
18 Knollwood Court #18, Burlington, MA 01803
MLS# 73577884Listed by: Leading Edge Real Estate - Open Sat, 11:30am to 1:30pmNew
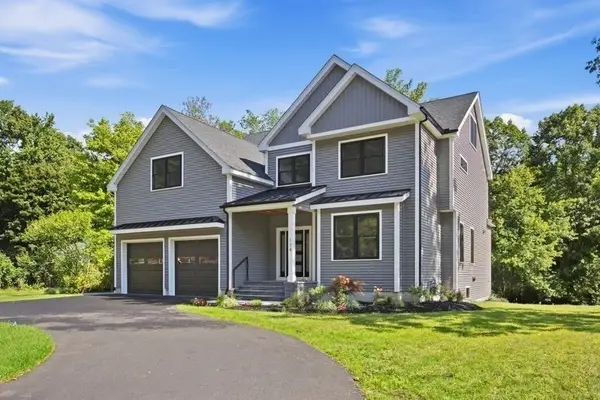 $1,875,000Active5 beds 7 baths5,645 sq. ft.
174 Winn St, Burlington, MA 01803
MLS# 73577378Listed by: Elite Realty Experts, LLC - Open Sat, 11am to 12:30pmNew
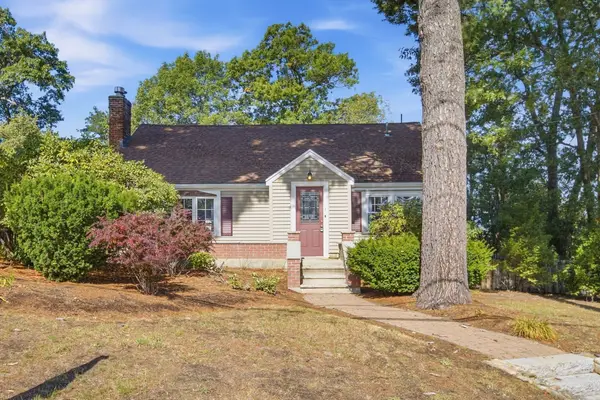 $799,000Active3 beds 2 baths2,247 sq. ft.
1 Great Pines Ave, Burlington, MA 01803
MLS# 73577234Listed by: Elite Realty Experts, LLC - New
 $469,000Active2 beds 1 baths915 sq. ft.
8 Hallmark Gdns #5, Burlington, MA 01803
MLS# 73576580Listed by: The Greene Realty Group


Protect your home and budget from life's surprises with an Assurant Home Warranty, backed by a partner that supports you through every step of homeownership. Explore Plans.
©2026 Century 21 Real Estate LLC. All rights reserved. CENTURY 21®, the CENTURY 21 Logo and C21® are service marks owned by Century 21 Real Estate LLC. Century 21 Real Estate LLC fully supports the principles of the Fair Housing Act and the Equal Opportunity Act. Each office is independently owned and operated. Listing information is deemed reliable but not guaranteed accurate.