
30 Sarah St, Burlington, MA 01803
Local realty services provided by:CENTURY 21 Elite Realty, Inc.
30 Sarah St,Burlington, MA 01803
$1,500,000
- 4 Beds
- 3 Baths
- 3,844 sq. ft.
- Single family
- Active
Upcoming open houses
- Thu, Sep 1705:00 pm - 06:00 pm
Listed by: victoria kustov, pavel kustov
Office: elite realty experts, llc
MLS#:73578268
Source:MLSPIN
Price summary
- Price:$1,500,000
- Price per sq. ft.:$390.22
About this home
Exceptional custom-built Colonial/Multi-Level home where craftsmanship, thoughtful design & quality materials are evident throughout. A dramatic 2-story foyer sets the tone with a custom cherry staircase, fluted balusters, cathedral ceiling, detailed millwork & built-in storage. The heart of the home is a beautifully appointed kitchen with custom cabinetry, large island & gas cooking, opening to a stunning dining area with cathedral ceiling, cherry beams, built-ins, bookshelves, window seat & quarter-sawn oak flooring. Step outside to the deck with integrated audio or relax and enjoy your private oasis. The inviting living room features a floor-to-ceiling paneled fireplace, custom media center, surround sound, crown molding & architectural columns. Upstairs, the impressive primary suite offers a cathedral ceiling, custom walk-in closet, built-in dressers with dovetailed drawers, cedar-lined window seat & Brazilian cherry/maple inlaid quarter-sawn oak flooring. Luxurious primary bath features a jetted tub & walk-in shower. An adjoining library/study with built-in bookcases, cathedral dormer & window seat creates a distinctive retreat. Three additional bedrooms, full bath & office/bonus room with attic access complete the upper level. Lower levels offer remarkable versatility with a second office featuring built-ins, half bath, access to the garage, screened porch, and basement. Finished basement features sound-insulated media room with full-size windows, guest room with fireplace & cork flooring, cedar closet, pantry, and laundry area. Exceptional construction includes an ICF foundation, radiant heat throughout most of the home, 93% efficient boiler, high-velocity central air, whole-house audio, alarm system, backup generator connection, underground utilities & irrigation. Exterior details include cedar shingle siding with decorative accents, architectural roof with copper valleys & drip edges, 6 venting skylights and a mahogany farmer's porch with custom millwork. Attached garage plus an impressive detached 20' x 30' workshop with underground electric & wood stove provides outstanding additional space and possibilities for ADU. A truly distinctive home designed and built with an extraordinary attention to detail....
Contact an agent
Home facts
- Year built:1962
- Subdivision & Development:Foxhill
- Listing ID #:73578268
- Updated:September 17, 2026 at 01:42 PM
Rooms and interior
- Bedrooms:4
- Total bathrooms:3
- Full bathrooms:2
- Half bathrooms:1
- Rooms Total:9
- Flooring:Flooring - Hardwood, Flooring - Stone/Ceramic Tile, Flooring - Wood, Hardwood, Tile
- Dining Description:Beamed Ceilings, Cathedral Ceiling(s), Closet/Cabinets - Custom Built, Crown Molding, Deck - Exterior, Exterior Access, Hardwood, High Speed Internet Hookup, Open Floorplan, Overhead, Skylight
- Kitchen Description:Cabinets - Upgraded, Countertops - Stone/Granite/Solid, Countertops - Upgraded, Deck - Exterior, Dining Area, Dishwasher, Disposal, Exterior Access, Kitchen Island, Lighting - Overhead, Microwave, Plumbed For Ice Maker, Range, Recessed Lighting, Refrigerator, Remodeled
- Basement Description:Finished, Full, Garage Access, Interior Entry, Walk-Out Access
- Living area:3,844 sq. ft.
Heating and cooling
- Cooling:5 Cooling Zones, Central Air
- Heating:Baseboard, Fireplace, Natural Gas, Radiant
- Central air:Yes
Structure and exterior
- Roof:Shingle
- Year built:1962
- Building area:3,844 sq. ft.
- Lot area:0.46 Acres
- Lot Features:Level, Wooded
- Architectural Style:Colonial, Contemporary, Garrison
- Construction Materials:Frame
- Exterior Features:Deck - Wood, Porch - Enclosed, Screened, Sprinkler System
- Foundation Description:Concrete Perimeter
Schools
- High school:Burlington High School
- Middle school:Marshall Simonds Middle School
- Elementary school:Foxhill Elementary
Utilities
- Water:Public
- Sewer:Public Sewer
Finances and disclosures
- Price:$1,500,000
- Price per sq. ft.:$390.22
- Tax amount:$8,034 (2026)
Features and amenities
- Appliances:Dishwasher, Disposal, Dryer, Microwave, Range, Refrigerator, Washer
- Laundry features:Dryer, Gas Dryer Hookup, In Basement, Washer, Washer Hookup
- Amenities:Ceiling Fan(s), Closet/Cabinets - Custom Built, Crown Molding, Foyer, Gas Water Heater, High Speed Internet, Lighting - Overhead, Recessed Lighting, Wired For Sound
Parking
- Total parking spaces:7
- Parking description:Attached, Garage Door Opener, Insulated, Off Street, Paved, Paved Drive, Stone/Gravel, Under
- Garage:Yes
- Garage spaces:1
New listings near 30 Sarah St
- New
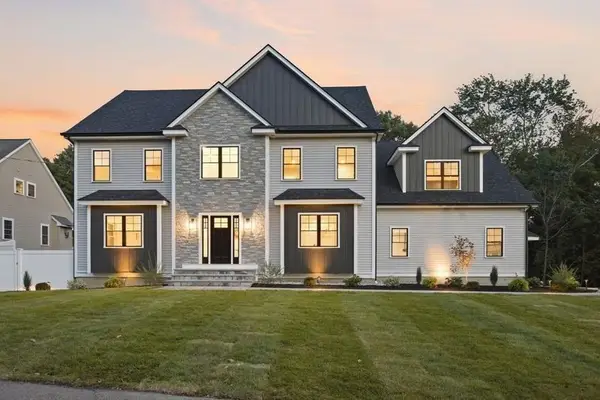 $2,250,000Active5 beds 5 baths5,800 sq. ft.
11 Lexington St, Burlington, MA 01803
MLS# 73578736Listed by: Elite Realty Experts, LLC - Open Sat, 11am to 12:30pmNew
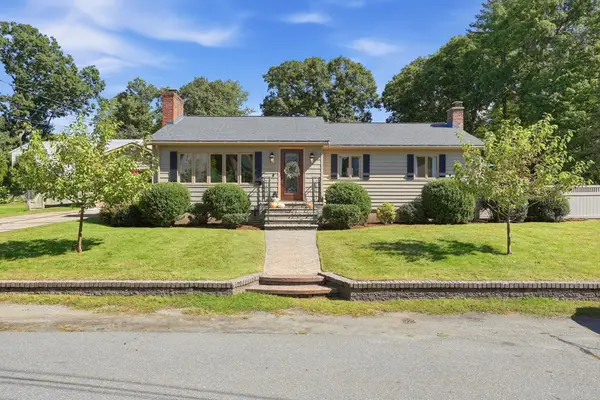 $925,000Active2 beds 2 baths2,433 sq. ft.
4 Nevada Road, Burlington, MA 01803
MLS# 73578369Listed by: Barrett Sotheby's International Realty - New
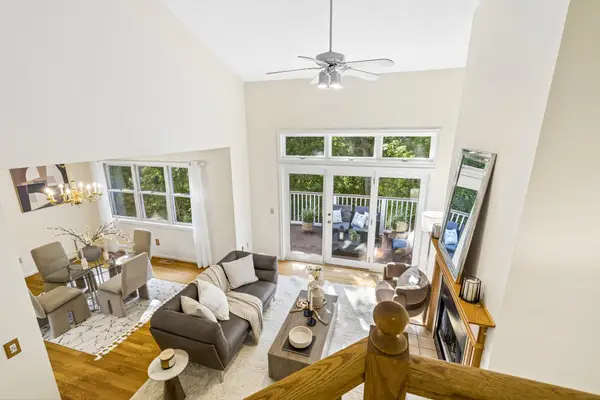 $825,000Active2 beds 4 baths1,805 sq. ft.
21 Treetop Ct #21, Burlington, MA 01803
MLS# 73577879Listed by: Hillman Homes - New
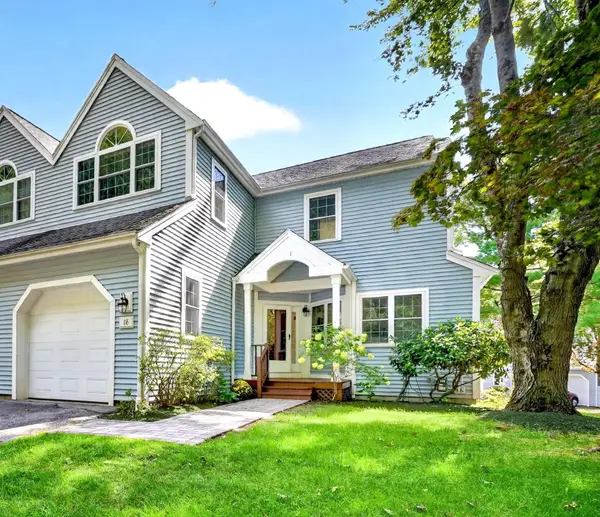 $839,000Active2 beds 3 baths2,000 sq. ft.
18 Knollwood Court #18, Burlington, MA 01803
MLS# 73577884Listed by: Leading Edge Real Estate - New
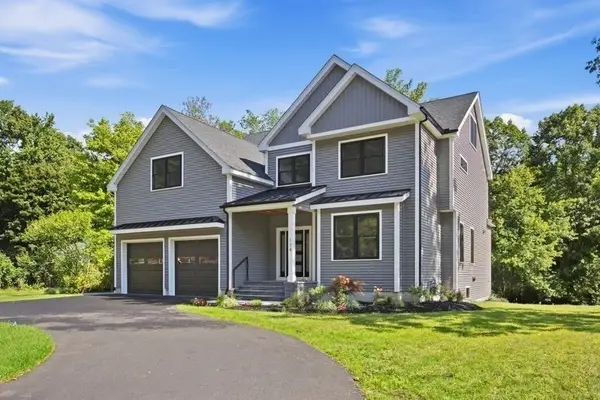 $1,875,000Active5 beds 7 baths5,645 sq. ft.
174 Winn St, Burlington, MA 01803
MLS# 73577378Listed by: Elite Realty Experts, LLC - Open Sat, 11am to 12:30pmNew
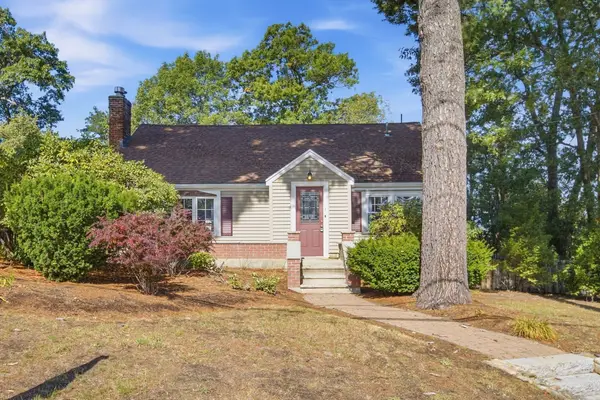 $799,000Active3 beds 2 baths2,247 sq. ft.
1 Great Pines Ave, Burlington, MA 01803
MLS# 73577234Listed by: Elite Realty Experts, LLC - New
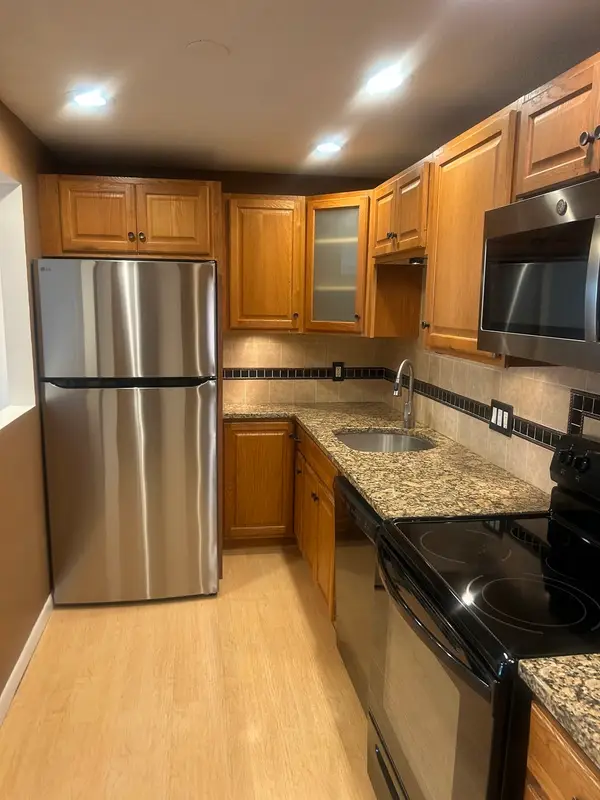 $469,000Active2 beds 1 baths915 sq. ft.
8 Hallmark Gdns #5, Burlington, MA 01803
MLS# 73576580Listed by: The Greene Realty Group - New
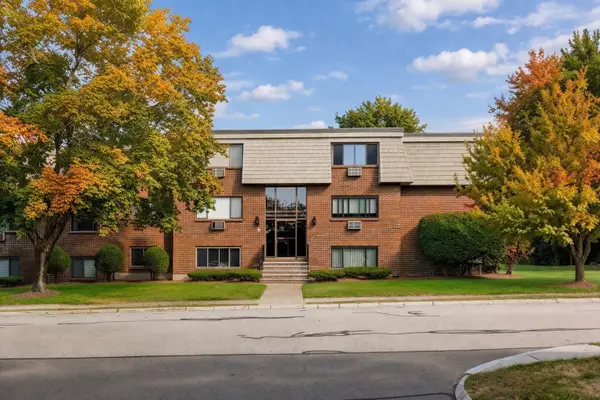 $319,000Active1 beds 1 baths725 sq. ft.
12 Hallmark Gdns #2, Burlington, MA 01803
MLS# 73576492Listed by: Elite Realty Experts, LLC - New
 $749,900Active3 beds 2 baths1,694 sq. ft.
53 Skilton Lane, Burlington, MA 01803
MLS# 73575828Listed by: Fiv Realty Co.


Protect your home and budget from life's surprises with an Assurant Home Warranty, backed by a partner that supports you through every step of homeownership. Explore Plans.
©2026 Century 21 Real Estate LLC. All rights reserved. CENTURY 21®, the CENTURY 21 Logo and C21® are service marks owned by Century 21 Real Estate LLC. Century 21 Real Estate LLC fully supports the principles of the Fair Housing Act and the Equal Opportunity Act. Each office is independently owned and operated. Listing information is deemed reliable but not guaranteed accurate.