
4 Nevada Road, Burlington, MA 01803
Local realty services provided by:CENTURY 21 Tassinari & Associates, Inc
4 Nevada Road,Burlington, MA 01803
$925,000
- 2 Beds
- 2 Baths
- 2,433 sq. ft.
- Single family
- Active
Upcoming open houses
- Sat, Sep 1911:00 am - 12:30 pm
- Sun, Sep 2011:00 am - 12:30 pm
Listed by: andrea jackson, andrea jackson
Office: barrett sotheby's international realty
MLS#:73578369
Source:MLSPIN
Price summary
- Price:$925,000
- Price per sq. ft.:$380.19
About this home
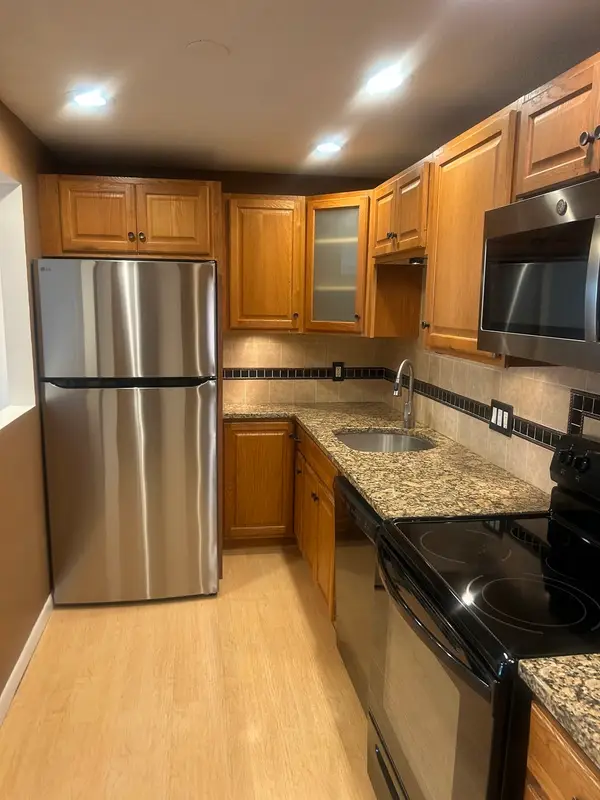
An exceptional opportunity for first-time buyers or those looking to downsize without sacrificing quality, comfort, or character. Distinctive craftsmanship and timeless design define this beautifully maintained Burlington residence, where thoughtful details and enduring materials create a home of uncommon warmth and appeal. Offering three bedrooms and two full baths, the home is distinguished by custom craftsmanship, quality finishes, and architectural character throughout. A beautifully beamed kitchen anchors the home, featuring custom-built wood cabinetry crafted with exceptional attention to detail. Solid cherry doors and a finely finished maple staircase further enhance the home's inviting aesthetic, adding warmth, depth, and a sense of permanence.The generously proportioned finished lower level provides valuable additional living space, offering exceptional flexibility for a recreation room, entertaining area, home office, or private retreat.Outside, the property continues to impress with a spacious, level yard and a beautiful in-ground pool, creating a private and inviting setting for summer gatherings, outdoor recreation, and relaxed everyday enjoyment.Thoughtfully maintained and rich in character, this distinctive property offers a compelling blend of craftsmanship, functionality, and timeless appeal. Ideally situated in Burlington with convenient access to shopping, dining, major commuter routes, and an array of area amenities, 4 Nevada Road presents a rare opportunity to own a home where quality, authenticity, and enduring character take center stage....
Contact an agent
Home facts
- Year built:1960
- Listing ID #:73578369
- Updated:September 18, 2026 at 07:05 PM
Rooms and interior
- Bedrooms:2
- Total bathrooms:2
- Full bathrooms:2
- Rooms Total:8
- Flooring:Flooring - Stone/Ceramic Tile, Flooring - Vinyl, Hardwood, Tile
- Bathrooms Description:Bathroom - Full, Bathroom - With Tub & Shower
- Kitchen Description:Cabinets - Upgraded, Closet/Cabinets - Custom Built, Countertops - Stone/Granite/Solid, Dishwasher, Disposal, Exterior Access, Flooring - Hardwood, Freezer, Microwave, Range, Recessed Lighting, Refrigerator, Skylight
- Basement Description:Bulkhead, Finished, Full, Interior Entry
- Living area:2,433 sq. ft.
Heating and cooling
- Cooling:2 Cooling Zones, Central Air
- Heating:Central, Oil
- Central air:Yes
Structure and exterior
- Roof:Shingle
- Year built:1960
- Building area:2,433 sq. ft.
- Lot area:0.66 Acres
- Lot Features:Cleared, Cul-De-Sac, Level
- Architectural Style:Ranch
- Construction Materials:Frame
- Exterior Features:Deck, Garden, Patio, Rain Gutters, Sprinkler System, Stone Wall, Storage
- Foundation Description:Concrete Perimeter
Schools
- High school:Burlington High School
- Middle school:Marshall Simonds Middle School
- Elementary school:Pine Glen Elementary School
Utilities
- Water:Public
- Sewer:Public Sewer
Finances and disclosures
- Price:$925,000
- Price per sq. ft.:$380.19
- Tax amount:$6,487 (2026)
Features and amenities
- Appliances:Dishwasher, Disposal, Dryer, Freezer, Microwave, Range, Refrigerator, Washer
- Laundry features:Closet/Cabinets - Custom Built, Dryer, Electric Dryer Hookup, Flooring - Vinyl, In Basement, Lighting - Overhead, Washer, Washer Hookup
- Amenities:Closet/Cabinets - Custom Built, Lighting - Overhead
- Pool features:In Ground, Private Pool
Parking
- Total parking spaces:4
- Parking description:Detached, Driveway, Garage Door Opener, Garage Faces Side, Off Street, Paved Drive, Storage, Workshop in Garage
- Garage:Yes
- Garage spaces:1
New listings near 4 Nevada Road
- Open Sat, 1 to 3pmNew
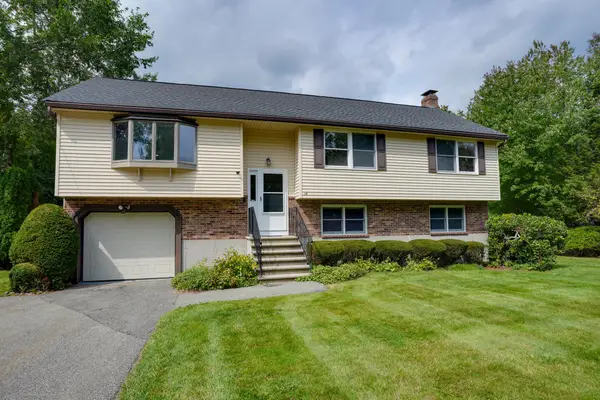 $949,900Active3 beds 3 baths2,248 sq. ft.
14 Fred St, Burlington, MA 01803
MLS# 73579370Listed by: Austin Realty Group - Open Sat, 1 to 3pmNew
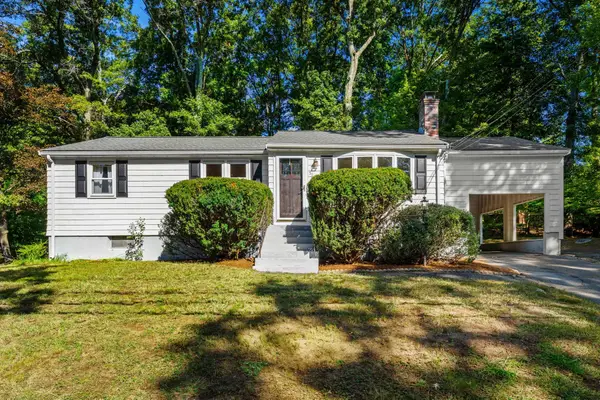 $649,000Active3 beds 1 baths1,620 sq. ft.
56 Skilton Ln, Burlington, MA 01803
MLS# 73579325Listed by: Coldwell Banker Realty - Open Sat, 1 to 2:30pmNew
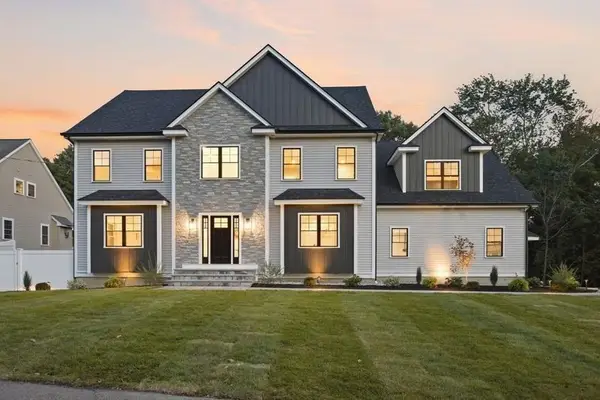 $2,250,000Active5 beds 5 baths5,800 sq. ft.
11 Lexington St, Burlington, MA 01803
MLS# 73578736Listed by: Elite Realty Experts, LLC - Open Sat, 11am to 1pmNew
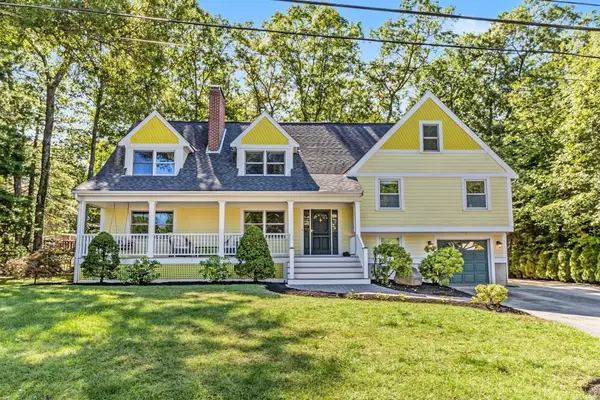 $1,500,000Active4 beds 3 baths3,844 sq. ft.
30 Sarah St, Burlington, MA 01803
MLS# 73578268Listed by: Elite Realty Experts, LLC - Open Sat, 11am to 1pmNew
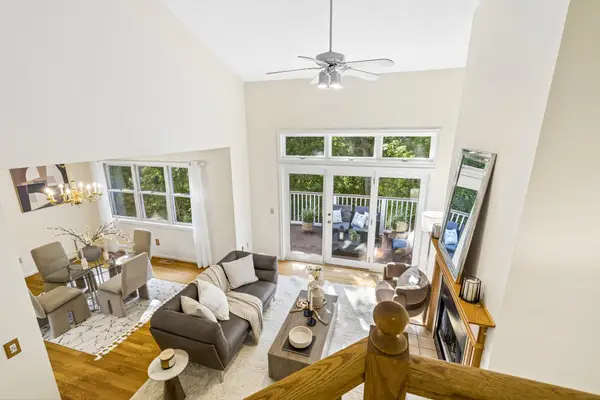 $825,000Active2 beds 4 baths1,805 sq. ft.
21 Treetop Ct #21, Burlington, MA 01803
MLS# 73577879Listed by: Hillman Homes - Open Sat, 11am to 1pmNew
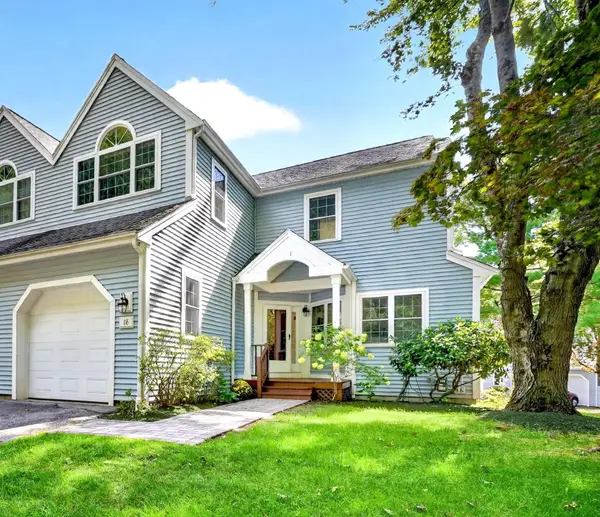 $839,000Active2 beds 3 baths2,000 sq. ft.
18 Knollwood Court #18, Burlington, MA 01803
MLS# 73577884Listed by: Leading Edge Real Estate - Open Sat, 11:30am to 1:30pmNew
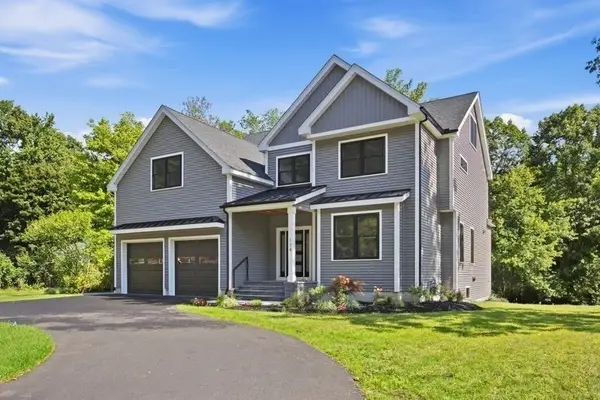 $1,875,000Active5 beds 7 baths5,645 sq. ft.
174 Winn St, Burlington, MA 01803
MLS# 73577378Listed by: Elite Realty Experts, LLC - Open Sat, 11am to 12:30pmNew
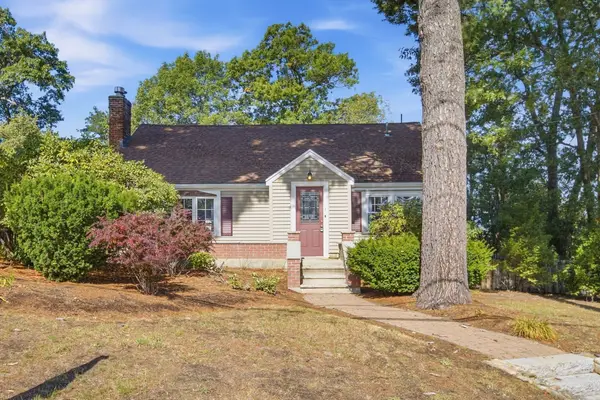 $799,000Active3 beds 2 baths2,247 sq. ft.
1 Great Pines Ave, Burlington, MA 01803
MLS# 73577234Listed by: Elite Realty Experts, LLC - New
 $459,000Active2 beds 1 baths915 sq. ft.
8 Hallmark Gdns #5, Burlington, MA 01803
MLS# 73576580Listed by: The Greene Realty Group


Protect your home and budget from life's surprises with an Assurant Home Warranty, backed by a partner that supports you through every step of homeownership. Explore Plans.
©2026 Century 21 Real Estate LLC. All rights reserved. CENTURY 21®, the CENTURY 21 Logo and C21® are service marks owned by Century 21 Real Estate LLC. Century 21 Real Estate LLC fully supports the principles of the Fair Housing Act and the Equal Opportunity Act. Each office is independently owned and operated. Listing information is deemed reliable but not guaranteed accurate.