
8 Hallmark Gdns #5, Burlington, MA 01803
Local realty services provided by:CENTURY 21 Topsail Realty
8 Hallmark Gdns #5,Burlington, MA 01803
$459,000
- 2 Beds
- 1 Baths
- 915 sq. ft.
- Condominium
- Active
Listed by: derek greene
Office: the greene realty group
MLS#:73576580
Source:MLSPIN
Price summary
- Price:$459,000
- Price per sq. ft.:$501.64
- Monthly HOA dues:$421
About this home
Recently updated well maintained second-floor two-bedroom condominium at centrally located Hallmark Gardens. Bright, sunny, and move-in ready, this condo offers exceptional value. Located in a quiet, well maintained community in a desirable neighborhood, Hallmark Gardens is conveniently located near Burlington Mall, 3RD Avenue, Routes 95, 3 and 3A, Lahey Hospital, countless shopping, dining, and entertainment options. Residents enjoy outstanding amenities including a beautiful in-ground pool, ample parking, and professionally landscaped grounds. Inside, the unit features an updated kitchen with granite countertops, new stainless refrigerator, new carpeting throughout, new professionally painted interior paint, new Thermopane glass windows, tasteful bathroom updates, and much more. Enjoy maintenance free living in one of Burlington's most sought-after condominium communities.
Contact an agent
Home facts
- Year built:1970
- Listing ID #:73576580
- Updated:September 18, 2026 at 06:51 PM
Rooms and interior
- Bedrooms:2
- Total bathrooms:1
- Full bathrooms:1
- Rooms Total:6
- Flooring:Carpet, Wood Laminate
- Kitchen Description:Dishwasher, Disposal, ENERGY STAR Qualified Refrigerator, Microwave, Range, Refrigerator
- Living area:915 sq. ft.
Heating and cooling
- Cooling:2 Cooling Zones, Dual, Unit Control, Wall Unit(s)
- Heating:Electric Baseboard
Structure and exterior
- Roof:Rubber
- Year built:1970
- Building area:915 sq. ft.
- Construction Materials:Block, Brick, Stone
- Exterior Features:Professional Landscaping
Schools
- High school:Burlington High
- Middle school:Marshall Simond
- Elementary school:Francis Wyman
Utilities
- Water:Public
- Sewer:Public Sewer
Finances and disclosures
- Price:$459,000
- Price per sq. ft.:$501.64
- Tax amount:$3,224 (2026)
Features and amenities
- Appliances:Dishwasher, Disposal, ENERGY STAR Qualified Refrigerator, Intercom, Microwave, Range, Refrigerator
- Laundry features:In Basement, In Building
- Pool features:Association, In Ground
Parking
- Total parking spaces:2
- Parking description:Common, Guest, Off Street, Paved
New listings near 8 Hallmark Gdns #5
- Open Sat, 1 to 3pmNew
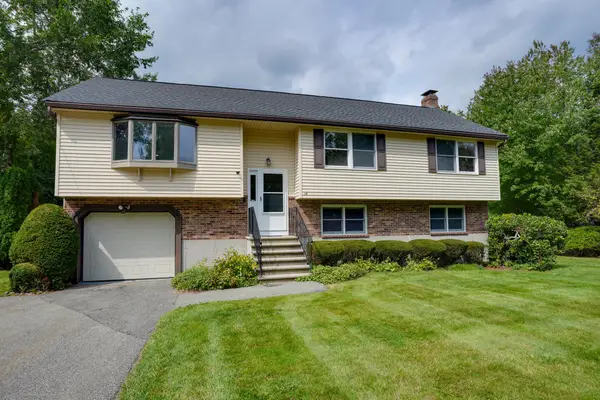 $949,900Active3 beds 3 baths2,248 sq. ft.
14 Fred St, Burlington, MA 01803
MLS# 73579370Listed by: Austin Realty Group - Open Sat, 1 to 3pmNew
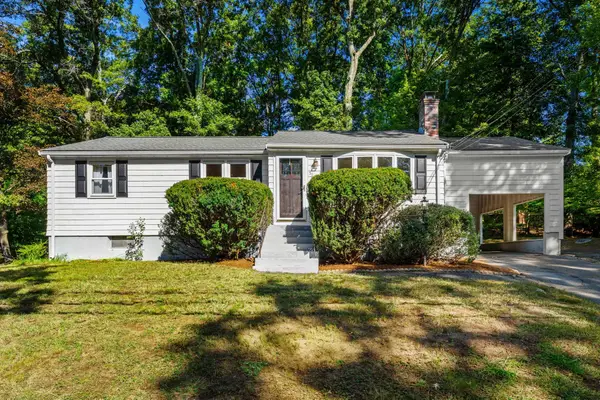 $649,000Active3 beds 1 baths1,620 sq. ft.
56 Skilton Ln, Burlington, MA 01803
MLS# 73579325Listed by: Coldwell Banker Realty - Open Sat, 1 to 2:30pmNew
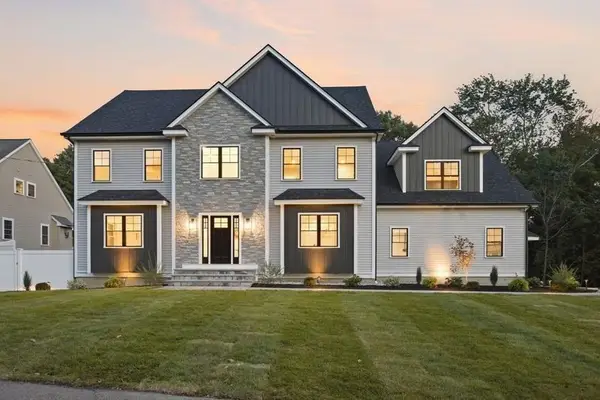 $2,250,000Active5 beds 5 baths5,800 sq. ft.
11 Lexington St, Burlington, MA 01803
MLS# 73578736Listed by: Elite Realty Experts, LLC - Open Sat, 11am to 12:30pmNew
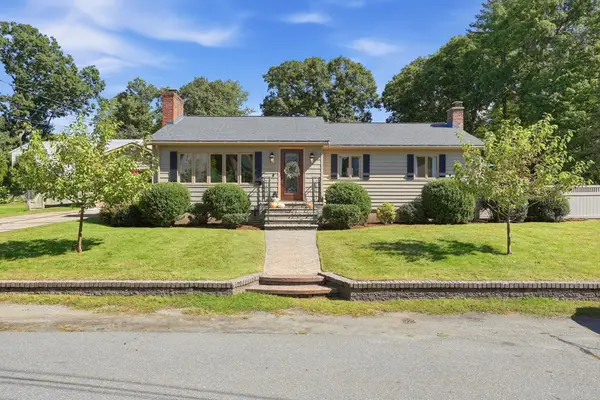 $925,000Active2 beds 2 baths2,433 sq. ft.
4 Nevada Road, Burlington, MA 01803
MLS# 73578369Listed by: Barrett Sotheby's International Realty - Open Sat, 11am to 1pmNew
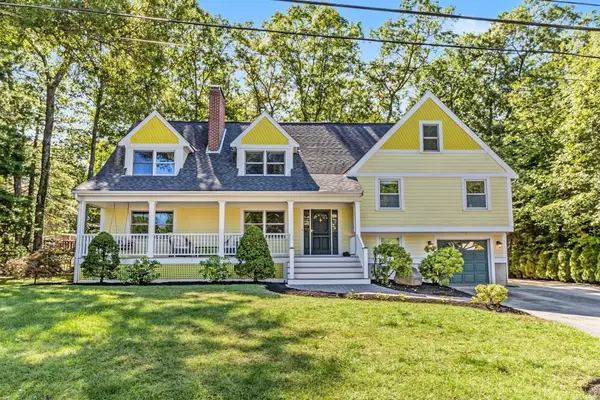 $1,500,000Active4 beds 3 baths3,844 sq. ft.
30 Sarah St, Burlington, MA 01803
MLS# 73578268Listed by: Elite Realty Experts, LLC - Open Sat, 11am to 1pmNew
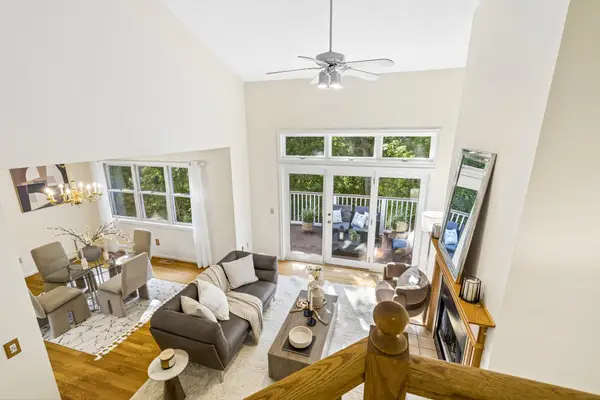 $825,000Active2 beds 4 baths1,805 sq. ft.
21 Treetop Ct #21, Burlington, MA 01803
MLS# 73577879Listed by: Hillman Homes - Open Sat, 11am to 1pmNew
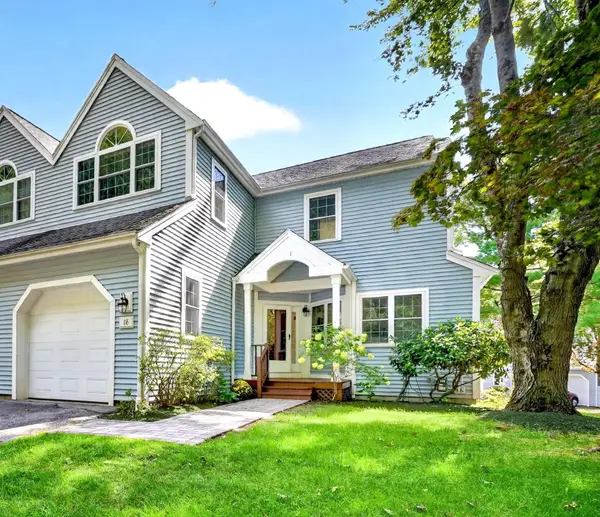 $839,000Active2 beds 3 baths2,000 sq. ft.
18 Knollwood Court #18, Burlington, MA 01803
MLS# 73577884Listed by: Leading Edge Real Estate - Open Sat, 11:30am to 1:30pmNew
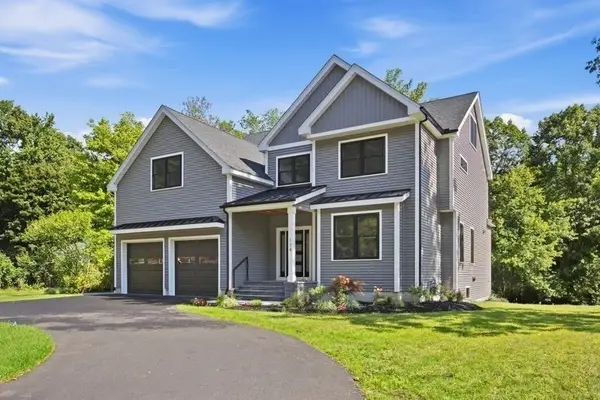 $1,875,000Active5 beds 7 baths5,645 sq. ft.
174 Winn St, Burlington, MA 01803
MLS# 73577378Listed by: Elite Realty Experts, LLC - Open Sat, 11am to 12:30pmNew
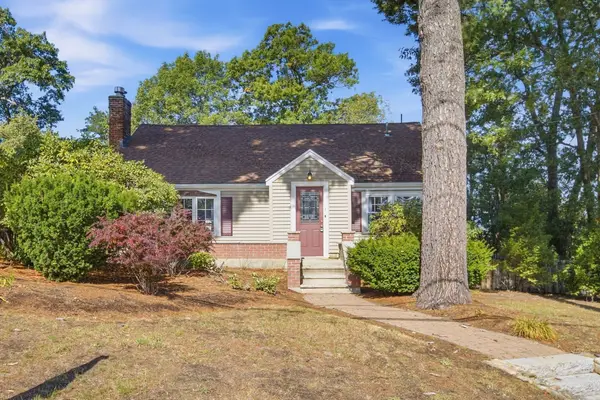 $799,000Active3 beds 2 baths2,247 sq. ft.
1 Great Pines Ave, Burlington, MA 01803
MLS# 73577234Listed by: Elite Realty Experts, LLC


Protect your home and budget from life's surprises with an Assurant Home Warranty, backed by a partner that supports you through every step of homeownership. Explore Plans.
©2026 Century 21 Real Estate LLC. All rights reserved. CENTURY 21®, the CENTURY 21 Logo and C21® are service marks owned by Century 21 Real Estate LLC. Century 21 Real Estate LLC fully supports the principles of the Fair Housing Act and the Equal Opportunity Act. Each office is independently owned and operated. Listing information is deemed reliable but not guaranteed accurate.