
9 Eugene Rd, Burlington, MA 01803
Local realty services provided by:CENTURY 21 McLennan & Company
9 Eugene Rd,Burlington, MA 01803
$759,900
- 4 Beds
- 2 Baths
- - sq. ft.
- Single family
- Sold
Listed by: team sonia rollins & associates
Office: exit premier real estate
MLS#:73556704
Source:MLSPIN
Sorry, we are unable to map this address
Price summary
- Price:$759,900
About this home
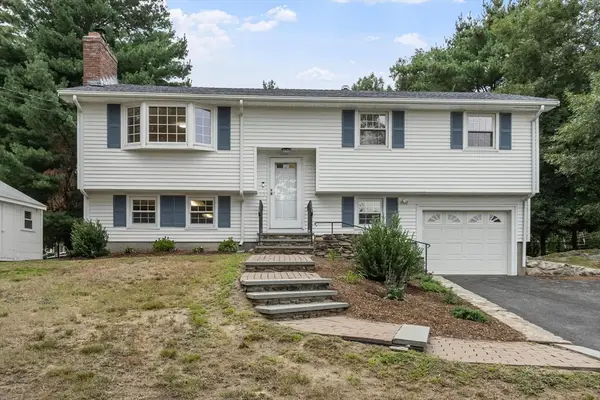
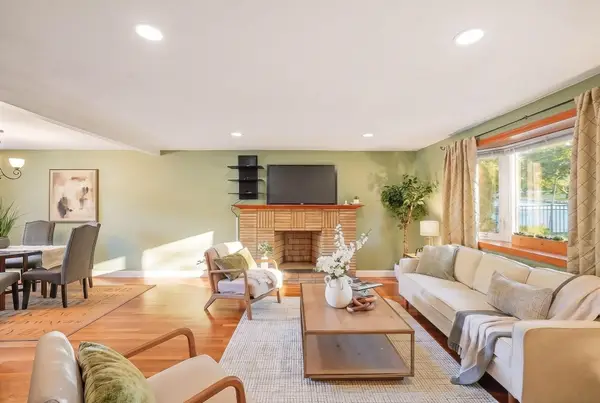
Nestled in a desirable neighborhood, this split-entry home offers the perfect opportunity for the new owner. Conveniently located yet peacefully tucked away, you'll enjoy the best of both worlds—a quiet residential setting that is just minutes from everyday amenities, shopping, dining, and major commuter routes. Set on a beautiful level lot and surrounded by well-maintained homes, this is a neighborhood where pride of ownership shines. Inside, the home offers a flexible floor plan with four bedrooms and two full baths. The lower-level bedroom provides endless possibilities as a private guest room, teenager's retreat, home office, or hobby space. Central air conditioning and a one-car garage add to the home's everyday comfort and convenience. A home that offers so many great features already - it also has an opportunity to build equity and bring your own design vision to life. Opportunities like this don't come along often. If you've been searching for a home that offers a lot and still has solid potential in a location you'll love for years to come, this is one you won't want to miss....
Contact an agent
Home facts
- Year built:1962
- Listing ID #:73556704
- Updated:August 27, 2026 at 07:18 AM
Rooms and interior
- Bedrooms:4
- Total bathrooms:2
- Full bathrooms:2
- Rooms Total:8
- Flooring:Carpet, Tile, Vinyl, Wood
- Dining Description:Ceiling Fan(s), Wall to Wall Carpet, Window(s) - Bay/Bow/Box
- Kitchen Description:Cabinets - Upgraded, Cable Hookup, Countertops - Stone/Granite/Solid, Dishwasher, Disposal, Exterior Access, Flooring - Vinyl, Microwave, Oven, Plumbed For Ice Maker, Range, Range Hood, Refrigerator
- Basement Description:Full, Garage Access, Interior Entry, Partially Finished, Walk-Out Access
Heating and cooling
- Cooling:1 Cooling Zone, Central Air
- Heating:Baseboard, Oil
- Central air:Yes
Structure and exterior
- Roof:Shingle
- Year built:1962
- Lot Features:Level
- Architectural Style:Split Entry
- Construction Materials:Frame
- Exterior Features:Deck - Composite
- Foundation Description:Concrete Perimeter
Schools
- High school:Burlington
- Middle school:Marshall Simond Middle School
- Elementary school:Memorial Elem
Utilities
- Water:Public
- Sewer:Public Sewer
Finances and disclosures
- Price:$759,900
- Tax amount:$6,064 (2026)
Features and amenities
- Appliances:Dishwasher, Disposal, Dryer, Microwave, Range, Range Hood, Refrigerator, Washer
- Laundry features:Dryer, Electric Dryer Hookup, Exterior Access, In Basement, Washer, Washer Hookup
Parking
- Total parking spaces:5
- Parking description:Attached, Garage Door Opener, Garage Faces Side, Off Street, Paved, Paved Drive, Storage, Tandem, Under
- Garage:Yes
- Garage spaces:1
New listings near 9 Eugene Rd
- Open Sat, 11:30am to 1pmNew
 $869,900Active3 beds 2 baths1,332 sq. ft.
32 Lantern Ln, Burlington, MA 01803
MLS# 73568653Listed by: Austin Realty Group - New
 $2,075,000Active4 beds 4 baths5,251 sq. ft.
4 Wildwood St, Burlington, MA 01803
MLS# 73568301Listed by: EXIT Premier Real Estate - Open Sat, 11:30am to 1:30pmNew
 $750,000Active3 beds 2 baths1,811 sq. ft.
55 Peach Orchard Rd, Burlington, MA 01803
MLS# 73567709Listed by: Elite Realty Experts, LLC - New
 $644,000Active3 beds 2 baths1,456 sq. ft.
70 Muller Rd, Burlington, MA 01803
MLS# 73567559Listed by: Keller Williams Realty Boston Northwest - New
 $758,000Active3 beds 2 baths1,684 sq. ft.
156 Mill St, Burlington, MA 01803
MLS# 73566655Listed by: Coldwell Banker Realty - Lexington - Open Sat, 11am to 1pmNew
 $845,000Active3 beds 2 baths2,102 sq. ft.
36 Prouty Rd, Burlington, MA 01803
MLS# 73566429Listed by: Keller Williams Realty - New
 $1,199,900Active4 beds 3 baths3,463 sq. ft.
27 Church Ln, Burlington, MA 01803
MLS# 73566301Listed by: RE/MAX Realty Experts - Open Sat, 1 to 2:30pmNew
 $1,250,000Active3 beds 2 baths1,842 sq. ft.
14 Eugene Road, Burlington, MA 01803
MLS# 73566198Listed by: William Raveis R.E. & Home Services - Open Sat, 11am to 1pmNew
 $774,900Active3 beds 3 baths2,184 sq. ft.
38 Paulson Drive, Burlington, MA 01803
MLS# 73565982Listed by: Steve Bremis Realty Group - Open Sat, 11am to 1pmNew
 $820,000Active3 beds 1 baths1,580 sq. ft.
133 Mill Street, Burlington, MA 01803
MLS# 73565912Listed by: Coldwell Banker Realty


Protect your home and budget from life's surprises with an Assurant Home Warranty, backed by a partner that supports you through every step of homeownership. Explore Plans.
©2026 Century 21 Real Estate LLC. All rights reserved. CENTURY 21®, the CENTURY 21 Logo and C21® are service marks owned by Century 21 Real Estate LLC. Century 21 Real Estate LLC fully supports the principles of the Fair Housing Act and the Equal Opportunity Act. Each office is independently owned and operated. Listing information is deemed reliable but not guaranteed accurate.