
115 Harvey Street #1, Cambridge, MA 02140
Local realty services provided by:CENTURY 21 Professionals
115 Harvey Street #1,Cambridge, MA 02140
$1,000,000
- 3 Beds
- 2 Baths
- 1,320 sq. ft.
- Condominium
- Active
Upcoming open houses
- Sat, Sep 1912:30 pm - 02:00 pm
- Sun, Sep 2012:30 pm - 02:00 pm
Listed by: monalisa team
Office: compass
MLS#:73578142
Source:MLSPIN
Price summary
- Price:$1,000,000
- Price per sq. ft.:$757.58
- Monthly HOA dues:$377
About this home
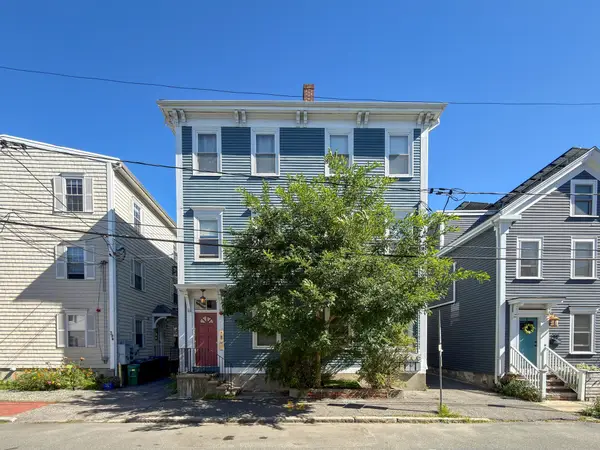
What could be better than open-plan Cambridge living with 3 bedrooms, 2 baths, a large private yard, and a 2-car garage—all just minutes from Davis Square? Set on a tree-lined residential street, 115 Harvey Street offers an appealing blend of space, comfort, and convenience. The newly sided exterior gives the property a fresh look, while the spacious two-level condo is ready for its next owner. Inside, tall ceilings and hardwood floors create an airy welcoming feel, complemented by a modern kitchen with stainless steel appliances. The main level features 2 bedrooms and an open living/dining area, while downstairs, the expansive primary suite offers a generous dressing area and convenient laundry. Central air keeps things comfortable year-round, with direct access to the private 2-car garage. Outside, enjoy a landscaped back yard—an inviting retreat for relaxing or entertaining. 20 solar panels on the roof are currently connected to the common panel. This is a new condo conversion and the other 2 condos will be sold in the spring. Close to Danehy Park, Linear Bike Path, Pemberton Farms, Davis Square and easy access to Routes 2 and 93....
Contact an agent
Home facts
- Year built:2014
- Listing ID #:73578142
- Updated:September 18, 2026 at 11:32 AM
Rooms and interior
- Bedrooms:3
- Total bathrooms:2
- Full bathrooms:2
- Rooms Total:5
- Flooring:Hardwood, Tile
- Kitchen Description:Dishwasher, Disposal, Microwave, Range, Refrigerator
- Living area:1,320 sq. ft.
Heating and cooling
- Cooling:1 Cooling Zone, Central Air
- Heating:Central, Forced Air, Hydro Air, Radiant, Wall Furnace
- Central air:Yes
Structure and exterior
- Roof:Rubber
- Year built:2014
- Building area:1,320 sq. ft.
- Construction Materials:Frame
- Exterior Features:Deck, Professional Landscaping, Sprinkler System
Utilities
- Water:Public
- Sewer:Public Sewer
Finances and disclosures
- Price:$1,000,000
- Price per sq. ft.:$757.58
- Tax amount:$6,190 (2026)
Features and amenities
- Appliances:Dishwasher, Disposal, Dryer, Microwave, Range, Refrigerator, Washer
- Laundry features:Dryer, Electric Dryer Hookup, In Basement, In Unit, Washer
Parking
- Total parking spaces:2
- Parking description:Attached, Driveway, Garage Door Opener
- Garage:Yes
- Garage spaces:2
New listings near 115 Harvey Street #1
- Open Sat, 11:30am to 1pmNew
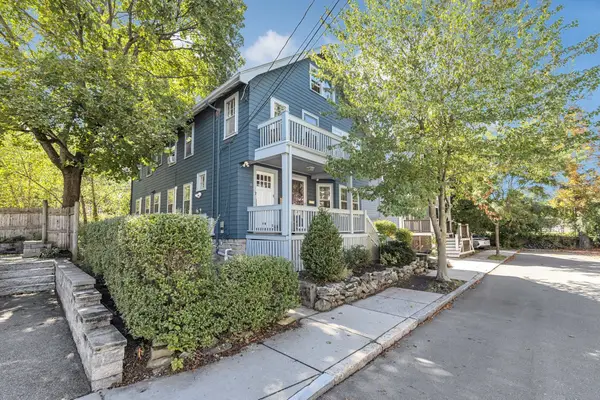 $879,000Active2 beds 1 baths1,141 sq. ft.
6-8 Hawthorne Park #8, Cambridge, MA 02138
MLS# 73578064Listed by: Insight Realty Group, Inc - New
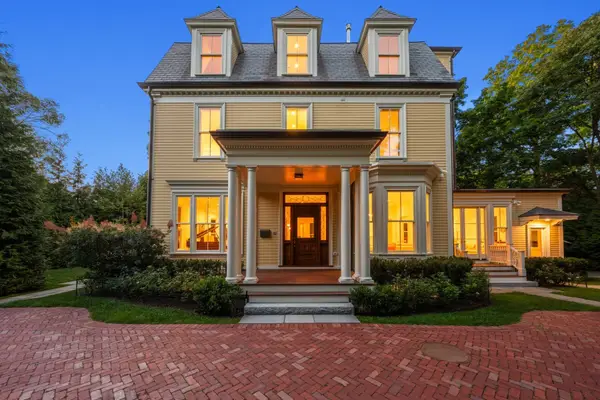 $12,500,000Active8 beds 11 baths7,893 sq. ft.
68 Sparks Street, Cambridge, MA 02138
MLS# 73579095Listed by: Coldwell Banker Realty - Cambridge - Open Sat, 12 to 1:30pmNew
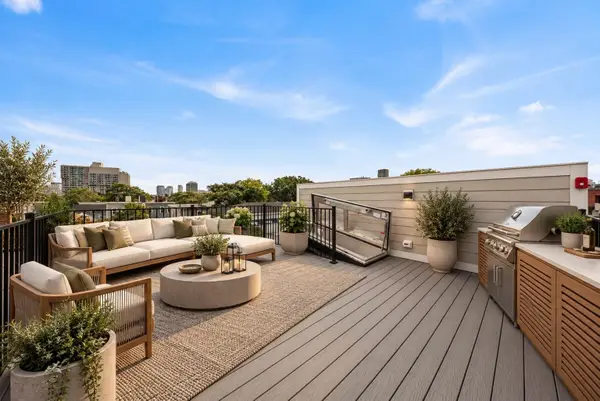 $1,060,000Active2 beds 2 baths924 sq. ft.
15 Hunting Street #6, Cambridge, MA 02141
MLS# 73579154Listed by: Turn Key Realty - Open Sat, 12 to 1:30pmNew
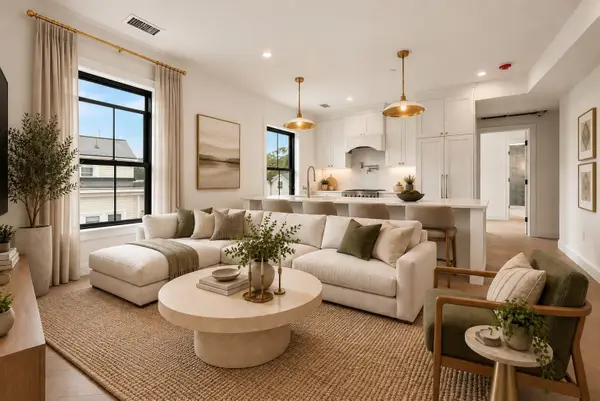 $799,000Active2 beds 2 baths803 sq. ft.
15 Hunting Street #4, Cambridge, MA 02141
MLS# 73579191Listed by: Turn Key Realty - Open Sat, 12:30 to 2pmNew
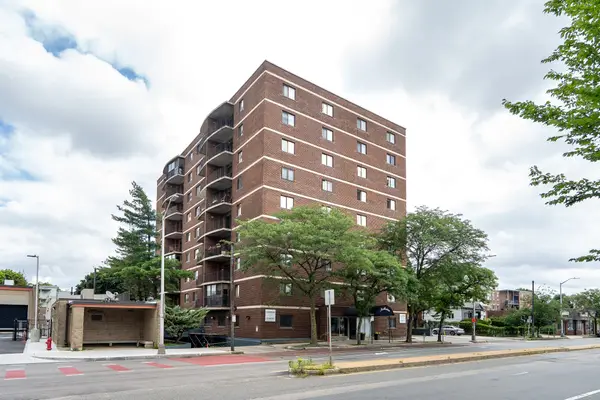 $620,000Active2 beds 1 baths905 sq. ft.
2353 Massachusetts #31, Cambridge, MA 02140
MLS# 73579073Listed by: Coldwell Banker Realty - Cambridge - Open Sat, 11am to 12:30pmNew
 $859,000Active2 beds 2 baths941 sq. ft.
169 Monsignor Obrien Hwy #309, Cambridge, MA 02141
MLS# 73578813Listed by: Coldwell Banker Realty - Lexington - Open Sat, 11:30am to 1pmNew
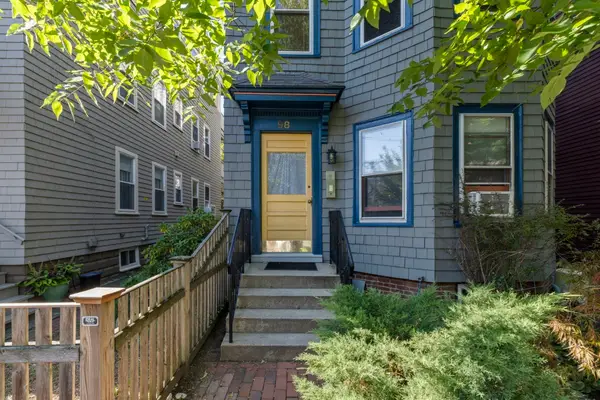 $1,100,000Active2 beds 2 baths1,198 sq. ft.
98 Allston Street #3, Cambridge, MA 02139
MLS# 73578863Listed by: Compass - Open Sat, 11:30am to 1:30pmNew
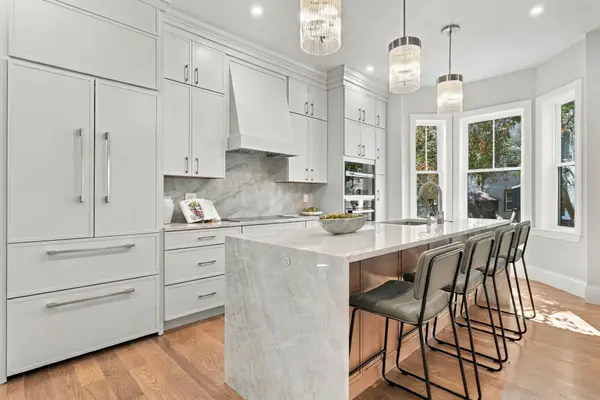 $3,549,500Active6 beds 5 baths3,875 sq. ft.
222 Putnam Ave, Cambridge, MA 02139
MLS# 73578733Listed by: MIG - Open Sat, 11:30am to 1:30pmNew
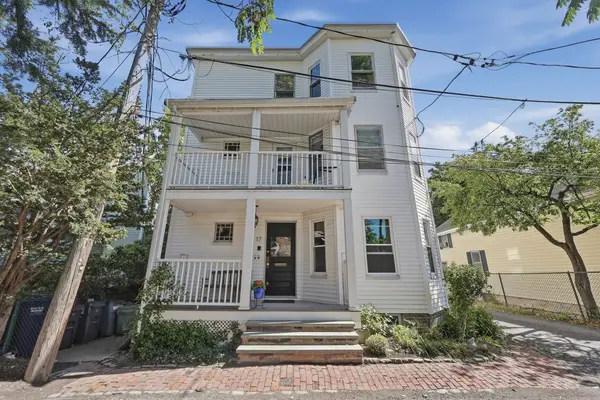 $789,000Active2 beds 2 baths1,018 sq. ft.
17 Locust Terrace #1, Cambridge, MA 02138
MLS# 73577535Listed by: Lamacchia Realty, Inc. - Open Sat, 1 to 2pmNew
 $589,900Active2 beds 1 baths612 sq. ft.
392 Norfolk St #2, Cambridge, MA 02139
MLS# 73578659Listed by: Berkshire Hathaway HomeServices Commonwealth Real Estate


Protect your home and budget from life's surprises with an Assurant Home Warranty, backed by a partner that supports you through every step of homeownership. Explore Plans.
©2026 Century 21 Real Estate LLC. All rights reserved. CENTURY 21®, the CENTURY 21 Logo and C21® are service marks owned by Century 21 Real Estate LLC. Century 21 Real Estate LLC fully supports the principles of the Fair Housing Act and the Equal Opportunity Act. Each office is independently owned and operated. Listing information is deemed reliable but not guaranteed accurate.