
12 Salem St, Cambridge, MA 02139
Local realty services provided by:CENTURY 21 Elite Realty, Inc.
12 Salem St,Cambridge, MA 02139
$1,575,000
- 3 Beds
- 2 Baths
- 1,519 sq. ft.
- Single family
- Active
Upcoming open houses
- Fri, Oct 0204:30 pm - 06:00 pm
- Sat, Oct 0312:00 pm - 01:30 pm
- Sun, Oct 0412:00 pm - 01:30 pm
Listed by: nancy cole, jessica witter-aladesanmi
Office: compass
MLS#:73585510
Source:MLSPIN
Price summary
- Price:$1,575,000
- Price per sq. ft.:$1,036.87
About this home
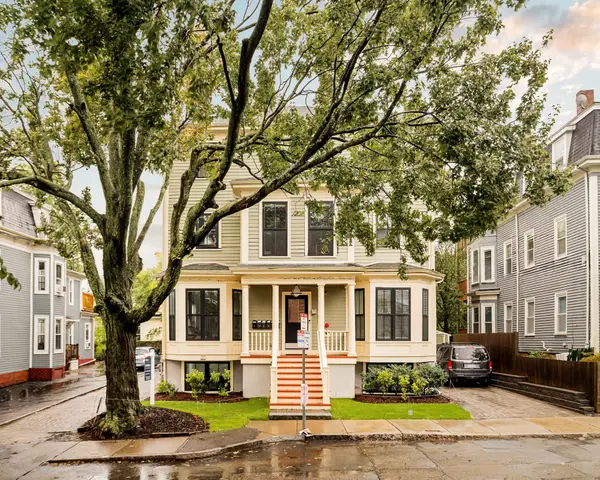
12 Salem is a significantly updated single family residence on a quaint and quiet street in an unparalleled natural setting in Cambridgeport! Stroll through the picket fence to discover a curated garden beckoning you toward a rose-covered trellis to the gated, fully-fenced back yard with pergola, deck, and large brick patio perfect for alfresco dining under a canopy of mature trees. It’s tempting to linger here in this stunningly secluded environment but enter the front door to a foyer flanked on either side by a spacious formal living and dining room with newly screened and coated hardwood floors. The updated kitchen shines with new soft-close cabinetry, SS appliances ,marble backsplash and tile floors. A back wall of cabinetry and shelves adds additional storage and aesthetic appeal. A main floor bedroom, office, or family room with closet may be entered privately from the back patio. A powder room and coat closet large enough for a first floor laundry complete the main floor. Upstairs is a generous primary bedroom with a private entrance to the roof deck enveloped by lush foliage overlooking the back yard. An additional guest bedroom and newly renovated full bathroom with glass-tiled bath/shower round out the second floor. The outdoor living spaces here are rare, simply sublime and utterly private. Exteriors painted in 2025 and Interiors freshly painted in 2026. Closet space galore! A treasure in the heart of Cambridgeport, 12 Salem St offers a rare combination of privacy and easy access to everything that makes the Cambridge lifestyle so desirable. Perfectly poised just blocks from the Charles River, Magazine Beach Park with its abundant green space, and walking distance to shops and restaurants. Close the Red Line in Central Square offering an easy commute to Boston. This is an exceptional opportunity to own a single family home in Cambridgeport, full of character in a serene setting! See list of upgrades and improvements in paperclip....
Contact an agent
Home facts
- Year built:1873
- Subdivision & Development:Cambridgeport
- Listing ID #:73585510
- Updated:October 02, 2026 at 04:54 AM
Rooms and interior
- Bedrooms:3
- Total bathrooms:2
- Full bathrooms:1
- Half bathrooms:1
- Rooms Total:8
- Flooring:Hardwood, Tile, Wood
- Dining Description:Closet, Hardwood, Pendant
- Kitchen Description:Cabinets - Upgraded, Countertops - Stone/Granite/Solid, Dishwasher, Disposal, Flooring - Stone/Ceramic Tile, Freezer, Gas Stove, Microwave, Range, Range Hood, Recessed Lighting, Refrigerator, Remodeled, Stainless Steel Appliances
- Basement Description:Concrete, Unfinished
- Living area:1,519 sq. ft.
Heating and cooling
- Cooling:Window Unit(s)
- Heating:Baseboard, Natural Gas
Structure and exterior
- Roof:Shingle
- Year built:1873
- Building area:1,519 sq. ft.
- Lot area:0.05 Acres
- Lot Features:Level
- Architectural Style:Antique
- Construction Materials:Frame
- Exterior Features:Deck, Deck - Roof, Decorative Lighting, Garden, Patio, Professional Landscaping, Rain Gutters
- Foundation Description:Stone
Utilities
- Water:Public
- Sewer:Public Sewer
Finances and disclosures
- Price:$1,575,000
- Price per sq. ft.:$1,036.87
- Tax amount:$8,048 (2026)
Features and amenities
- Appliances:Dishwasher, Disposal, Dryer, Freezer, Microwave, Range, Range Hood, Refrigerator, Washer
- Laundry features:Dryer, Gas Dryer Hookup, Washer
- Amenities:Foyer, Gas Water Heater, Internet Available - Broadband
Parking
- Parking description:On Street
New listings near 12 Salem St
- New
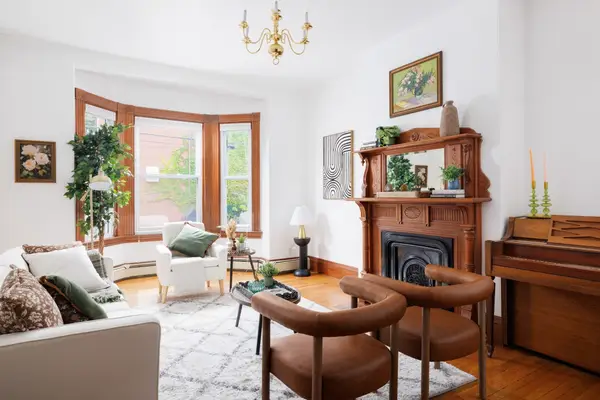 $1,700,000Active6 beds 3 baths2,479 sq. ft.
407 Washington St #407, Cambridge, MA 02139
MLS# 73585718Listed by: Coldwell Banker Realty - Newton - Open Sat, 11am to 12:30pmNew
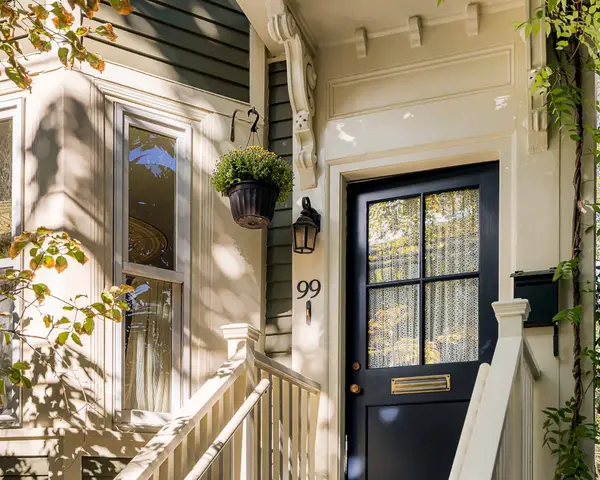 $2,145,000Active4 beds 3 baths1,860 sq. ft.
99 Pleasant Street, Cambridge, MA 02139
MLS# 73585574Listed by: RE/MAX Real Estate Center - Open Sat, 12 to 1:30pmNew
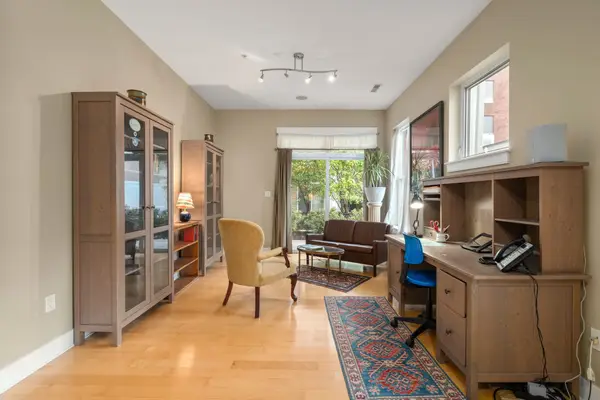 $599,000Active1 beds 1 baths625 sq. ft.
31 Wheeler St #101, Cambridge, MA 02138
MLS# 73585399Listed by: Coldwell Banker Realty - Cambridge - Open Sat, 11:30am to 1pmNew
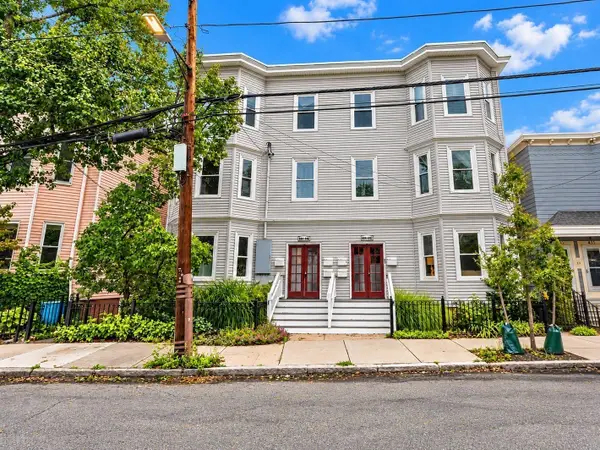 $825,000Active2 beds 1 baths928 sq. ft.
442 Windsor St #442-1, Cambridge, MA 02141
MLS# 73585218Listed by: Keller Williams Realty Boston-Metro | Back Bay - Open Fri, 12 to 1:30pmNew
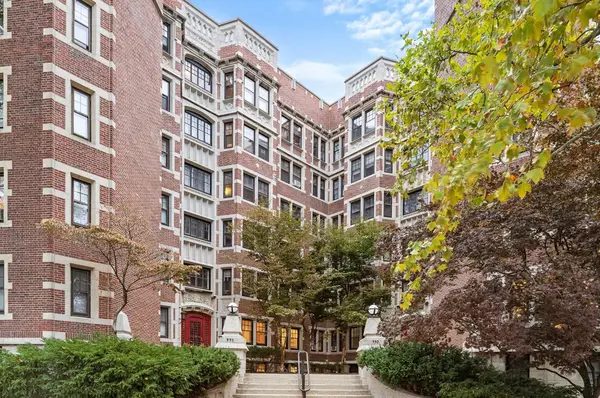 $1,695,000Active3 beds 2 baths1,631 sq. ft.
993 Memorial Drive #603, Cambridge, MA 02138
MLS# 73585116Listed by: Gibson Sotheby's International Realty - Open Fri, 5 to 6:30pmNew
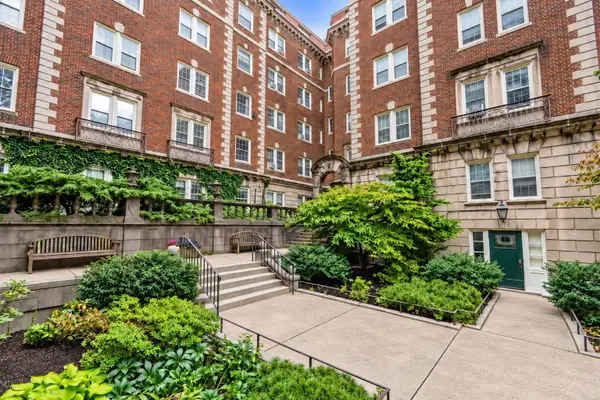 $695,000Active1 beds 1 baths766 sq. ft.
3 Arlington St #35, Cambridge, MA 02140
MLS# 73585067Listed by: Coldwell Banker Realty - Cambridge - Open Sat, 11:30am to 1pmNew
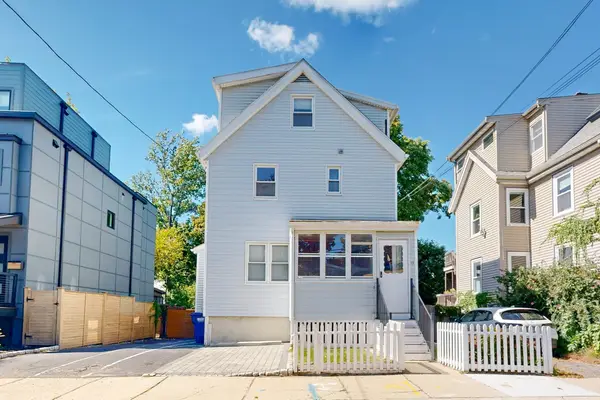 $1,400,000Active4 beds 2 baths1,755 sq. ft.
13 Cottage Park Ave, Cambridge, MA 02140
MLS# 73584758Listed by: Thalia Tringo & Associates Real Estate, Inc. - Open Fri, 12 to 1pmNew
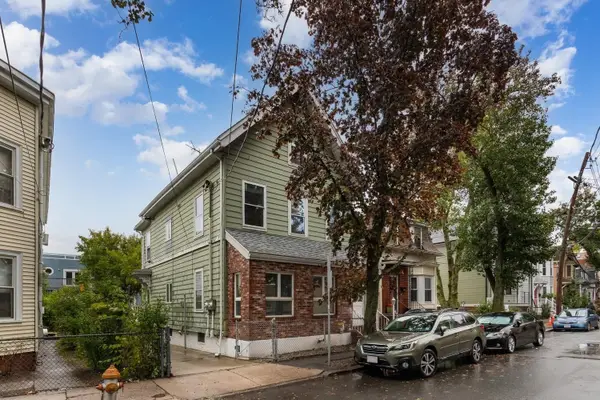 $1,150,000Active4 beds 2 baths1,834 sq. ft.
42 Howard St, Cambridge, MA 02139
MLS# 73584775Listed by: Leading Edge Real Estate - Open Sat, 12:30 to 2pmNew
 $1,575,000Active3 beds 3 baths1,742 sq. ft.
20 Tufts Street #20, Cambridge, MA 02139
MLS# 73584852Listed by: Gibson Sotheby's International Realty


Protect your home and budget from life's surprises with an Assurant Home Warranty, backed by a partner that supports you through every step of homeownership. Explore Plans.
©2026 Century 21 Real Estate LLC. All rights reserved. CENTURY 21®, the CENTURY 21 Logo and C21® are service marks owned by Century 21 Real Estate LLC. Century 21 Real Estate LLC fully supports the principles of the Fair Housing Act and the Equal Opportunity Act. Each office is independently owned and operated. Listing information is deemed reliable but not guaranteed accurate.