
19 Centre Street #3, Cambridge, MA 02139
Local realty services provided by:CENTURY 21 Signature Properties
19 Centre Street #3,Cambridge, MA 02139
$1,650,000
- 3 Beds
- 2 Baths
- 1,344 sq. ft.
- Condominium
- Active
Upcoming open houses
- Sun, Sep 0611:30 am - 12:30 pm
Listed by: currier, lane & young, christopher young
Office: compass
MLS#:73571354
Source:MLSPIN
Price summary
- Price:$1,650,000
- Price per sq. ft.:$1,227.68
About this home
Soaring ceilings, walls of glass, and leafy views make this Dana Hill home feel almost suspended in the trees. In 1980, this modern townhouse expanded an 1842 hilltop mansion. 18-foot ceilings and floor-to-ceiling windows give this three-bedroom home unexpected scale in the heart of Mid-Cambridge. The main level centers around a dramatic double-height living room, where a fireplace anchors the space and an immense wall of windows rises nearly the full 18-foot height, framing private outdoor space and architectural columns beyond. The adjoining dining room flows directly onto the deck beneath a mature katsura tree, with a fenced grassy yard below. Renovated in 2022, the kitchen features granite counters, white cabinetry, open wood shelving, a Sub-Zero refrigerator and Bosch appliances. A bedroom and full bath occupy the main level, with two bedrooms and a second full bath above. The primary overlooks the double-height living room and opens through a Juliet balcony to the outdoors. Garage parking, in-unit laundry and basement storage round out the home. Quiet Centre Street offers a welcome reprieve with the energy of Cambridge just beyond. Harvard and Central Squares are each less than half a mile away, with two Red Line stations, Pammy’s, The Plough and Café Sushi nearby....
Contact an agent
Home facts
- Year built:1842
- Listing ID #:73571354
- Updated:September 05, 2026 at 11:01 AM
Rooms and interior
- Bedrooms:3
- Total bathrooms:2
- Full bathrooms:2
- Rooms Total:6
- Flooring:Hardwood, Wood
- Kitchen Description:Dishwasher, Range, Range Hood, Refrigerator
- Living area:1,344 sq. ft.
Heating and cooling
- Cooling:1 Cooling Zone, Wall Unit(s)
- Heating:Baseboard
Structure and exterior
- Roof:Shingle
- Year built:1842
- Building area:1,344 sq. ft.
- Construction Materials:Frame
- Exterior Features:Deck, Garden, Patio - Enclosed, Porch
Utilities
- Water:Public
- Sewer:Public Sewer
Finances and disclosures
- Price:$1,650,000
- Price per sq. ft.:$1,227.68
- Tax amount:$6,605 (2026)
Features and amenities
- Appliances:Dishwasher, Dryer, Range, Range Hood, Refrigerator, Washer
- Laundry features:Dryer, In Unit, Second Floor, Washer
Parking
- Total parking spaces:1
- Parking description:Assigned, Deeded, Driveway, Exclusive Parking, Off Street, Under
- Garage:Yes
- Garage spaces:1
New listings near 19 Centre Street #3
- Open Sun, 3 to 4:30pmNew
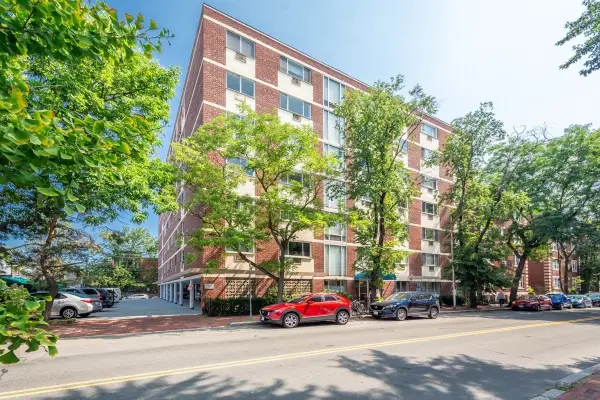 $749,000Active2 beds 1 baths760 sq. ft.
287 Harvard St #59, Cambridge, MA 02139
MLS# 73571454Listed by: United Real Estate, LLC - Open Sun, 1 to 2pmNew
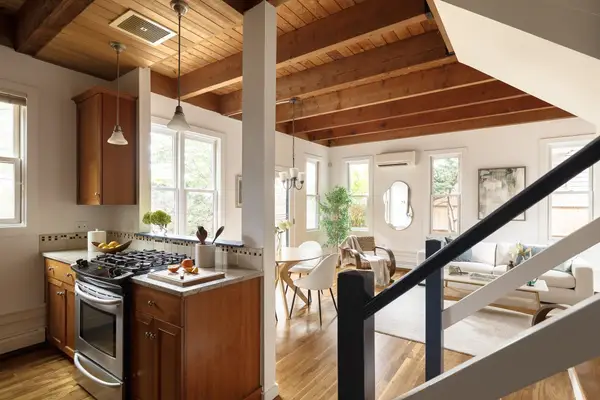 $1,325,000Active4 beds 2 baths1,254 sq. ft.
214 Hurley Street #214, Cambridge, MA 02141
MLS# 73571361Listed by: Compass - New
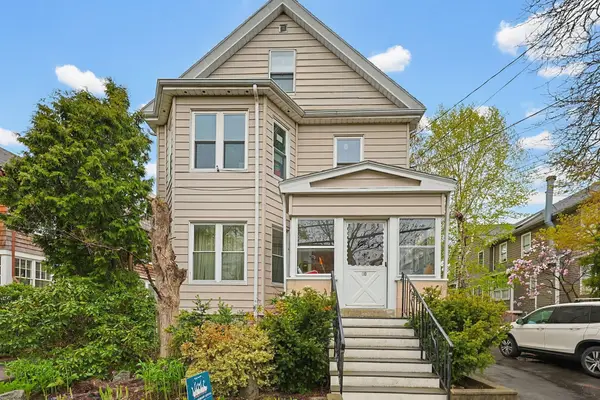 $579,000Active2 beds 1 baths848 sq. ft.
30 Cushing St #B, Cambridge, MA 02138
MLS# 73570437Listed by: ERA Key Realty Services- Fram - New
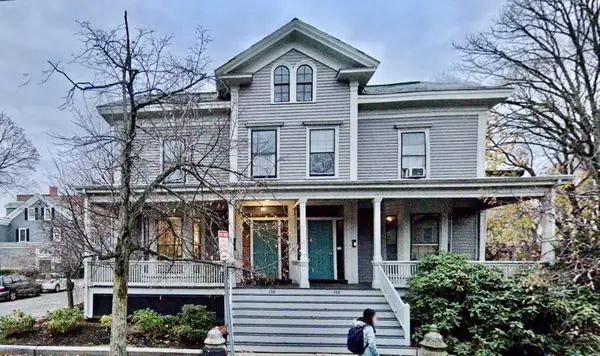 $1,300,000Active2 beds 3 baths2,000 sq. ft.
156 Mount Auburn St #2, Cambridge, MA 02138
MLS# 73562944Listed by: eXp Realty LLC - Corporate Office - Open Sun, 10am to 12pmNew
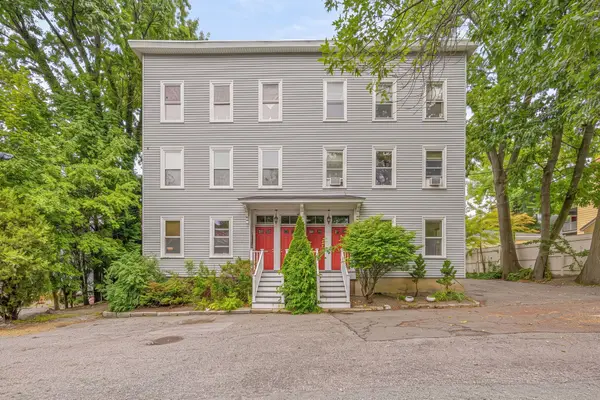 $800,000Active2 beds 1 baths898 sq. ft.
15 Fallon Pl #15A, Cambridge, MA 02138
MLS# 73568650Listed by: Sunlight H&M Realty, LLC - New
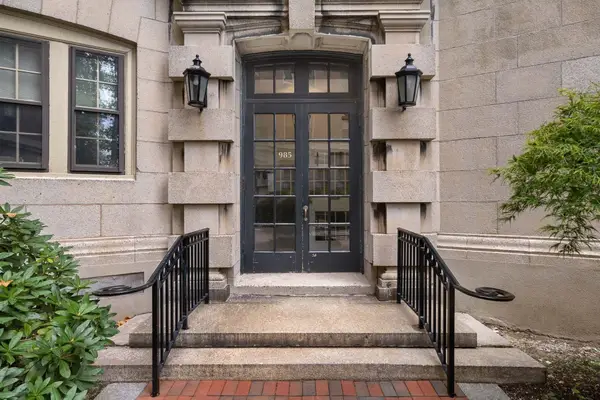 $1,295,000Active2 beds 2 baths1,340 sq. ft.
985 Memorial Drive #401, Cambridge, MA 02138
MLS# 73568462Listed by: Gibson Sotheby's International Realty - New
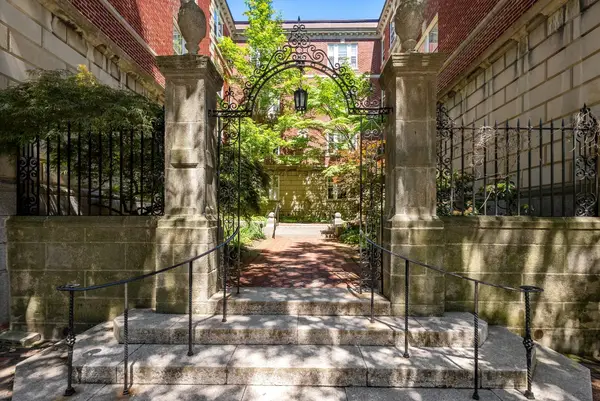 $439,500Active-- beds 1 baths433 sq. ft.
6 Washington Avenue #11, Cambridge, MA 02140
MLS# 73568223Listed by: Gibson Sotheby's International Realty - New
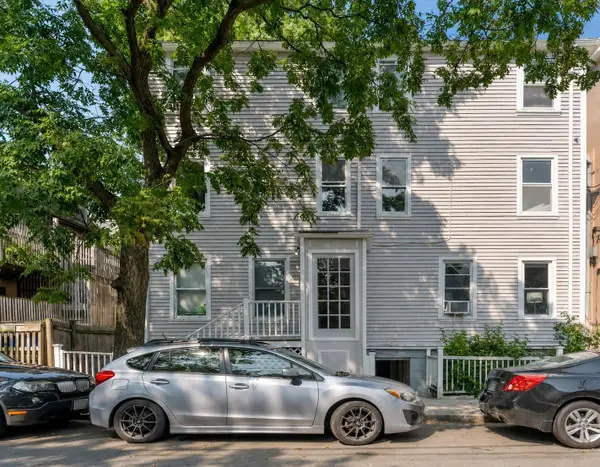 $495,000Active1 beds 1 baths534 sq. ft.
51 Lopez Street #4, Cambridge, MA 02139
MLS# 73567853Listed by: Coldwell Banker Realty - Cambridge 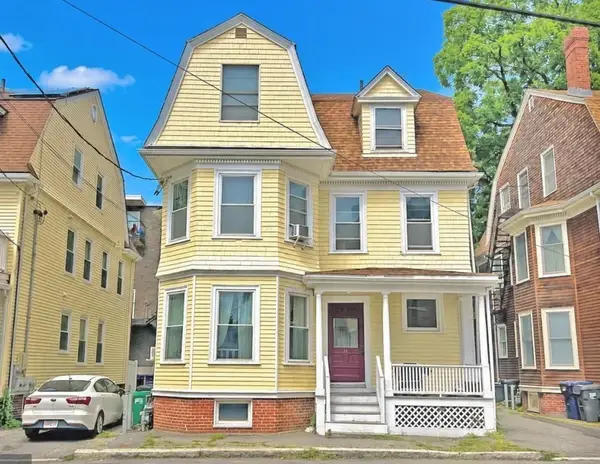 $2,400,000Active6 beds 4 baths3,612 sq. ft.
14 Saint Paul St, Cambridge, MA 02139
MLS# 73567218Listed by: Horvath & Tremblay


Protect your home and budget from life's surprises with an Assurant Home Warranty, backed by a partner that supports you through every step of homeownership. Explore Plans.
©2026 Century 21 Real Estate LLC. All rights reserved. CENTURY 21®, the CENTURY 21 Logo and C21® are service marks owned by Century 21 Real Estate LLC. Century 21 Real Estate LLC fully supports the principles of the Fair Housing Act and the Equal Opportunity Act. Each office is independently owned and operated. Listing information is deemed reliable but not guaranteed accurate.