
214 Hurley Street #214, Cambridge, MA 02141
Local realty services provided by:CENTURY 21 Elite Realty, Inc.
214 Hurley Street #214,Cambridge, MA 02141
$1,325,000
- 4 Beds
- 2 Baths
- 1,254 sq. ft.
- Condominium
- Active
Upcoming open houses
- Sat, Sep 0501:00 pm - 02:00 pm
- Sun, Sep 0601:00 pm - 02:00 pm
Listed by: currier, lane & young
Office: compass
MLS#:73571361
Source:MLSPIN
Price summary
- Price:$1,325,000
- Price per sq. ft.:$1,056.62
- Monthly HOA dues:$551
About this home
A quiet treehouse with sunny south-facing garden. There’s character built into every level of this four-bedroom Kendall Square home. Designed by late Cambridge architect and builder David Aposhian, this three-level home features oak and wide-plank pine floors, exposed wood beams, abundant skylights and three private outdoor spaces. The kitchen anchors the main level, featuring cherry cabinetry, integrated built-ins, granite counters and stainless steel appliances. A wide interior opening above the counter looks into the adjacent dining area, which continues into the living room beneath the home’s distinctive pine plank ceiling. Beyond, the living room extends outside to a sunny garden patio framed by lush landscaping and a mature tree canopy. The second floor hosts two bedrooms, including one with its own private deck, alongside a full bath and stacked laundry. Above, the top floor rises to cathedral ceilings and skylights, with a rare fourth bedroom. The primary sits beneath four skylights with gallery lighting overhead and opens to its own private deck, with another full bath featuring a walk-in shower and heated towel rack directly across the hall. One off-street parking space and private storage complete the home. Quietly set back in the heart of Kendall, 214 Hurley offers easy access to MIT, the Charles, CambridgeSide and East Cambridge....
Contact an agent
Home facts
- Year built:1986
- Listing ID #:73571361
- Updated:September 04, 2026 at 08:55 PM
Rooms and interior
- Bedrooms:4
- Total bathrooms:2
- Full bathrooms:2
- Rooms Total:6
- Flooring:Hardwood, Pine, Wood
- Kitchen Description:Dishwasher, Range, Refrigerator
- Living area:1,254 sq. ft.
Heating and cooling
- Cooling:Ductless, Heat Pump, Wall Unit(s)
- Heating:Baseboard
Structure and exterior
- Roof:Shingle
- Year built:1986
- Building area:1,254 sq. ft.
- Construction Materials:Frame
- Exterior Features:Garden, Patio - Enclosed, Porch
Utilities
- Water:Public
- Sewer:Public Sewer
Finances and disclosures
- Price:$1,325,000
- Price per sq. ft.:$1,056.62
- Tax amount:$4,344 (2026)
Features and amenities
- Appliances:Dishwasher, Dryer, Range, Refrigerator, Washer
- Laundry features:Dryer, In Unit, Second Floor, Washer
Parking
- Total parking spaces:1
- Parking description:Assigned, Deeded, Off Street
New listings near 214 Hurley Street #214
- Open Sat, 3 to 4:30pmNew
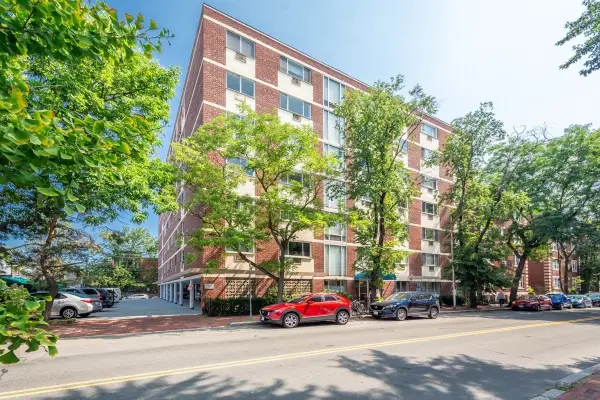 $749,000Active2 beds 1 baths760 sq. ft.
287 Harvard St #59, Cambridge, MA 02139
MLS# 73571454Listed by: United Real Estate, LLC - Open Sat, 11:30am to 12:30pmNew
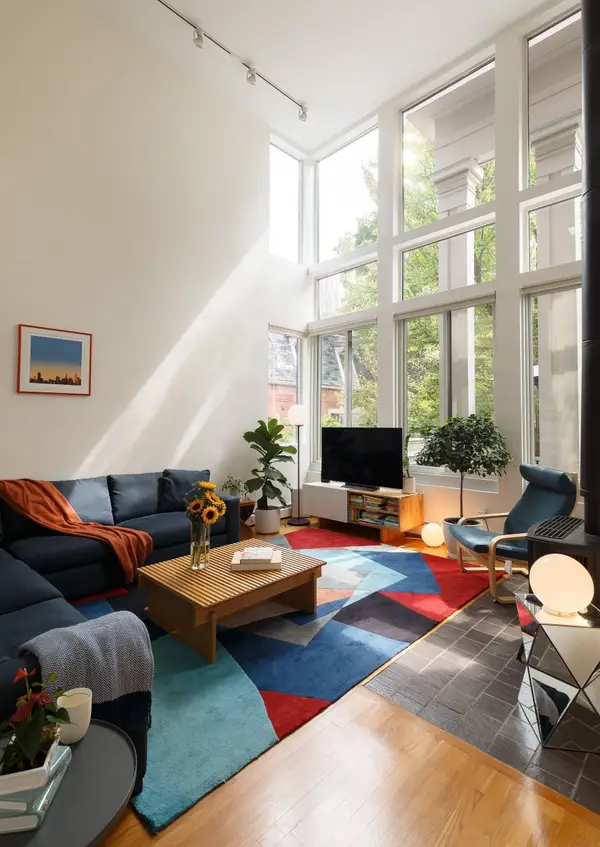 $1,650,000Active3 beds 2 baths1,344 sq. ft.
19 Centre Street #3, Cambridge, MA 02139
MLS# 73571354Listed by: Compass - New
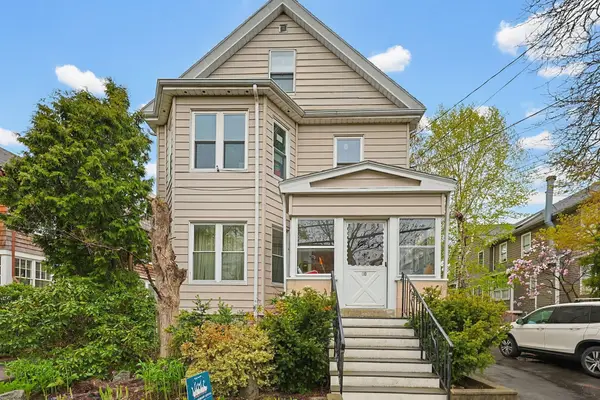 $579,000Active2 beds 1 baths848 sq. ft.
30 Cushing St #B, Cambridge, MA 02138
MLS# 73570437Listed by: ERA Key Realty Services- Fram - New
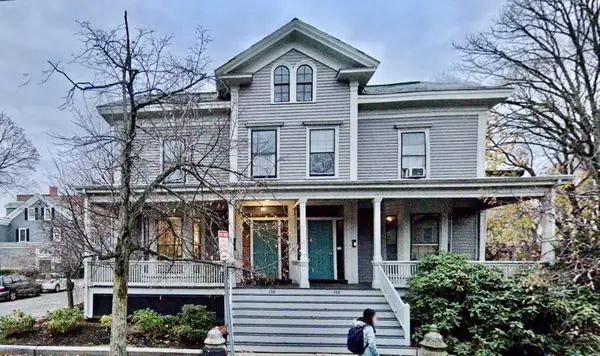 $1,300,000Active2 beds 3 baths2,000 sq. ft.
156 Mount Auburn St #2, Cambridge, MA 02138
MLS# 73562944Listed by: eXp Realty LLC - Corporate Office - Open Sat, 12 to 2pmNew
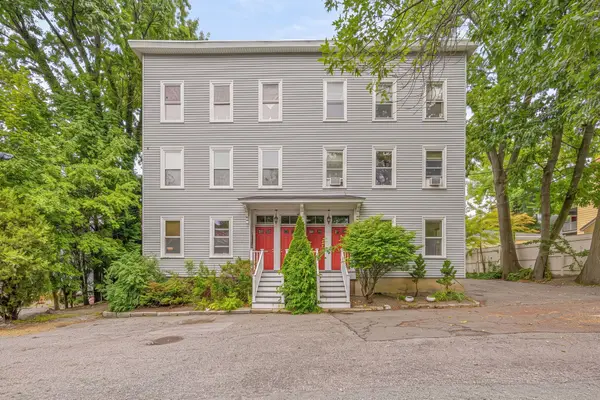 $800,000Active2 beds 1 baths898 sq. ft.
15 Fallon Pl #15A, Cambridge, MA 02138
MLS# 73568650Listed by: Sunlight H&M Realty, LLC - New
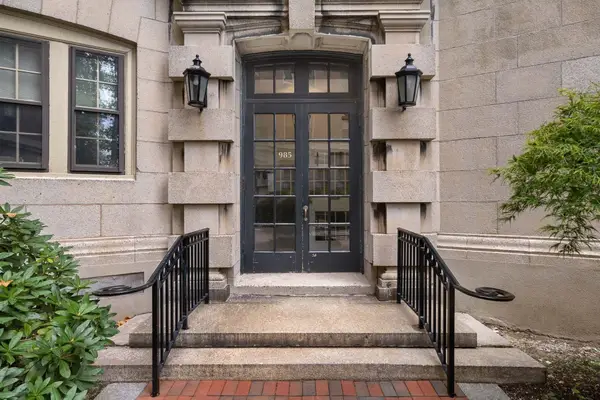 $1,295,000Active2 beds 2 baths1,340 sq. ft.
985 Memorial Drive #401, Cambridge, MA 02138
MLS# 73568462Listed by: Gibson Sotheby's International Realty - New
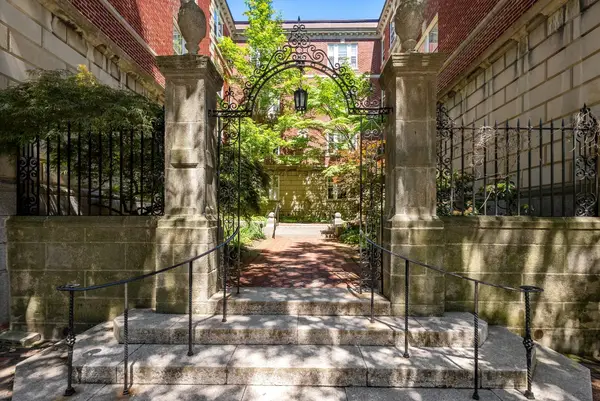 $439,500Active-- beds 1 baths433 sq. ft.
6 Washington Avenue #11, Cambridge, MA 02140
MLS# 73568223Listed by: Gibson Sotheby's International Realty - New
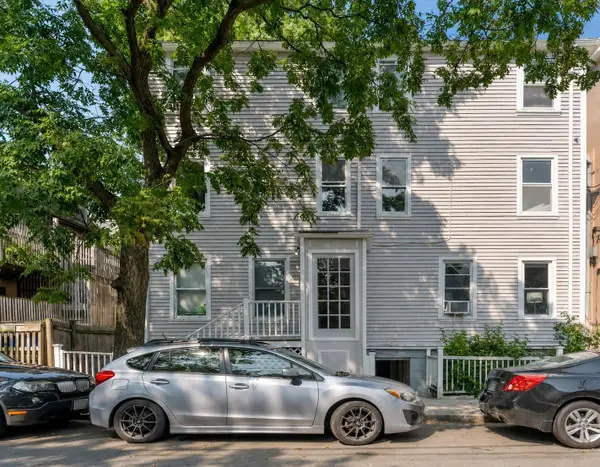 $495,000Active1 beds 1 baths534 sq. ft.
51 Lopez Street #4, Cambridge, MA 02139
MLS# 73567853Listed by: Coldwell Banker Realty - Cambridge 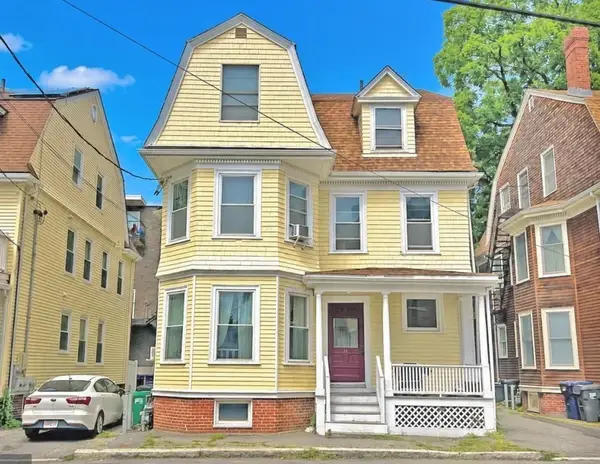 $2,400,000Active6 beds 4 baths3,612 sq. ft.
14 Saint Paul St, Cambridge, MA 02139
MLS# 73567218Listed by: Horvath & Tremblay


Protect your home and budget from life's surprises with an Assurant Home Warranty, backed by a partner that supports you through every step of homeownership. Explore Plans.
©2026 Century 21 Real Estate LLC. All rights reserved. CENTURY 21®, the CENTURY 21 Logo and C21® are service marks owned by Century 21 Real Estate LLC. Century 21 Real Estate LLC fully supports the principles of the Fair Housing Act and the Equal Opportunity Act. Each office is independently owned and operated. Listing information is deemed reliable but not guaranteed accurate.